
1122 Tideline Cove, Bradenton, FL 34209
Local realty services provided by:Better Homes and Gardens Real Estate Lifestyles Realty
1122 Tideline Cove,Bradenton, FL 34209
$1,679,990
- 3 Beds
- 4 Baths
- 3,053 sq. ft.
- Single family
- Active
Listed by: john neal
Office: neal communities realty, inc.
MLS#:A4699449
Source:MFRMLS
Price summary
- Price:$1,679,990
- Price per sq. ft.:$363.01
- Monthly HOA dues:$549.67
About this home
Luxury extends beyond the walls of this exceptional custom home—it’s reflected in the lifestyle that surrounds it. Nestled within the boutique community of Tideline, this Neal Signature Homes residence showcases refined craftsmanship, sophisticated design, and an ideal Northwest Bradenton location. Surrounded by peaceful preserves, scenic waterways, and charming coastal neighborhoods, residents enjoy convenient access to Robinson Preserve, Palma Sola Botanical Park, Geraldson Community Farm, waterfront dining, boating, and the sugar-sand beaches of Anna Maria Island.
Thoughtfully designed for both everyday living and entertaining, this thoughtfully crafted home offers 3 bedrooms, 4 full bathrooms, a private den, a versatile club room, and a 3-car side-entry garage. The open-concept floor plan is anchored by a spacious great room featuring dramatic 90-degree sliding glass doors that open seamlessly to the outdoor living area.
The expansive covered lanai creates a private backyard retreat with a resort-style pool and spa, generous covered seating and entertaining space, and tranquil preserve views. Enjoy colorful evening skies and seasonal peekaboo sunset views from the comfort of your own outdoor oasis.
The chef-inspired kitchen is designed to impress with an oversized center island, premium finishes, abundant cabinetry, and an effortless connection to the dining area and great room, making it ideal for entertaining family and friends.
The luxurious owner's suite offers a spa-like retreat featuring a freestanding soaking tub, spacious walk-in shower, dual vanities, and separate walk-in closets.
A private den provides the perfect space for a home office or reading room, while the spacious club room offers exceptional flexibility as a media room, game room, fitness studio, bourbon bar, or additional gathering space.
Whether exploring Robinson Preserve, spending the day on Anna Maria Island, or relaxing poolside at home, this residence embraces the best of Florida's coastal lifestyle. Combining timeless architecture, exceptional craftsmanship, and a sought-after location, this luxury home offers an opportunity to enjoy one of Northwest Bradenton's most desirable coastal communities, where nature, recreation, and everyday elegance come together....
Contact an agent
Home facts
- Year built:2026
- Subdivision & Development:TIDELINE
- Listing ID #:A4699449
- Added:89 day(s) ago
- Updated:October 05, 2026 at 11:54 PM
Rooms and interior
- Bedrooms:3
- Total bathrooms:4
- Full bathrooms:4
- Flooring:Carpet, Hardwood, Tile
- Dining Description:Eat In Kitchen
- Kitchen Description:Built-In Oven, Convection Oven, Cooktop, Dishwasher, Disposal, Eat-in Kitchen, Exhaust Fan, Microwave, Range Hood, Refrigerator, Solid Surface Counters
- Bedroom Description:High Ceilings, Split Bedroom, Walk-In Closet(s)
- Living area:3,053 sq. ft.
Heating and cooling
- Cooling:Central Air
- Heating:Central, Heat Pump
- Central air:Yes
Structure and exterior
- Roof:Concrete, Tile
- Year built:2026
- Building area:3,053 sq. ft.
- Lot area:0.46 Acres
- Lot Features:Flood Zone, Landscaped, Private, Sidewalk
- Architectural Style:Coastal, Florida
- Construction Materials:Block, Concrete, Stucco
- Exterior Features:Covered Porch/Patio, Screened, Sidewalk
- Foundation Description:Slab
- Levels:1 Story
Schools
- High school:Manatee High
- Middle school:Martha B. King Middle
- Elementary school:Ida M. Stewart Elementary
Utilities
- Water:Public, Water Connected
- Sewer:Public Sewer
Finances and disclosures
- Price:$1,679,990
- Price per sq. ft.:$363.01
- Tax amount:$1,617 (2025)
Features and amenities
- Appliances:Built-in Oven, Convection Oven, Cooktop, Dishwasher, Disposal, Dryer, Exhaust Fan, Irrigation Equipment, Microwave, Range Hood, Refrigerator, Tankless Water Heater, Washer
- Laundry features:Dryer, Gas Dryer Hookup, In Common Area, Inside, Laundry Room, Washer, Washer Hookup
- Amenities:Coffered Ceiling(s), Crown Molding, Eat-in Kitchen, Fence Restrictions, High Ceilings, Irrigation Equipment, Natural Gas Connected, Smart Home, Solid Surface Counters, Split Bedroom, Thermostat, Tray Ceiling(s), Underground Utilities, Vaulted Ceiling(s), Walk-In Closet(s)
- Pool features:Child Safety Fence, Gunite, Heated, In Ground, Private Pool, Screen Enclosure
Parking
- Parking description:Attached Garage, Driveway
- Garage:Yes
- Garage spaces:3
 The information being provided by Stellar Mls is for the consumer's personal, non-commercial use and may not be used for any purpose other than to identify prospective properties consumer may be interested in purchasing. Any information relating to real estate for sale referenced on this web site comes from the Internet Data Exchange (IDX) program of the Stellar Mls. Better Homes and Gardens Real Estate Lifestyles Realty is not a Multiple Listing Service (MLS), nor does it offer MLS access. This website is a service of Better Homes and Gardens Real Estate Lifestyles Realty, a broker participant of Stellar Mls. This web site may reference real estate listing(s) held by a brokerage firm other than the broker and/or agent who owns this web site.
The accuracy of all information, regardless of source, including but not limited to open house information, square footages and lot sizes, is deemed reliable but not guaranteed and should be personally verified through personal inspection by and/or with the appropriate professionals. The data contained herein is copyrighted by Stellar Mls and is protected by all applicable copyright laws. Any unauthorized dissemination of this information is in violation of copyright laws and is strictly prohibited.
Properties in listings may have been sold or may no longer be available.
Copyright 2026 Stellar Mls. All rights reserved.
The information being provided by Stellar Mls is for the consumer's personal, non-commercial use and may not be used for any purpose other than to identify prospective properties consumer may be interested in purchasing. Any information relating to real estate for sale referenced on this web site comes from the Internet Data Exchange (IDX) program of the Stellar Mls. Better Homes and Gardens Real Estate Lifestyles Realty is not a Multiple Listing Service (MLS), nor does it offer MLS access. This website is a service of Better Homes and Gardens Real Estate Lifestyles Realty, a broker participant of Stellar Mls. This web site may reference real estate listing(s) held by a brokerage firm other than the broker and/or agent who owns this web site.
The accuracy of all information, regardless of source, including but not limited to open house information, square footages and lot sizes, is deemed reliable but not guaranteed and should be personally verified through personal inspection by and/or with the appropriate professionals. The data contained herein is copyrighted by Stellar Mls and is protected by all applicable copyright laws. Any unauthorized dissemination of this information is in violation of copyright laws and is strictly prohibited.
Properties in listings may have been sold or may no longer be available.
Copyright 2026 Stellar Mls. All rights reserved.New listings near 1122 Tideline Cove
- Coming Soon
 $999,000Coming Soon4 beds 4 baths3,083 sq. ft.
4812 Royal Dornoch Circle, BRADENTON, FL 34211
MLS# A4707952Listed by: COMPASS FLORIDA LLC - Coming Soon
 $1,375,000Coming Soon4 beds 4 baths2,688 sq. ft.
5311 Benito Court, BRADENTON, FL 34211
MLS# TB8554439Listed by: IMPACT REALTY TAMPA BAY - Coming Soon
 $215,000Coming Soon2 beds 2 baths1,728 sq. ft.
521 Lakeside Drive, BRADENTON, FL 34210
MLS# A4706257Listed by: COLDWELL BANKER REALTY - Coming Soon
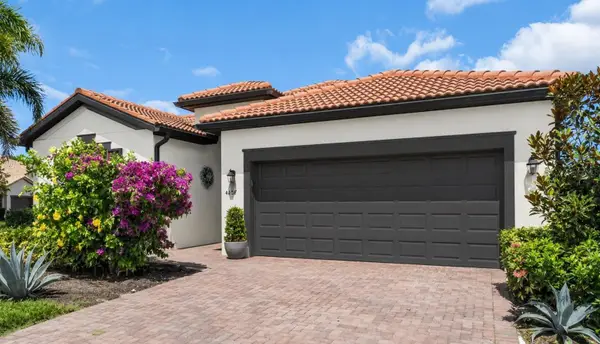 $560,000Coming Soon3 beds 3 baths2,016 sq. ft.
4602 Royal Dornoch Circle, BRADENTON, FL 34211
MLS# A4708062Listed by: COLDWELL BANKER REALTY - Coming Soon
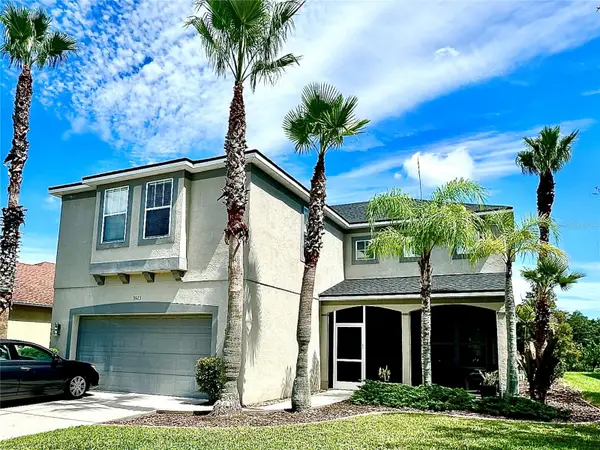 $525,000Coming Soon4 beds 3 baths2,771 sq. ft.
5923 53rd Lane E, BRADENTON, FL 34203
MLS# A4708190Listed by: FATHOM REALTY FL LLC - Coming Soon
 $199,900Coming Soon2 beds 2 baths1,103 sq. ft.
1446 56th Street W #1446, BRADENTON, FL 34209
MLS# A4708298Listed by: BRIGHT REALTY - Coming Soon
 $338,000Coming Soon3 beds 2 baths1,292 sq. ft.
6235 Columbia Drive, BRADENTON, FL 34207
MLS# C7531204Listed by: KW PEACE RIVER PARTNERS - Coming Soon
 $360,000Coming Soon4 beds 2 baths1,376 sq. ft.
2414 25th Avenue W, BRADENTON, FL 34205
MLS# A4705356Listed by: FIDATA REAL ESTATE LLC - Coming Soon
 $134,900Coming Soon1 beds 2 baths760 sq. ft.
303 47th Avenue Drive W #157, BRADENTON, FL 34207
MLS# A4706750Listed by: PREMIER SOTHEBY'S INTERNATIONAL REALTY - Coming Soon
 $879,000Coming Soon3 beds 2 baths1,920 sq. ft.
3359 Alba Circle, BRADENTON, FL 34211
MLS# A4706745Listed by: COMPASS FLORIDA LLC


Protect your home and budget from life's surprises with an Assurant Home Warranty, backed by a partner that supports you through every step of homeownership. Explore Plans.
© 2026 Better Homes and Gardens Real Estate LLC. An Anywhere Real Estate company. All rights reserved. Better Homes and Gardens® Real Estate is a registered trademark owned by Meredith Operations Corporation, licensed to Better Homes and Gardens Real Estate LLC and used with permission. Better Homes and Gardens Real Estate LLC fully supports the principles of the Fair Housing Act and the Equal Opportunity Act. Listing information is deemed reliable but is not guaranteed accurate.
Each office is independently owned and operated.
Any services or products provided by third parties are not provided by, affiliated with or related to Better Homes and Gardens Real Estate LLC, or its affiliated companies.