
11960 Sky Acres Terrace, Bradenton, FL 34211
Local realty services provided by:Better Homes and Gardens Real Estate Synergy
Listed by: kelli eggen
Office: coldwell banker realty
MLS#:A4710038
Source:MFRMLS
Price summary
- Price:$359,000
- Price per sq. ft.:$166.43
- Monthly HOA dues:$322
About this home
Virtually Staged. MOTIVATED SELLER. Natural light, added privacy, and easy living come together in this beautifully presented end-unit townhome in Harmony at Lakewood Ranch. Built in 2023, this three-bedroom, two-and-a-half-bath residence features an attached two-car garage, a thoughtfully designed layout, and clean, neutral finishes that create a fresh, move-in-ready setting. The main level offers a comfortable connection between the kitchen, dining, and living areas, making everyday routines and entertaining feel equally effortless. Additional windows enhance the home's bright, airy atmosphere, while the centrally positioned kitchen keeps everything-and everyone-connected. A convenient half bath completes the main living level. Upstairs, the primary suite provides a private retreat with its own en-suite bathroom. Two additional bedrooms provide flexibility for guests, a home office, gym or flex space to suit your lifestyle. The attached two-car garage adds secure parking and valuable storage, while the end-unit location brings an extra measure of privacy. With the appeal of newer construction, the ease of low-maintenance living, and convenient access to shopping and major roadways, 11960 Sky Acres Terrace offers a welcoming place to settle in and enjoy the Lakewood Ranch lifestyle. INVESTMENT OPPORTUNITY: Purchase this property individually or explore the potential to acquire all three townhomes together, including MLS IDs A4710265 and A4710483. This three-property opportunity offers investors the ability to establish or expand a rental portfolio within the same Lakewood Ranch community, with rental income and long-term cash-flow potential. Buyers should verify current leases, operating expenses, and rental requirements....
Contact an agent
Home facts
- Year built:2023
- Subdivision & Development:HARMONY AT LAKEWOOD RANCH PH II-C 1-4
- Listing ID #:A4710038
- Added:2 day(s) ago
- Updated:October 22, 2026 at 09:19 PM
Rooms and interior
- Bedrooms:3
- Total bathrooms:3
- Full bathrooms:2
- Half bathrooms:1
- Flooring:Carpet, Ceramic Tile
- Dining Description:Eat In Kitchen
- Kitchen Description:Dishwasher, Disposal, Eat-in Kitchen, Freezer, Microwave, Range, Refrigerator, Solid Surface Counters
- Bedroom Description:Primary Bedroom Upstairs, Walk-In Closet(s)
- Living area:1,747 sq. ft.
Heating and cooling
- Cooling:Central Air
- Heating:Electric
- Central air:Yes
Structure and exterior
- Roof:Shingle
- Year built:2023
- Building area:1,747 sq. ft.
- Lot area:0.08 Acres
- Construction Materials:Block, Stucco
- Exterior Features:Lighting, Sidewalk
- Foundation Description:Slab
- Levels:Multi/Split Story
Schools
- High school:Lakewood Ranch High
- Middle school:Dr Mona Jain Middle
- Elementary school:Gullett Elementary
Utilities
- Water:Public, Water Connected
- Sewer:Public, Public Sewer, Sewer Connected
Finances and disclosures
- Price:$359,000
- Price per sq. ft.:$166.43
- Tax amount:$5,659 (2025)
Features and amenities
- Appliances:Dishwasher, Disposal, Dryer, Electric Water Heater, Freezer, Irrigation Equipment, Microwave, Range, Refrigerator, Washer
- Laundry features:Dryer, Inside, Washer
- Amenities:BB/HS Internet Available, Cable Available, Eat-in Kitchen, In Wall Pest System, Irrigation Equipment, Open Floorplan, Pest Guard System, Phone Available, Primary Bedroom Upstairs, Solid Surface Counters, Thermostat, Walk-In Closet(s)
- Pool features:Public Pool
Parking
- Parking description:Attached Garage, Driveway, Garage Door Opener
- Garage:Yes
- Garage spaces:2
 The information being provided by Stellar Mls is for the consumer's personal, non-commercial use and may not be used for any purpose other than to identify prospective properties consumer may be interested in purchasing. Any information relating to real estate for sale referenced on this web site comes from the Internet Data Exchange (IDX) program of the Stellar Mls. Better Homes and Gardens Real Estate Synergy is not a Multiple Listing Service (MLS), nor does it offer MLS access. This website is a service of Better Homes and Gardens Real Estate Synergy, a broker participant of Stellar Mls. This web site may reference real estate listing(s) held by a brokerage firm other than the broker and/or agent who owns this web site.
The accuracy of all information, regardless of source, including but not limited to open house information, square footages and lot sizes, is deemed reliable but not guaranteed and should be personally verified through personal inspection by and/or with the appropriate professionals. The data contained herein is copyrighted by Stellar Mls and is protected by all applicable copyright laws. Any unauthorized dissemination of this information is in violation of copyright laws and is strictly prohibited.
Properties in listings may have been sold or may no longer be available.
Copyright 2026 Stellar Mls. All rights reserved.
New listings near 11960 Sky Acres Terrace
- Coming Soon
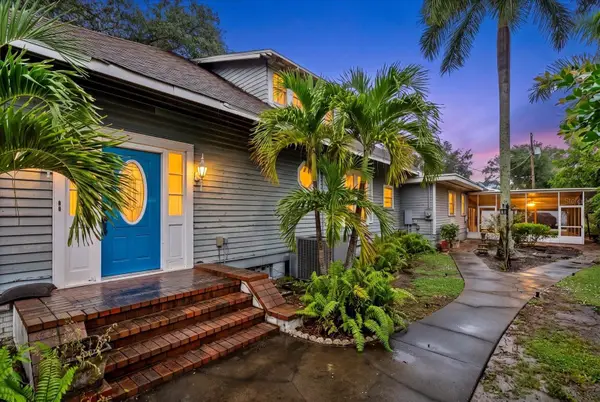 $599,900Coming Soon3 beds 2 baths2,583 sq. ft.
2714 Manatee Avenue W, BRADENTON, FL 34205
MLS# A4709960Listed by: COMPASS FLORIDA LLC - Coming Soon
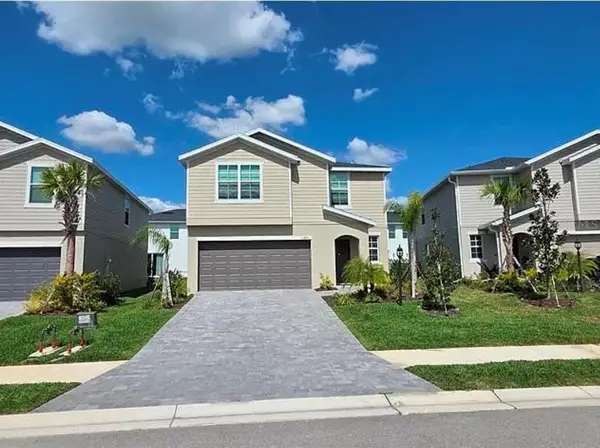 $399,000Coming Soon5 beds 3 baths2,215 sq. ft.
13851 Lilac Sky Terrace, BRADENTON, FL 34211
MLS# A4710415Listed by: FINE PROPERTIES - Coming Soon
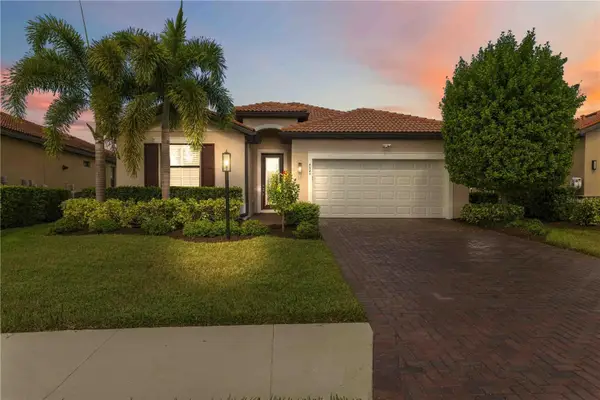 $545,000Coming Soon3 beds 3 baths2,016 sq. ft.
4523 Baltry Court, BRADENTON, FL 34211
MLS# A4710010Listed by: KW SUNCOAST - Coming Soon
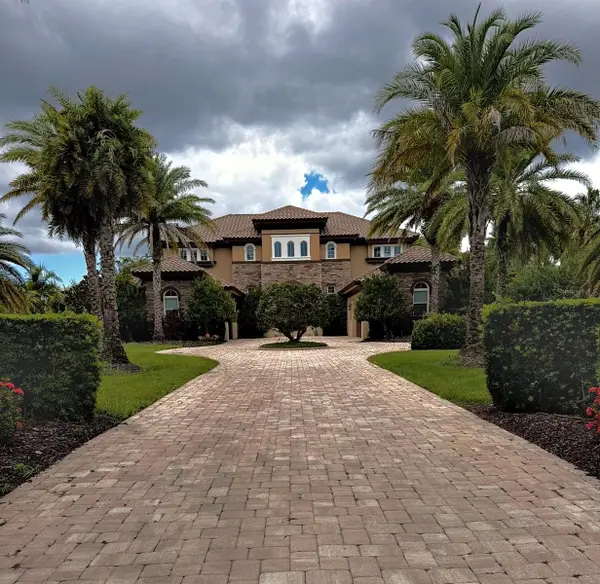 $3,450,000Coming Soon5 beds 7 baths5,161 sq. ft.
19425 Ganton Avenue, BRADENTON, FL 34202
MLS# A4709922Listed by: REAL BROKER, LLC - Coming Soon
 $2,999,000Coming Soon4 beds 5 baths7,378 sq. ft.
4908 64th Drive W, BRADENTON, FL 34210
MLS# TB8557217Listed by: KELLER WILLIAMS GULF BEACHES - Coming Soon
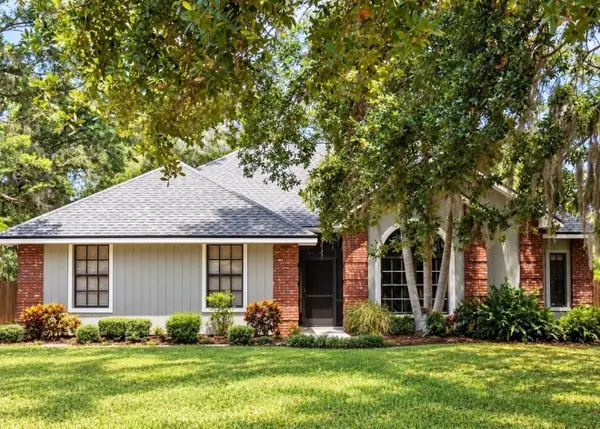 $535,000Coming Soon3 beds 2 baths1,793 sq. ft.
5914 99th St East, BRADENTON, FL 34202
MLS# A4705740Listed by: PREFERRED SHORE LLC - Coming Soon
 $310,000Coming Soon2 beds 2 baths1,350 sq. ft.
9413 Concord Circle, BRADENTON, FL 34210
MLS# A4708962Listed by: WAGNER REALTY - New
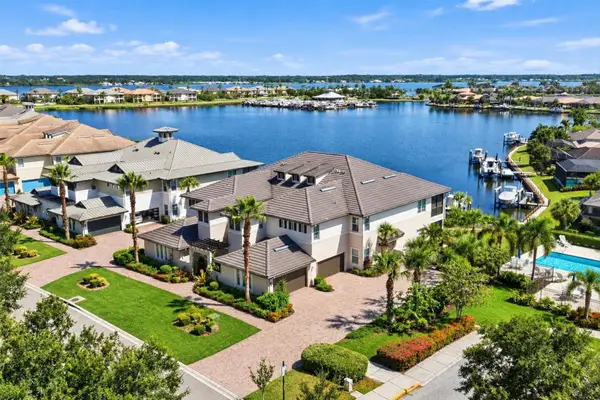 $650,000Active3 beds 2 baths2,332 sq. ft.
1009 Riverscape Street #1009, BRADENTON, FL 34208
MLS# A4706394Listed by: MICHAEL SAUNDERS & COMPANY - New
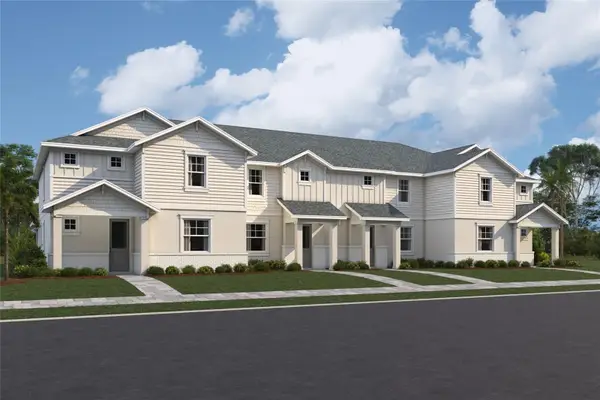 $599,999Active3 beds 4 baths2,406 sq. ft.
4436 Westlake Street, BRADENTON, FL 34210
MLS# R4912216Listed by: FLORIWEST REALTY GROUP, LLC 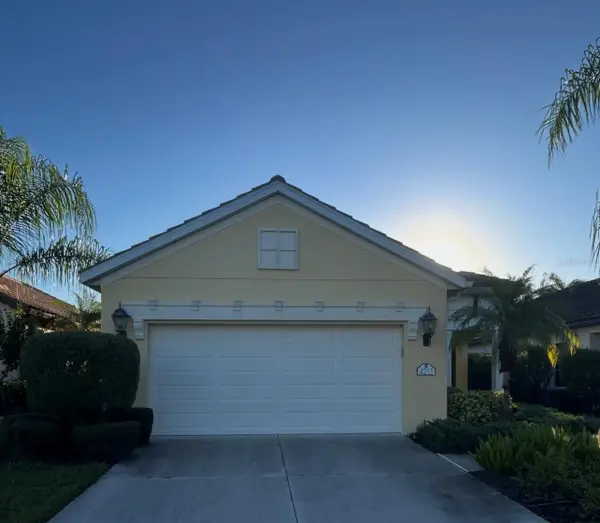 $429,000Pending3 beds 2 baths1,677 sq. ft.
4215 Azurite Way, BRADENTON, FL 34211
MLS# A4710168Listed by: FINE PROPERTIES


Protect your home and budget from life's surprises with an Assurant Home Warranty, backed by a partner that supports you through every step of homeownership. Explore Plans.
© 2026 Better Homes and Gardens Real Estate LLC. An Anywhere Real Estate company. All rights reserved. Better Homes and Gardens® Real Estate is a registered trademark owned by Meredith Operations Corporation, licensed to Better Homes and Gardens Real Estate LLC and used with permission. Better Homes and Gardens Real Estate LLC fully supports the principles of the Fair Housing Act and the Equal Opportunity Act. Listing information is deemed reliable but is not guaranteed accurate.
Each office is independently owned and operated.
Any services or products provided by third parties are not provided by, affiliated with or related to Better Homes and Gardens Real Estate LLC, or its affiliated companies.