
12268 Trailhead Drive, Bradenton, FL 34211
Local realty services provided by:Better Homes and Gardens Real Estate Lifestyles Realty
12268 Trailhead Drive,Bradenton, FL 34211
$299,999
- 3 Beds
- 3 Baths
- 1,526 sq. ft.
- Townhouse
- Active
Listed by: vanessa van den berg, jacob wessels
Office: preferred shore llc.
MLS#:A4705394
Source:MFRMLS
Price summary
- Price:$299,999
- Price per sq. ft.:$156.17
- Monthly HOA dues:$313
About this home
Lakewood Ranch Townhome | Harmony Community
Move-in ready 3-bedroom, 2.5-bath townhome with a 1-car garage in the highly desirable Harmony at Lakewood Ranch, offering a rare opportunity to own in one of the area's most established and sought-after communities at this price point. Known for its desirable schools, resort-style amenities, and unbeatable location, Harmony offers an exceptional combination of convenience, lifestyle, and value. Priced to sell, this home stands out with its excellent condition and peaceful pond views!
Step inside to an inviting open-concept floor plan. The spacious kitchen is designed for both everyday living and entertaining, with granite countertops, stainless steel appliances, and large island The kitchen and living areas flow seamlessly to the screened-in lanai overlooking the pond, creating the perfect spot to enjoy Florida's indoor-outdoor lifestyle.
Upstairs, the spacious primary suite features vaulted ceilings, dual sinks, and a walk-in shower, while two additional bedrooms provide flexibility for family, guests, or a home office. A convenient upstairs laundry area adds to the home's functionality.
Living in Harmony means enjoying a low-maintenance lifestyle with access to a resort-style pool, clubhouse, fitness center, and playground. With its established setting and convenient location, you'll be close to shopping, dining, golf, parks, medical facilities, and everything Lakewood Ranch has to offer. CDD is included in the property taxes.
If you've been waiting for a move-in ready townhome in Lakewood Ranch that offers exceptional value without sacrificing location or amenities, this is an opportunity worth seeing. Schedule your private showing today and discover why Harmony continues to be one of Lakewood Ranch's most desirable communities....
Contact an agent
Home facts
- Year built:2016
- Subdivision & Development:HARMONY AT LAKEWOOD RANCH PH I
- Listing ID #:A4705394
- Added:45 day(s) ago
- Updated:October 23, 2026 at 08:14 PM
Rooms and interior
- Bedrooms:3
- Total bathrooms:3
- Full bathrooms:2
- Half bathrooms:1
- Flooring:Carpet, Tile
- Dining Description:Living Room/Dining Room Combo
- Kitchen Description:Dishwasher, Disposal, Microwave, Range, Refrigerator, Solid Surface Counters, Solid Wood Cabinets
- Bedroom Description:Primary Bedroom Upstairs, Walk-In Closet(s)
- Living area:1,526 sq. ft.
Heating and cooling
- Cooling:Central Air
- Heating:Central, Electric
- Central air:Yes
Structure and exterior
- Roof:Shingle
- Year built:2016
- Building area:1,526 sq. ft.
- Lot area:0.05 Acres
- Lot Features:Landscaped, Level, Paved, Sidewalk
- Architectural Style:Mediterranean
- Construction Materials:Block, Frame, Stucco
- Exterior Features:Covered Porch/Patio, Rain Gutters, Rear Porch, Screened, Sidewalk
- Foundation Description:Slab
- Levels:2 Story
Schools
- High school:Lakewood Ranch High
- Middle school:Dr Mona Jain Middle
- Elementary school:Gullett Elementary
Utilities
- Water:Public, Water Connected
- Sewer:Public, Public Sewer, Sewer Connected
Finances and disclosures
- Price:$299,999
- Price per sq. ft.:$156.17
- Tax amount:$4,665 (2025)
Features and amenities
- Appliances:Dishwasher, Disposal, Dryer, Electric Water Heater, Irrigation Equipment, Microwave, Range, Refrigerator, Washer
- Laundry features:Dryer, Inside, Laundry Closet, Laundry Upper Level, Washer
- Amenities:Built-In Features, Cable Available, Ceiling Fans(s), Clubhouse, Fitness Center, Irrigation Equipment, Living Room/Dining Room Combo, Phone Available, Playground, Pool, Primary Bedroom Upstairs, Recreation Facilities, Solid Surface Counters, Solid Wood Cabinets, Thermostat, Walk-In Closet(s), Window Treatments
- Pool features:Pool, Public Pool
Parking
- Parking description:Attached Garage, Driveway, Garage Door Opener, Guest
- Garage:Yes
- Garage spaces:1
 The information being provided by Stellar Mls is for the consumer's personal, non-commercial use and may not be used for any purpose other than to identify prospective properties consumer may be interested in purchasing. Any information relating to real estate for sale referenced on this web site comes from the Internet Data Exchange (IDX) program of the Stellar Mls. Better Homes and Gardens Real Estate Lifestyles Realty is not a Multiple Listing Service (MLS), nor does it offer MLS access. This website is a service of Better Homes and Gardens Real Estate Lifestyles Realty, a broker participant of Stellar Mls. This web site may reference real estate listing(s) held by a brokerage firm other than the broker and/or agent who owns this web site.
The accuracy of all information, regardless of source, including but not limited to open house information, square footages and lot sizes, is deemed reliable but not guaranteed and should be personally verified through personal inspection by and/or with the appropriate professionals. The data contained herein is copyrighted by Stellar Mls and is protected by all applicable copyright laws. Any unauthorized dissemination of this information is in violation of copyright laws and is strictly prohibited.
Properties in listings may have been sold or may no longer be available.
Copyright 2026 Stellar Mls. All rights reserved.
The information being provided by Stellar Mls is for the consumer's personal, non-commercial use and may not be used for any purpose other than to identify prospective properties consumer may be interested in purchasing. Any information relating to real estate for sale referenced on this web site comes from the Internet Data Exchange (IDX) program of the Stellar Mls. Better Homes and Gardens Real Estate Lifestyles Realty is not a Multiple Listing Service (MLS), nor does it offer MLS access. This website is a service of Better Homes and Gardens Real Estate Lifestyles Realty, a broker participant of Stellar Mls. This web site may reference real estate listing(s) held by a brokerage firm other than the broker and/or agent who owns this web site.
The accuracy of all information, regardless of source, including but not limited to open house information, square footages and lot sizes, is deemed reliable but not guaranteed and should be personally verified through personal inspection by and/or with the appropriate professionals. The data contained herein is copyrighted by Stellar Mls and is protected by all applicable copyright laws. Any unauthorized dissemination of this information is in violation of copyright laws and is strictly prohibited.
Properties in listings may have been sold or may no longer be available.
Copyright 2026 Stellar Mls. All rights reserved.New listings near 12268 Trailhead Drive
- Coming Soon
 $485,000Coming Soon3 beds 2 baths2,125 sq. ft.
6734 64th Terrace E, BRADENTON, FL 34203
MLS# A4709803Listed by: MICHAEL SAUNDERS & COMPANY - Coming Soon
 $689,000Coming Soon4 beds 2 baths2,231 sq. ft.
5151 54th Street W, BRADENTON, FL 34210
MLS# A4710299Listed by: PREFERRED SHORE LLC - Coming Soon
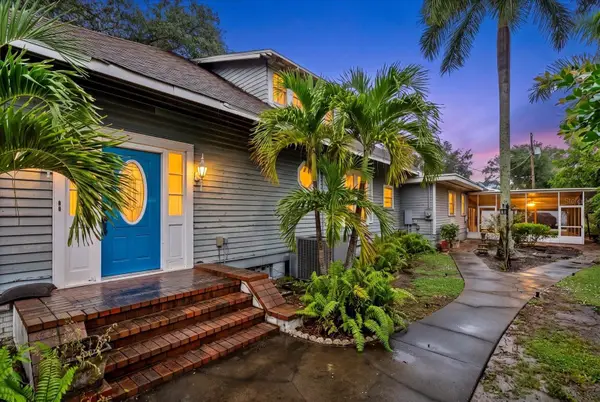 $599,900Coming Soon3 beds 2 baths2,583 sq. ft.
2714 Manatee Avenue W, BRADENTON, FL 34205
MLS# A4709960Listed by: COMPASS FLORIDA LLC - Coming Soon
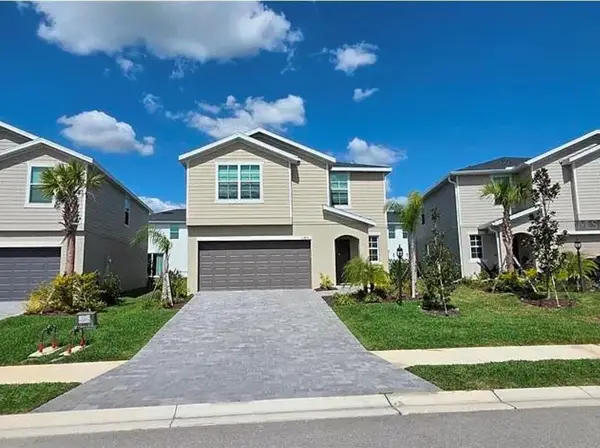 $399,000Coming Soon5 beds 3 baths2,215 sq. ft.
13851 Lilac Sky Terrace, BRADENTON, FL 34211
MLS# A4710415Listed by: FINE PROPERTIES - Coming SoonOpen Sun, 1 to 3pm
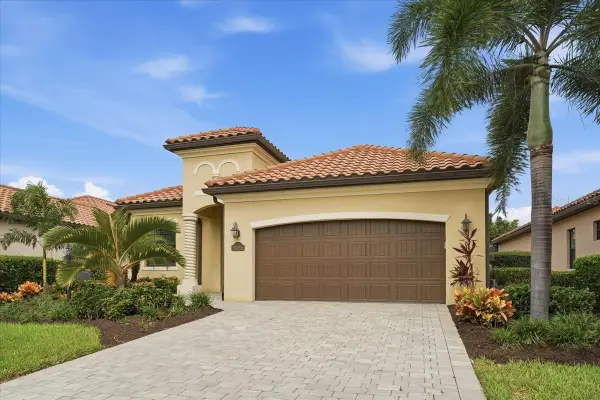 $949,000Coming Soon4 beds 2 baths2,270 sq. ft.
17459 Hickok Belt Loop, BRADENTON, FL 34211
MLS# A4710068Listed by: FINE PROPERTIES - Coming Soon
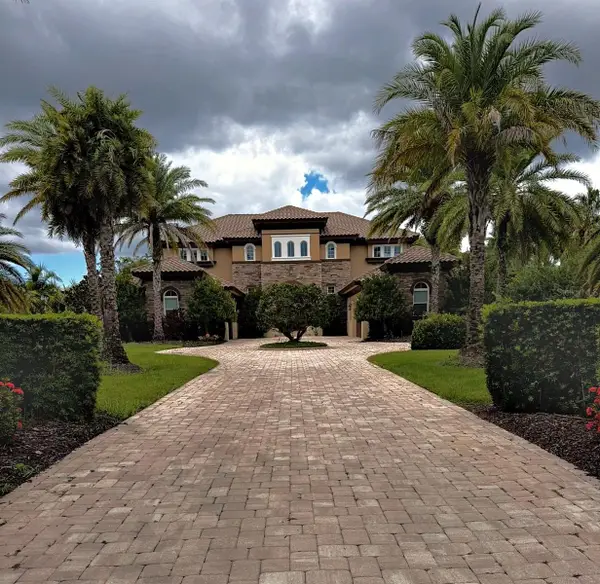 $3,450,000Coming Soon5 beds 7 baths5,161 sq. ft.
19425 Ganton Avenue, BRADENTON, FL 34202
MLS# A4709922Listed by: REAL BROKER, LLC - Coming Soon
 $2,999,000Coming Soon4 beds 5 baths7,378 sq. ft.
4908 64th Drive W, BRADENTON, FL 34210
MLS# TB8557217Listed by: KELLER WILLIAMS GULF BEACHES - Coming Soon
 $310,000Coming Soon2 beds 2 baths1,350 sq. ft.
9413 Concord Circle, BRADENTON, FL 34210
MLS# A4708962Listed by: WAGNER REALTY 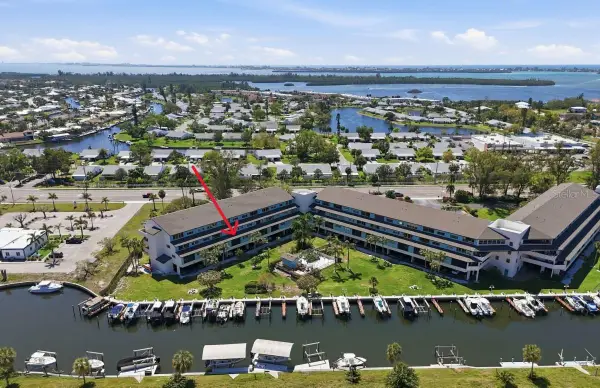 $339,900Active2 beds 2 baths1,388 sq. ft.
9604 Cortez Road W #414, BRADENTON, FL 34210
MLS# A4703843Listed by: FLATFEE.COM- New
 $314,900Active3 beds 2 baths1,381 sq. ft.
7321 Skybird Road #397, BRADENTON, FL 34209
MLS# A4708064Listed by: COLDWELL BANKER REALTY


Protect your home and budget from life's surprises with an Assurant Home Warranty, backed by a partner that supports you through every step of homeownership. Explore Plans.
© 2026 Better Homes and Gardens Real Estate LLC. An Anywhere Real Estate company. All rights reserved. Better Homes and Gardens® Real Estate is a registered trademark owned by Meredith Operations Corporation, licensed to Better Homes and Gardens Real Estate LLC and used with permission. Better Homes and Gardens Real Estate LLC fully supports the principles of the Fair Housing Act and the Equal Opportunity Act. Listing information is deemed reliable but is not guaranteed accurate.
Each office is independently owned and operated.
Any services or products provided by third parties are not provided by, affiliated with or related to Better Homes and Gardens Real Estate LLC, or its affiliated companies.