
12341 Wood Sage Terrace, Bradenton, FL 34202
Local realty services provided by:Better Homes and Gardens Real Estate Atchley Properties
12341 Wood Sage Terrace,Bradenton, FL 34202
$425,000
- 3 Beds
- 2 Baths
- 1,506 sq. ft.
- Single family
- Active
Listed by: chrissy brahler, dan brahler
Office: regal touch realty inc
MLS#:A4692077
Source:MFRMLS
Price summary
- Price:$425,000
- Price per sq. ft.:$200.66
- Monthly HOA dues:$193.33
About this home
Welcome to 12341 Wood Sage Terrace in the desirable Summerfield Village of Lakewood Ranch—where thoughtful upgrades meet everyday comfort in a prime cul-de-sac setting.
This move-in ready home has been extensively improved from top to bottom, with both cosmetic updates and behind-the-walls enhancements already completed for you. The main living area features vaulted ceilings that create an open, airy feel and invite an abundance of natural light throughout the space.
The kitchen has been beautifully refreshed with new stainless steel appliances (2023), along with a new center island, countertops, and backsplash (2025), creating a clean, modern space that’s ready for daily living and entertaining. Both the primary and guest bathrooms were fully remodeled in 2025, including updated rough plumbing and connections—an upgrade most homes simply don’t offer.
Throughout the home, you’ll find new luxury vinyl plank flooring and carpet (2023), complemented by fresh interior and exterior paint (2024). Additional improvements include a new A/C compressor (2023), updated lighting, ceiling fans, switches, and outlets (2024), plus replaced kitchen and bathroom wiring inside the walls (2024)—giving you peace of mind well beyond what you can see. Even the details have been handled, like a new garbage disposal (2025) and a remodeled back patio (2024), perfect for relaxing or entertaining.
The home is equipped with natural gas for the water heater and has stub-outs already in place for a gas dryer and range—offering flexibility for future upgrades.
Located in a quiet cul-de-sac, this property also benefits from an HOA that includes lawn and landscaping maintenance, as well as access to a community pool—making for easy, low-maintenance living. Summerfield Village provides access to everything that makes Lakewood Ranch so sought-after, including parks, mature landscaping, walking trails, playgrounds, Lakewood Ranch Main Street, and nearby shopping and dining options.
If you’re looking for a home where the big-ticket items are already done—and done right—this one stands out....
Contact an agent
Home facts
- Year built:1998
- Subdivision & Development:SUMMERFIELD VILLAGE SUBPHASE C
- Listing ID #:A4692077
- Added:98 day(s) ago
- Updated:August 13, 2026 at 04:06 PM
Rooms and interior
- Bedrooms:3
- Total bathrooms:2
- Full bathrooms:2
- Flooring:Carpet, Ceramic Tile, Luxury Vinyl
- Dining Description:Living Room/Dining Room Combo
- Kitchen Description:Dishwasher, Disposal, Microwave, Range, Refrigerator, Solid Wood Cabinets, Stone Counters
- Bedroom Description:High Ceilings, Primary Bedroom Main Floor, Split Bedroom, Walk-In Closet(s)
- Living area:1,506 sq. ft.
Heating and cooling
- Cooling:Central Air
- Heating:Central, Electric
- Central air:Yes
Structure and exterior
- Roof:Shingle
- Year built:1998
- Building area:1,506 sq. ft.
- Lot area:0.16 Acres
- Lot Features:Cul-de-sac, Landscaped, Near Golf Course, Paved, Sidewalk
- Construction Materials:Block, Stucco
- Exterior Features:Garden, Lighting, Rain Gutters, Rear Porch, Screened, Sidewalk
- Foundation Description:Slab
- Levels:1 Story
Schools
- High school:Lakewood Ranch High
- Middle school:Nolan Middle
- Elementary school:McNeal Elementary
Utilities
- Water:Public, Water Connected
- Sewer:Public, Public Sewer, Sewer Connected
Finances and disclosures
- Price:$425,000
- Price per sq. ft.:$200.66
- Tax amount:$4,531 (2025)
Features and amenities
- Appliances:Dishwasher, Disposal, Gas Water Heater, Irrigation Equipment, Microwave, Range, Refrigerator
- Laundry features:Inside, Laundry Closet
- Amenities:BB/HS Internet Available, Cable Available, Ceiling Fans(s), Fiber Optics, High Ceilings, In Wall Pest System, Irrigation Equipment, Living Room/Dining Room Combo, Natural Gas Connected, Open Floorplan, Park, Phone Available, Playground, Pool, Primary Bedroom Main Floor, Recreation Facilities, Solid Wood Cabinets, Split Bedroom, Stone Counters, Tennis Court(s), Thermostat, Trail(s), Underground Utilities, Vehicle Restrictions, Walk-In Closet(s), Window Treatments
- Pool features:Pool, Public Pool
Parking
- Parking description:Attached Garage, Driveway, Garage Door Opener
- Garage:Yes
- Garage spaces:2
 The information being provided by Stellar Mls is for the consumer's personal, non-commercial use and may not be used for any purpose other than to identify prospective properties consumer may be interested in purchasing. Any information relating to real estate for sale referenced on this web site comes from the Internet Data Exchange (IDX) program of the Stellar Mls. Better Homes and Gardens Real Estate Atchley Properties is not a Multiple Listing Service (MLS), nor does it offer MLS access. This website is a service of Better Homes and Gardens Real Estate Atchley Properties, a broker participant of Stellar Mls. This web site may reference real estate listing(s) held by a brokerage firm other than the broker and/or agent who owns this web site.
The accuracy of all information, regardless of source, including but not limited to open house information, square footages and lot sizes, is deemed reliable but not guaranteed and should be personally verified through personal inspection by and/or with the appropriate professionals. The data contained herein is copyrighted by Stellar Mls and is protected by all applicable copyright laws. Any unauthorized dissemination of this information is in violation of copyright laws and is strictly prohibited.
Properties in listings may have been sold or may no longer be available.
Copyright 2026 Stellar Mls. All rights reserved.
The information being provided by Stellar Mls is for the consumer's personal, non-commercial use and may not be used for any purpose other than to identify prospective properties consumer may be interested in purchasing. Any information relating to real estate for sale referenced on this web site comes from the Internet Data Exchange (IDX) program of the Stellar Mls. Better Homes and Gardens Real Estate Atchley Properties is not a Multiple Listing Service (MLS), nor does it offer MLS access. This website is a service of Better Homes and Gardens Real Estate Atchley Properties, a broker participant of Stellar Mls. This web site may reference real estate listing(s) held by a brokerage firm other than the broker and/or agent who owns this web site.
The accuracy of all information, regardless of source, including but not limited to open house information, square footages and lot sizes, is deemed reliable but not guaranteed and should be personally verified through personal inspection by and/or with the appropriate professionals. The data contained herein is copyrighted by Stellar Mls and is protected by all applicable copyright laws. Any unauthorized dissemination of this information is in violation of copyright laws and is strictly prohibited.
Properties in listings may have been sold or may no longer be available.
Copyright 2026 Stellar Mls. All rights reserved.New listings near 12341 Wood Sage Terrace
- New
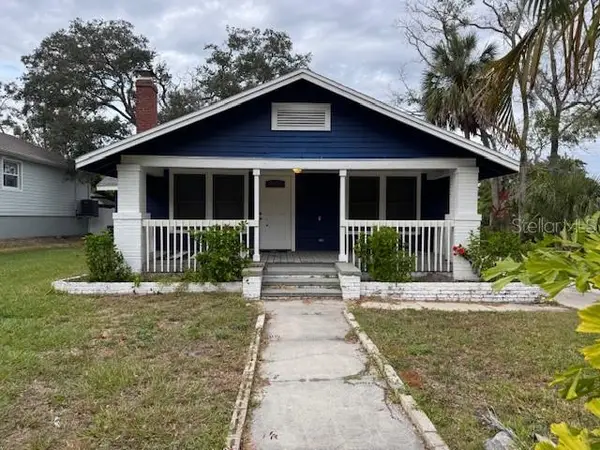 $229,900Active3 beds 2 baths1,421 sq. ft.
1815 2nd Avenue E, BRADENTON, FL 34208
MLS# A4702714Listed by: MICHAEL SAUNDERS & COMPANY - New
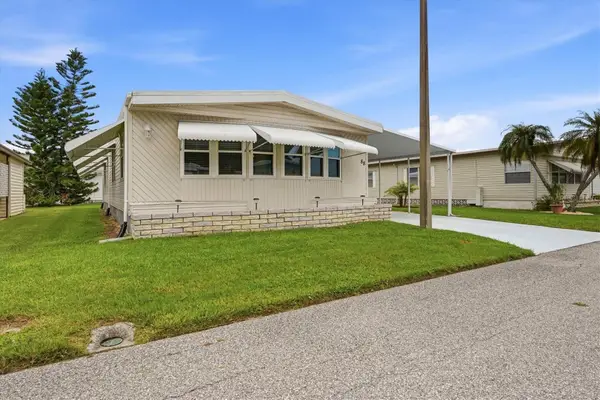 $165,000Active2 beds 2 baths1,272 sq. ft.
808 53rd Avenue E #88, BRADENTON, FL 34203
MLS# A4702769Listed by: PREMIER PROPERTIES OF SRQ LLC - New
 $1,425,000Active4 beds 4 baths3,254 sq. ft.
8124 37th Avenue Circle W, BRADENTON, FL 34209
MLS# TB8536365Listed by: CHARLES RUTENBERG REALTY INC - New
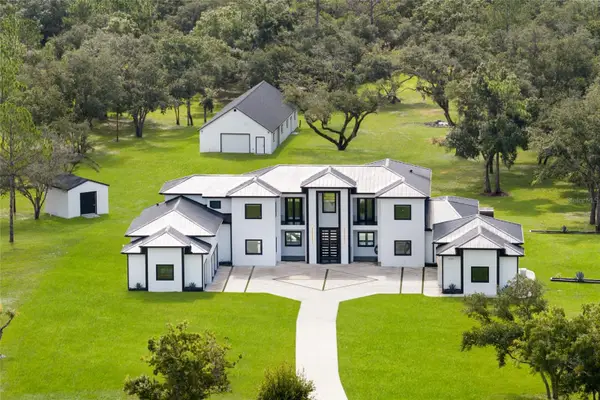 $5,500,000Active4 beds 5 baths6,129 sq. ft.
20307 74th Avenue E, BRADENTON, FL 34202
MLS# A4700840Listed by: COMPASS FLORIDA LLC - New
 $315,000Active2 beds 2 baths728 sq. ft.
4512 86th Street W, BRADENTON, FL 34210
MLS# A4702161Listed by: EXP REALTY LLC - New
 $349,000Active3 beds 2 baths1,656 sq. ft.
3606 31st Avenue W, BRADENTON, FL 34205
MLS# A4702761Listed by: MARCUS & COMPANY REALTY - New
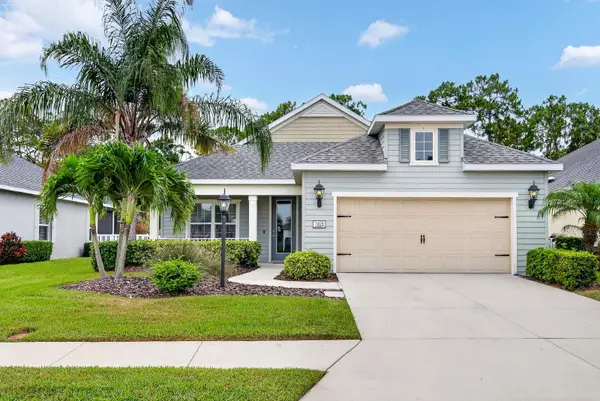 $750,000Active3 beds 3 baths2,076 sq. ft.
7428 Ridgelake Circle, BRADENTON, FL 34203
MLS# A4702826Listed by: CENTURY 21 ROSEBAY - New
 $50,000Active2 beds 2 baths1,008 sq. ft.
5316 53rd Avenue E #J7, BRADENTON, FL 34203
MLS# S5154965Listed by: THREE MOUNTAINS REALTY - New
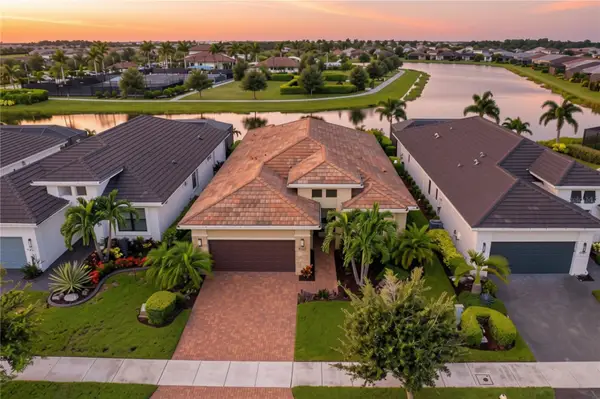 $720,000Active3 beds 3 baths2,210 sq. ft.
4925 Surfside Circle, BRADENTON, FL 34211
MLS# TB8536193Listed by: LPT REALTY, LLC - New
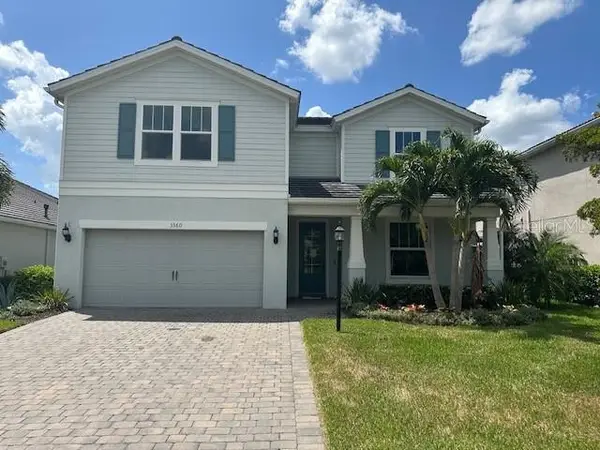 $720,000Active4 beds 4 baths2,859 sq. ft.
3360 Chestertown Loop, BRADENTON, FL 34211
MLS# TB8536961Listed by: FUTURE HOME REALTY INC


Protect your home and budget from life's surprises with an Assurant Home Warranty, backed by a partner that supports you through every step of homeownership. Explore Plans.
© 2026 Better Homes and Gardens Real Estate LLC. An Anywhere Real Estate company. All rights reserved. Better Homes and Gardens® Real Estate is a registered trademark owned by Meredith Operations Corporation, licensed to Better Homes and Gardens Real Estate LLC and used with permission. Better Homes and Gardens Real Estate LLC fully supports the principles of the Fair Housing Act and the Equal Opportunity Act. Listing information is deemed reliable but is not guaranteed accurate.
Each office is independently owned and operated.
Any services or products provided by third parties are not provided by, affiliated with or related to Better Homes and Gardens Real Estate LLC, or its affiliated companies.