
12455 Trailhead Drive, Bradenton, FL 34211
Local realty services provided by:Better Homes and Gardens Real Estate Lifestyles Realty
Listed by: joey lamielle
Office: re/max alliance group
MLS#:A4701994
Source:MFRMLS
Price summary
- Price:$324,000
- Price per sq. ft.:$147.81
- Monthly HOA dues:$322
About this home
This beautifully upgraded 3 bedroom, 2.5 bathroom Sanibel model offers 1,661 square feet of thoughtfully designed living space and stands apart from builder-grade new construction with premium finishes and upgrades throughout. Located in the highly sought-after Harmony community, this move-in-ready townhome combines style, comfort, and an unbeatable location. Inside, the open-concept floor plan is perfect for both everyday living and entertaining. The chef-inspired kitchen features a large center island, granite countertops, solid wood cabinetry, upgraded stainless steel appliances, and abundant storage. Stylish gray wood-look tile flooring, designer lighting, and upgraded ceiling fans create a fresh, contemporary feel throughout the main level. A convenient powder room, drop zone, and screened lanai add both functionality and comfort. Upstairs, the split-bedroom layout offers privacy for everyone. The spacious primary suite is a true retreat, featuring a tray ceiling, oversized walk-in closet, and a luxurious en-suite bath with dual granite vanities, a large walk-in shower, and a separate soaking tub. Two additional bedrooms are located on the opposite side of the home, including one with a walk-in closet and another with a dramatic vaulted ceiling, along with a full guest bath and a conveniently located upstairs laundry room. Perfectly situated on a quiet dead-end cul-de-sac, this home enjoys exceptional privacy with an expansive green space behind it, no neighboring homes or condos directly in your backyard. The attractive paver driveway and charming curb appeal create a welcoming first impression. Living in Harmony means enjoying resort-style amenities, including a heated community pool, fitness center, playground, parks, and scenic walking and biking trails. Families will appreciate the top-rated schools, while everyone will enjoy convenient access to shopping, dining, entertainment, and more. If you're looking for a move-in-ready townhome with premium upgrades, a rare 2-car garage, and one of the best locations in Harmony, this exceptional home is one you won't want to miss. Schedule your private showing today before this rare opportunity is gone!...
Contact an agent
Home facts
- Year built:2017
- Subdivision & Development:HARMONY AT LAKEWOOD RANCH PH I
- Listing ID #:A4701994
- Added:46 day(s) ago
- Updated:September 19, 2026 at 08:01 PM
Rooms and interior
- Bedrooms:3
- Total bathrooms:3
- Full bathrooms:2
- Half bathrooms:1
- Flooring:Carpet, Ceramic Tile
- Kitchen Description:Dishwasher, Microwave, Range, Refrigerator, Solid Surface Counters
- Bedroom Description:Primary Bedroom Upstairs, Walk-In Closet(s)
- Living area:1,661 sq. ft.
Heating and cooling
- Cooling:Central Air
- Heating:Central, Electric
- Central air:Yes
Structure and exterior
- Roof:Shingle
- Year built:2017
- Building area:1,661 sq. ft.
- Lot area:0.05 Acres
- Construction Materials:Stucco
- Exterior Features:Patio, Screened, Sidewalk
- Foundation Description:Slab
- Levels:2 Story
Schools
- High school:Lakewood Ranch High
- Middle school:Dr Mona Jain Middle
- Elementary school:Gullett Elementary
Utilities
- Water:Public, Water Connected
- Sewer:Public, Public Sewer, Sewer Connected
Finances and disclosures
- Price:$324,000
- Price per sq. ft.:$147.81
- Tax amount:$4,180 (2025)
Features and amenities
- Appliances:Dishwasher, Dryer, Electric Water Heater, Irrigation Equipment, Microwave, Range, Refrigerator, Washer
- Laundry features:Dryer, Inside, Laundry Room, Washer
- Amenities:Cable Available, Ceiling Fans(s), Irrigation Equipment, Open Floorplan, Primary Bedroom Upstairs, Solid Surface Counters, Tray Ceiling(s), Walk-In Closet(s), Window Treatments
- Pool features:Public Pool
Parking
- Parking description:Attached Garage
- Garage:Yes
- Garage spaces:2
 The information being provided by Stellar Mls is for the consumer's personal, non-commercial use and may not be used for any purpose other than to identify prospective properties consumer may be interested in purchasing. Any information relating to real estate for sale referenced on this web site comes from the Internet Data Exchange (IDX) program of the Stellar Mls. Better Homes and Gardens Real Estate Lifestyles Realty is not a Multiple Listing Service (MLS), nor does it offer MLS access. This website is a service of Better Homes and Gardens Real Estate Lifestyles Realty, a broker participant of Stellar Mls. This web site may reference real estate listing(s) held by a brokerage firm other than the broker and/or agent who owns this web site.
The accuracy of all information, regardless of source, including but not limited to open house information, square footages and lot sizes, is deemed reliable but not guaranteed and should be personally verified through personal inspection by and/or with the appropriate professionals. The data contained herein is copyrighted by Stellar Mls and is protected by all applicable copyright laws. Any unauthorized dissemination of this information is in violation of copyright laws and is strictly prohibited.
Properties in listings may have been sold or may no longer be available.
Copyright 2026 Stellar Mls. All rights reserved.
The information being provided by Stellar Mls is for the consumer's personal, non-commercial use and may not be used for any purpose other than to identify prospective properties consumer may be interested in purchasing. Any information relating to real estate for sale referenced on this web site comes from the Internet Data Exchange (IDX) program of the Stellar Mls. Better Homes and Gardens Real Estate Lifestyles Realty is not a Multiple Listing Service (MLS), nor does it offer MLS access. This website is a service of Better Homes and Gardens Real Estate Lifestyles Realty, a broker participant of Stellar Mls. This web site may reference real estate listing(s) held by a brokerage firm other than the broker and/or agent who owns this web site.
The accuracy of all information, regardless of source, including but not limited to open house information, square footages and lot sizes, is deemed reliable but not guaranteed and should be personally verified through personal inspection by and/or with the appropriate professionals. The data contained herein is copyrighted by Stellar Mls and is protected by all applicable copyright laws. Any unauthorized dissemination of this information is in violation of copyright laws and is strictly prohibited.
Properties in listings may have been sold or may no longer be available.
Copyright 2026 Stellar Mls. All rights reserved.New listings near 12455 Trailhead Drive
- Coming Soon
 $675,000Coming Soon3 beds 2 baths2,539 sq. ft.
8015 Spring Marsh Drive, BRADENTON, FL 34201
MLS# A4705816Listed by: MICHAEL SAUNDERS & COMPANY - Coming Soon
 $1,425,000Coming Soon3 beds 4 baths2,875 sq. ft.
13309 Malachite Drive, BRADENTON, FL 34211
MLS# A4706364Listed by: KELLER WILLIAMS ON THE WATER - Coming Soon
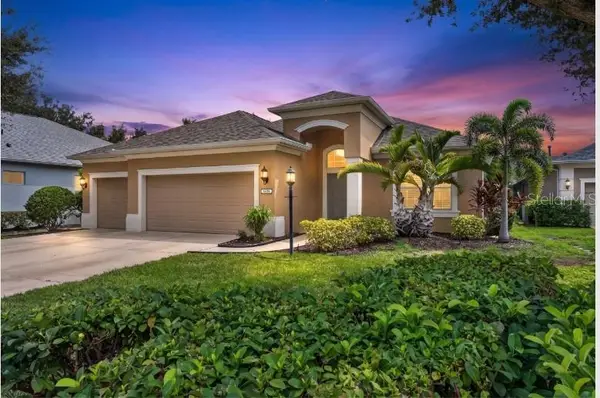 $619,999Coming Soon4 beds 3 baths2,451 sq. ft.
4808 Boston Common Glen, BRADENTON, FL 34211
MLS# A4706586Listed by: PREFERRED SHORE LLC - Coming Soon
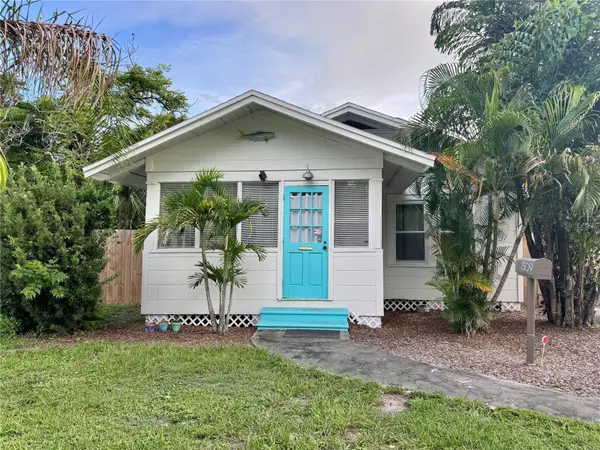 $334,900Coming Soon3 beds 1 baths1,144 sq. ft.
1309 13th Avenue W, BRADENTON, FL 34205
MLS# A4706066Listed by: RE/MAX ALLIANCE GROUP - Coming Soon
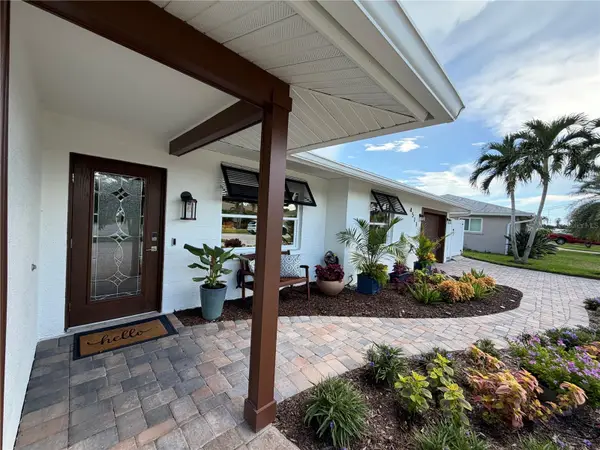 $1,275,000Coming Soon2 beds 2 baths1,885 sq. ft.
4511 Bimini Drive, BRADENTON, FL 34210
MLS# A4706033Listed by: MARCUS & COMPANY REALTY - Coming Soon
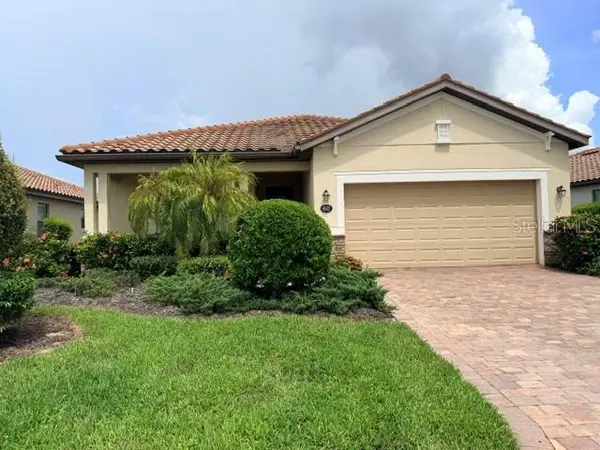 $420,000Coming Soon3 beds 3 baths1,836 sq. ft.
6512 Willowshire Way, BRADENTON, FL 34212
MLS# A4705917Listed by: MCKAY MANAGEMENT & REALTY - Coming Soon
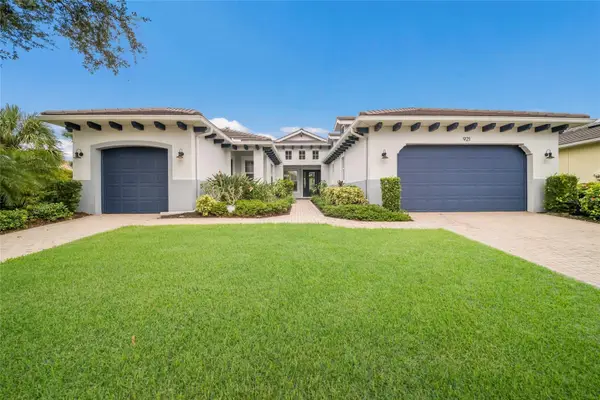 $865,000Coming Soon3 beds 4 baths2,725 sq. ft.
921 Riverscape Street, BRADENTON, FL 34208
MLS# A4705595Listed by: FINE PROPERTIES - Coming Soon
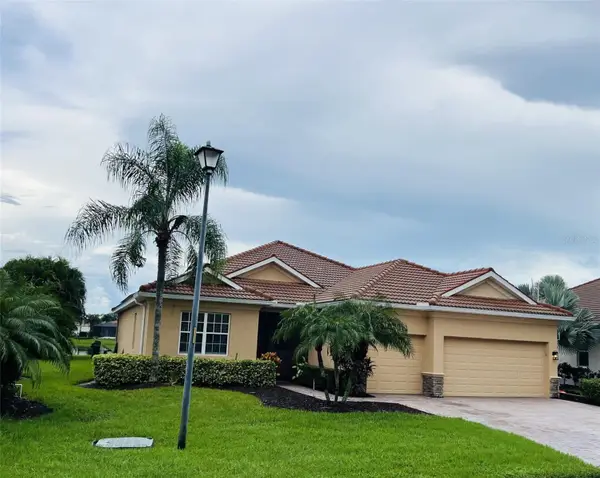 Listed by BHGRE$879,000Coming Soon4 beds 2 baths2,460 sq. ft.
415 Grand Preserve Cove, BRADENTON, FL 34212
MLS# A4705677Listed by: BETTER HOMES AND GARDENS REAL ESTATE ATCHLEY PROPE - Coming Soon
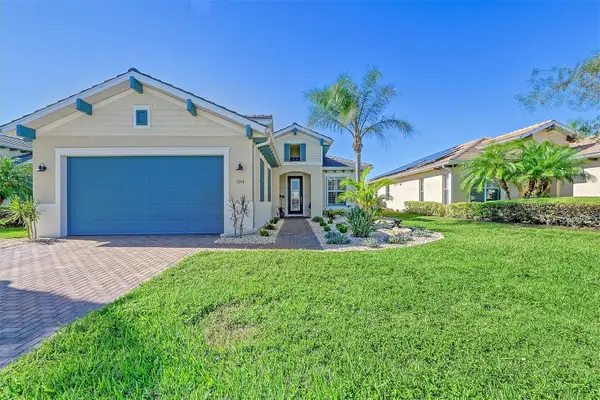 $849,900Coming Soon3 beds 2 baths2,039 sq. ft.
1014 Overlook Court, BRADENTON, FL 34208
MLS# A4705890Listed by: RONNIE DEWITT AND ASSOCIATES - Coming Soon
 $315,000Coming Soon2 beds 2 baths728 sq. ft.
4512 86th Street W, BRADENTON, FL 34210
MLS# A4702161Listed by: EXP REALTY LLC


Protect your home and budget from life's surprises with an Assurant Home Warranty, backed by a partner that supports you through every step of homeownership. Explore Plans.
© 2026 Better Homes and Gardens Real Estate LLC. An Anywhere Real Estate company. All rights reserved. Better Homes and Gardens® Real Estate is a registered trademark owned by Meredith Operations Corporation, licensed to Better Homes and Gardens Real Estate LLC and used with permission. Better Homes and Gardens Real Estate LLC fully supports the principles of the Fair Housing Act and the Equal Opportunity Act. Listing information is deemed reliable but is not guaranteed accurate.
Each office is independently owned and operated.
Any services or products provided by third parties are not provided by, affiliated with or related to Better Homes and Gardens Real Estate LLC, or its affiliated companies.