
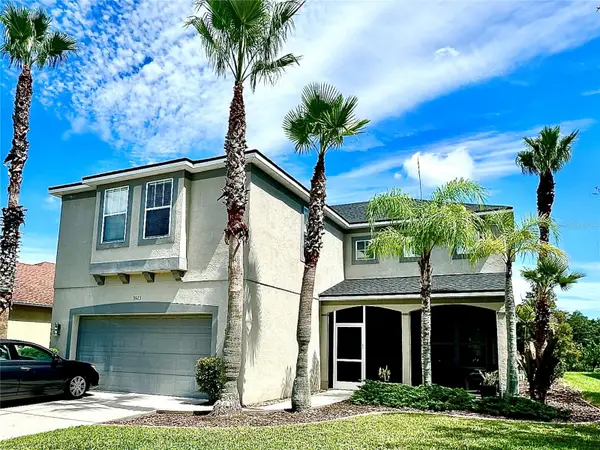
13003 Belknap Place, Bradenton, FL 34211
Local realty services provided by:Better Homes and Gardens Real Estate Thomas Group
Listed by: matt buttner
Office: list now realty, llc.
MLS#:G5118854
Source:MFRMLS
Price summary
- Price:$659,500
- Price per sq. ft.:$205.07
- Monthly HOA dues:$361.33
About this home
Experience the epitome of refined Florida living in this immaculate, move-in-ready "Princeton" model located on a desirable corner lot in the highly sought-after, gated community of Bridgewater at Lakewood Ranch. Built in an era of superior structural integrity, this home boasts construction standards that set it apart, including true CDX plywood roof sheathing, soaring 10-foot ceilings, grand 8-foot interior doors, and elegant crown molding throughout that create an undeniable estate-like feel.
Spanning 2,331 square feet, the open-concept layout features 4 spacious bedrooms, 2 full bathrooms, and a highly coveted 3-car garage—perfect for golf cart parking, extra storage, or a workshop. The main living spaces flow seamlessly with beautiful, durable tile flooring, leading to a central great room with a tray ceiling and a gourmet kitchen equipped with 42-inch wood cabinets, granite countertops, and a gas range.
Triple glass sliding doors open to the home's crown jewel: a massive, custom-built extended brick paver lanai. Fully screened and framed by mature, lush privacy landscaping that completely neutralizes rear neighbors, this private oasis offers expansive space for an outdoor kitchen, lounge areas, or dining. It delivers the ultimate indoor-outdoor entertainment lifestyle without the high maintenance costs, chemical upkeep, or insurance liabilities of having a pool. The primary suite serves as a private retreat with its own lanai access, a huge walk-in closet, and an en-suite bath featuring dual sink vanities, a garden tub, and a walk-in shower. Modern conveniences and peace of mind include whole-house surge protection, insulated garage doors, and a comprehensive water filtration system with Reverse Osmosis.
Low HOA fees include full lawn maintenance, reserves, and common area upkeep, allowing you more time to enjoy everything Lakewood Ranch has to offer. Bridgewater residents enjoy a maintenance-free lifestyle with convenient access to world-class golf, community parks, walking trails, and premier shopping and dining at Waterside Place, Main Street, and University Town Center (UTC). The community is close to top-rated schools, such as Lakewood Ranch Preparatory Academy. Furthermore, convenient access to I-75 places downtown Sarasota, Tampa, and St. Petersburg within easy reach, while the world-famous Gulf Coast beaches of Anna Maria Island and Siesta Key are just a short drive away. Move-in ready and loaded with upgrades, this exceptional home delivers refined design, modern convenience, and relaxed elegance in the nation’s #1 multi-generational master-planned community....
Contact an agent
Home facts
- Year built:2015
- Subdivision & Development:BRIDGEWATER PH I AT LAKEWOOD RANCH
- Listing ID #:G5118854
- Added:3 day(s) ago
- Updated:October 12, 2026 at 09:26 PM
Rooms and interior
- Bedrooms:4
- Total bathrooms:2
- Full bathrooms:2
- Flooring:Carpet, Ceramic Tile
- Dining Description:L Shaped
- Kitchen Description:Dishwasher, Disposal, Kitchen Reverse Osmosis System, Kitchen/Family Room Combo, Microwave, Range, Refrigerator, Solid Wood Cabinets, Stone Counters, Water Filtration System
- Bedroom Description:High Ceilings, Split Bedroom, Walk-In Closet(s)
- Living area:2,331 sq. ft.
Heating and cooling
- Cooling:Central Air
- Heating:Central, Electric, Heat Pump
- Central air:Yes
Structure and exterior
- Roof:Tile
- Year built:2015
- Building area:2,331 sq. ft.
- Lot area:0.24 Acres
- Lot Features:Corner Lot
- Architectural Style:Mediterranean
- Construction Materials:Block, Stone
- Exterior Features:Covered Porch/Patio, Enclosed, Front Porch, Lighting, Patio, Porch, Rain Gutters, Screened, Sidewalk
- Foundation Description:Slab
- Levels:1 Story
Utilities
- Water:Public, Water Connected
- Sewer:Public Sewer, Sewer Connected
Finances and disclosures
- Price:$659,500
- Price per sq. ft.:$205.07
- Tax amount:$6,806 (2025)
Features and amenities
- Appliances:Dishwasher, Disposal, Dryer, Gas Water Heater, Irrigation Equipment, Kitchen Reverse Osmosis System, Microwave, Range, Refrigerator, Washer, Water Filtration System
- Laundry features:Dryer, Inside, Laundry Room, Washer
- Amenities:BB/HS Internet Available, Cable Connected, Ceiling Fans(s), Crown Molding, Fiber Optics, Fire Hydrant, Gated, High Ceilings, Irrigation Equipment, Kitchen/Family Room Combo, L Dining, Natural Gas Connected, Open Floorplan, Phone Available, Solid Wood Cabinets, Split Bedroom, Stone Counters, Thermostat, Trail(s), Tray Ceiling(s), Underground Utilities, Walk-In Closet(s)
- Pool features:Public Pool
Parking
- Parking description:Attached Garage, Garage Door Opener, Golf Cart Garage, Oversized
- Garage:Yes
- Garage spaces:3
 The information being provided by Stellar Mls is for the consumer's personal, non-commercial use and may not be used for any purpose other than to identify prospective properties consumer may be interested in purchasing. Any information relating to real estate for sale referenced on this web site comes from the Internet Data Exchange (IDX) program of the Stellar Mls. Better Homes and Gardens Real Estate Thomas Group is not a Multiple Listing Service (MLS), nor does it offer MLS access. This website is a service of Better Homes and Gardens Real Estate Thomas Group, a broker participant of Stellar Mls. This web site may reference real estate listing(s) held by a brokerage firm other than the broker and/or agent who owns this web site.
The accuracy of all information, regardless of source, including but not limited to open house information, square footages and lot sizes, is deemed reliable but not guaranteed and should be personally verified through personal inspection by and/or with the appropriate professionals. The data contained herein is copyrighted by Stellar Mls and is protected by all applicable copyright laws. Any unauthorized dissemination of this information is in violation of copyright laws and is strictly prohibited.
Properties in listings may have been sold or may no longer be available.
Copyright 2026 Stellar Mls. All rights reserved.
The information being provided by Stellar Mls is for the consumer's personal, non-commercial use and may not be used for any purpose other than to identify prospective properties consumer may be interested in purchasing. Any information relating to real estate for sale referenced on this web site comes from the Internet Data Exchange (IDX) program of the Stellar Mls. Better Homes and Gardens Real Estate Thomas Group is not a Multiple Listing Service (MLS), nor does it offer MLS access. This website is a service of Better Homes and Gardens Real Estate Thomas Group, a broker participant of Stellar Mls. This web site may reference real estate listing(s) held by a brokerage firm other than the broker and/or agent who owns this web site.
The accuracy of all information, regardless of source, including but not limited to open house information, square footages and lot sizes, is deemed reliable but not guaranteed and should be personally verified through personal inspection by and/or with the appropriate professionals. The data contained herein is copyrighted by Stellar Mls and is protected by all applicable copyright laws. Any unauthorized dissemination of this information is in violation of copyright laws and is strictly prohibited.
Properties in listings may have been sold or may no longer be available.
Copyright 2026 Stellar Mls. All rights reserved.New listings near 13003 Belknap Place
- Coming Soon
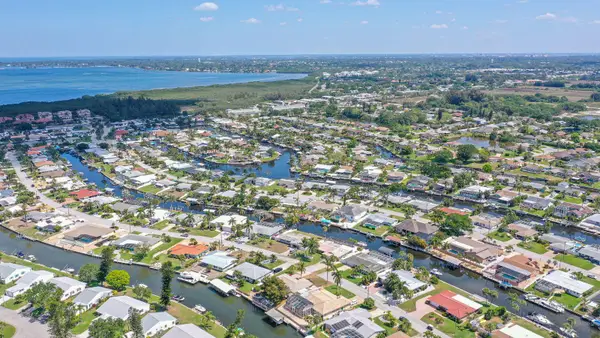 $1,399,000Coming Soon3 beds 3 baths2,586 sq. ft.
4907 Coral Boulevard, BRADENTON, FL 34210
MLS# A4708981Listed by: DALTON WADE INC - Coming Soon
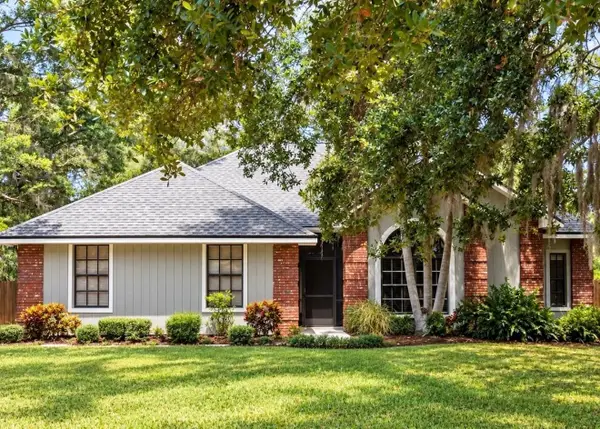 $535,000Coming Soon3 beds 2 baths1,793 sq. ft.
5914 99th St East, BRADENTON, FL 34202
MLS# A4705740Listed by: PREFERRED SHORE LLC - Coming SoonOpen Sat, 11am to 2pm
 $774,000Coming Soon2 beds 2 baths1,689 sq. ft.
14631 Derna Terrace, BRADENTON, FL 34211
MLS# A4708506Listed by: REAL BROKER, LLC - Coming Soon
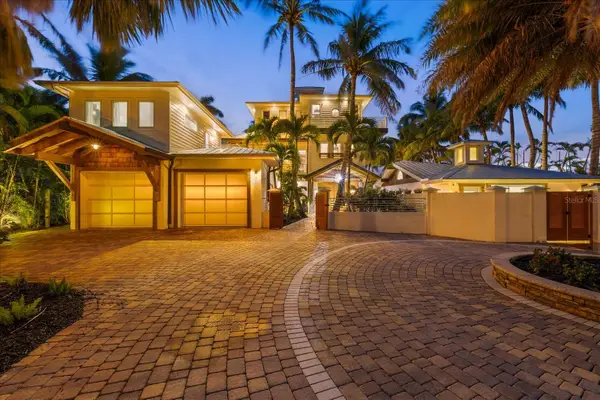 $5,999,000Coming Soon6 beds 12 baths6,455 sq. ft.
10216 46th Avenue W, BRADENTON, FL 34210
MLS# A4708557Listed by: COMPASS FLORIDA LLC - Coming Soon
 $310,000Coming Soon2 beds 2 baths1,350 sq. ft.
9413 Concord Circle, BRADENTON, FL 34210
MLS# A4708962Listed by: WAGNER REALTY - Coming Soon
 $525,000Coming Soon3 beds 2 baths1,401 sq. ft.
2710 21st Avenue W, BRADENTON, FL 34205
MLS# TB8554506Listed by: MICHAEL SAUNDERS & COMPANY - Coming Soon
 $999,000Coming Soon4 beds 4 baths3,083 sq. ft.
4812 Royal Dornoch Circle, BRADENTON, FL 34211
MLS# A4707952Listed by: COMPASS FLORIDA LLC - Coming Soon
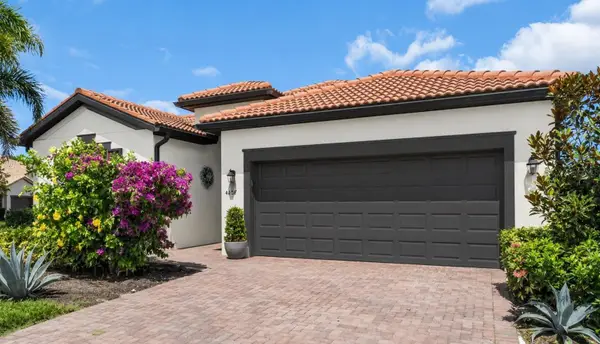 $560,000Coming Soon3 beds 3 baths2,016 sq. ft.
4602 Royal Dornoch Circle, BRADENTON, FL 34211
MLS# A4708062Listed by: COLDWELL BANKER REALTY - Coming Soon
 $525,000Coming Soon4 beds 3 baths2,771 sq. ft.
5923 53rd Lane E, BRADENTON, FL 34203
MLS# A4708190Listed by: FATHOM REALTY FL LLC - Coming Soon
 $199,900Coming Soon2 beds 2 baths1,103 sq. ft.
1446 56th Street W #1446, BRADENTON, FL 34209
MLS# A4708298Listed by: BRIGHT REALTY


Protect your home and budget from life's surprises with an Assurant Home Warranty, backed by a partner that supports you through every step of homeownership. Explore Plans.
© 2026 Better Homes and Gardens Real Estate LLC. An Anywhere Real Estate company. All rights reserved. Better Homes and Gardens® Real Estate is a registered trademark owned by Meredith Operations Corporation, licensed to Better Homes and Gardens Real Estate LLC and used with permission. Better Homes and Gardens Real Estate LLC fully supports the principles of the Fair Housing Act and the Equal Opportunity Act. Listing information is deemed reliable but is not guaranteed accurate.
Each office is independently owned and operated.
Any services or products provided by third parties are not provided by, affiliated with or related to Better Homes and Gardens Real Estate LLC, or its affiliated companies.