
13026 Ramblewood Trail, Bradenton, FL 34211
Local realty services provided by:Better Homes and Gardens Real Estate Atchley Properties
Listed by: stephan scalera
Office: re/max alliance group
MLS#:A4704135
Source:MFRMLS
Price summary
- Price:$575,000
- Price per sq. ft.:$182.19
- Monthly HOA dues:$361.33
About this home
Incredible Price Improvement! Welcome to Mediterranean style, both inside and out. This Lakefront home is the best value in the gated community of Bridgewater, in the heart of Lakewood Ranch. Warmth and old-world charm abound throughout the property, from the columns, barrel tile roof and brick paver driveway outside to the high ceilings and archways of the inside. This Princeton floorplan is light and bright thanks to the triple glass sliders facing the lake. There is also a large, screened in lanai for relaxing or entertaining. This area is fully shaded from midday on due to the homes’ desirable rear southeastern exposure. This is a is a modern floor plan with a combination of eat in kitchen and family room that is perfect for gatherings. The home boasts 10" ceilings with an 11" tray accent ceiling, crown molding and 8' doors. There is also a separate formal dining room for those who prefer a traditional touch. The home has 3 bedrooms plus a den/office with French Doors that open to the foyer, 2 full baths, fenced yard, and a 3-car garage with epoxy floors. The entire home was just upgraded with oil rubbed bronze kitchen, bath, laundry faucets, doorknobs, door hinges, towel racks and lighting. The interior walls and carpet complement the homes’ inviting theme and like the laundry room are newly renovated as well. The kitchen features 42-inch wood cabinets with under cabinet lighting, granite countertops, stainless appliances including a gas stove, breakfast bar and dinette. Many of the kitchen and Bathroom cabinets have pull out shelving. The master suite is spacious with views of the lake. The walk-in closet is beautifully organized with custom-built cabinets that have a shoe rack, drawers for clothing, shelves for displaying items or storage and multi height hanging bars for short, medium and long garments. There is also a full-length wall mirror and crystal chandelier that make this space truly special. The laundry room has a new premium quality smart washer and dryer stack unit to maximize the room’s space and efficiency. This has allowed for additional upper and lower storage drawers, cabinets and counter-top area, making the room not only more functional but beautiful as well. All appliances are conveyed with the home, and it is move in ready with immediate occupancy available. This popular maintenance free, gated community is close to restaurants, shopping, schools, I-75 and area amenities. The CDD fee is included is the tax bill. The adjacent James Patton park offers peaceful walking trails and lakes. Come see why Bridgewater is Lakewood Ranch's best kept secret. Easy to show....
Contact an agent
Home facts
- Year built:2014
- Subdivision & Development:BRIDGEWATER PH I AT LAKEWOOD RANCH
- Listing ID #:A4704135
- Added:44 day(s) ago
- Updated:October 11, 2026 at 08:44 AM
Rooms and interior
- Bedrooms:3
- Total bathrooms:2
- Full bathrooms:2
- Flooring:Carpet, Ceramic Tile
- Dining Description:Breakfast Room, Formal Dining Room
- Kitchen Description:Dishwasher, Microwave, Range, Refrigerator
- Living area:2,251 sq. ft.
Heating and cooling
- Cooling:Central Air
- Heating:Electric
- Central air:Yes
Structure and exterior
- Roof:Tile
- Year built:2014
- Building area:2,251 sq. ft.
- Lot area:0.21 Acres
- Construction Materials:Block, Stucco
- Foundation Description:Slab
- Levels:1 Story
Schools
- High school:Lakewood Ranch High
- Middle school:Dr Mona Jain Middle
- Elementary school:Gullett Elementary
Utilities
- Water:Public
- Sewer:Public, Public Sewer
Finances and disclosures
- Price:$575,000
- Price per sq. ft.:$182.19
- Tax amount:$5,330 (2025)
Features and amenities
- Appliances:Dishwasher, Microwave, Range, Refrigerator
- Laundry features:Laundry Room
- Amenities:Open Floorplan
- Pool features:Public Pool
Parking
- Parking description:Attached Garage
- Garage:Yes
- Garage spaces:3
 The information being provided by Stellar Mls is for the consumer's personal, non-commercial use and may not be used for any purpose other than to identify prospective properties consumer may be interested in purchasing. Any information relating to real estate for sale referenced on this web site comes from the Internet Data Exchange (IDX) program of the Stellar Mls. Better Homes and Gardens Real Estate Atchley Properties is not a Multiple Listing Service (MLS), nor does it offer MLS access. This website is a service of Better Homes and Gardens Real Estate Atchley Properties, a broker participant of Stellar Mls. This web site may reference real estate listing(s) held by a brokerage firm other than the broker and/or agent who owns this web site.
The accuracy of all information, regardless of source, including but not limited to open house information, square footages and lot sizes, is deemed reliable but not guaranteed and should be personally verified through personal inspection by and/or with the appropriate professionals. The data contained herein is copyrighted by Stellar Mls and is protected by all applicable copyright laws. Any unauthorized dissemination of this information is in violation of copyright laws and is strictly prohibited.
Properties in listings may have been sold or may no longer be available.
Copyright 2026 Stellar Mls. All rights reserved.
The information being provided by Stellar Mls is for the consumer's personal, non-commercial use and may not be used for any purpose other than to identify prospective properties consumer may be interested in purchasing. Any information relating to real estate for sale referenced on this web site comes from the Internet Data Exchange (IDX) program of the Stellar Mls. Better Homes and Gardens Real Estate Atchley Properties is not a Multiple Listing Service (MLS), nor does it offer MLS access. This website is a service of Better Homes and Gardens Real Estate Atchley Properties, a broker participant of Stellar Mls. This web site may reference real estate listing(s) held by a brokerage firm other than the broker and/or agent who owns this web site.
The accuracy of all information, regardless of source, including but not limited to open house information, square footages and lot sizes, is deemed reliable but not guaranteed and should be personally verified through personal inspection by and/or with the appropriate professionals. The data contained herein is copyrighted by Stellar Mls and is protected by all applicable copyright laws. Any unauthorized dissemination of this information is in violation of copyright laws and is strictly prohibited.
Properties in listings may have been sold or may no longer be available.
Copyright 2026 Stellar Mls. All rights reserved.New listings near 13026 Ramblewood Trail
- Coming Soon
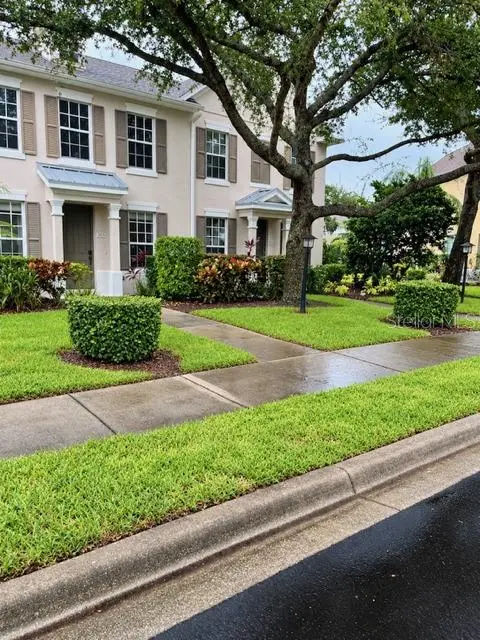 $262,500Coming Soon2 beds 3 baths1,496 sq. ft.
5619 Simonton Street, BRADENTON, FL 34203
MLS# A4708538Listed by: COLDWELL BANKER REALTY - Coming Soon
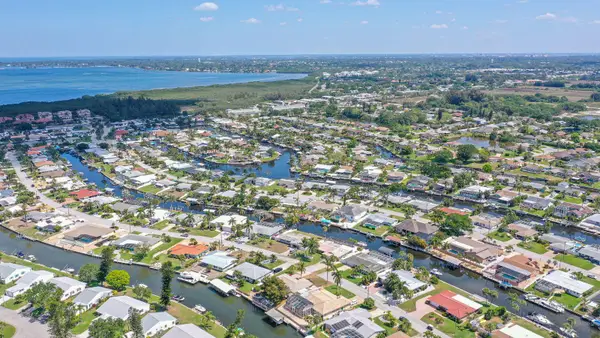 $1,399,000Coming Soon3 beds 3 baths2,586 sq. ft.
4907 Coral Boulevard, BRADENTON, FL 34210
MLS# A4708981Listed by: DALTON WADE INC - Coming Soon
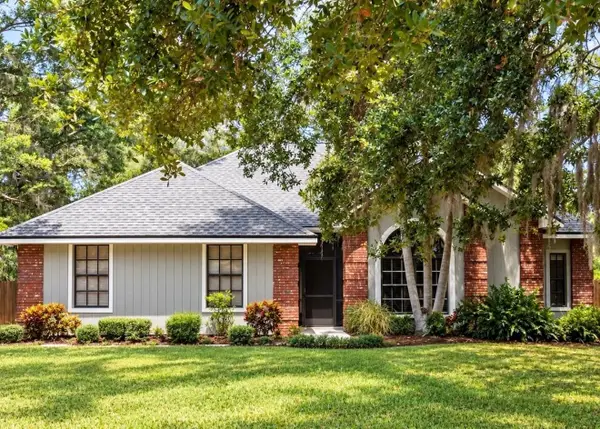 $535,000Coming Soon3 beds 2 baths1,793 sq. ft.
5914 99th St East, BRADENTON, FL 34202
MLS# A4705740Listed by: PREFERRED SHORE LLC - Coming Soon
 $774,000Coming Soon2 beds 2 baths1,689 sq. ft.
14631 Derna Terrace, BRADENTON, FL 34211
MLS# A4708506Listed by: REAL BROKER, LLC - Coming Soon
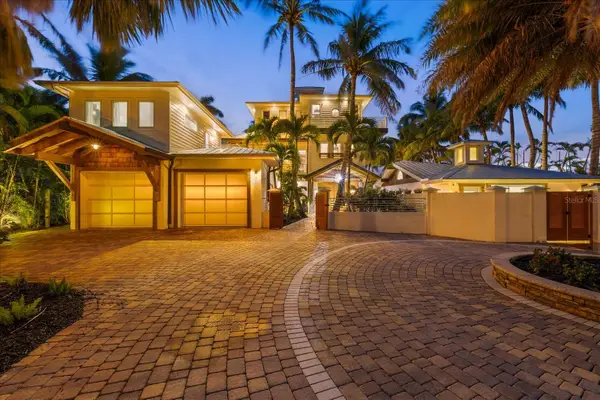 $5,999,000Coming Soon6 beds 12 baths6,455 sq. ft.
10216 46th Avenue W, BRADENTON, FL 34210
MLS# A4708557Listed by: COMPASS FLORIDA LLC - Coming Soon
 $310,000Coming Soon2 beds 2 baths1,350 sq. ft.
9413 Concord Circle, BRADENTON, FL 34210
MLS# A4708962Listed by: WAGNER REALTY - Coming Soon
 $525,000Coming Soon3 beds 2 baths1,401 sq. ft.
2710 21st Avenue W, BRADENTON, FL 34205
MLS# TB8554506Listed by: MICHAEL SAUNDERS & COMPANY - Coming Soon
 $999,000Coming Soon4 beds 4 baths3,083 sq. ft.
4812 Royal Dornoch Circle, BRADENTON, FL 34211
MLS# A4707952Listed by: COMPASS FLORIDA LLC - Coming Soon
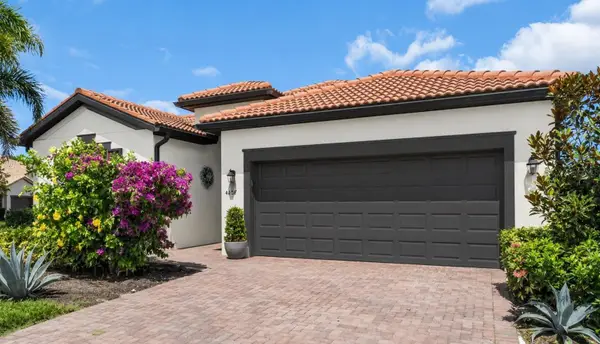 $560,000Coming Soon3 beds 3 baths2,016 sq. ft.
4602 Royal Dornoch Circle, BRADENTON, FL 34211
MLS# A4708062Listed by: COLDWELL BANKER REALTY - Coming Soon
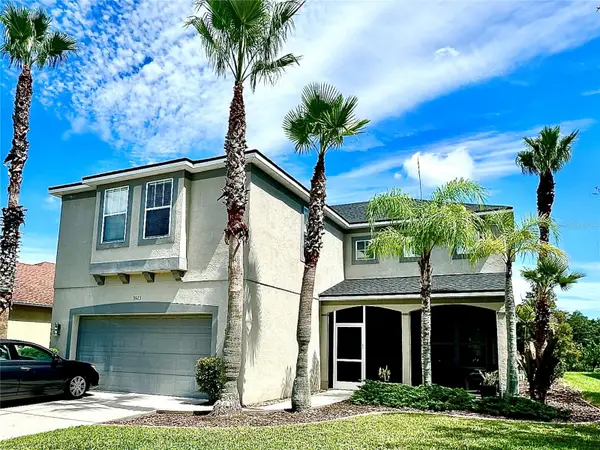 $525,000Coming Soon4 beds 3 baths2,771 sq. ft.
5923 53rd Lane E, BRADENTON, FL 34203
MLS# A4708190Listed by: FATHOM REALTY FL LLC


Protect your home and budget from life's surprises with an Assurant Home Warranty, backed by a partner that supports you through every step of homeownership. Explore Plans.
© 2026 Better Homes and Gardens Real Estate LLC. An Anywhere Real Estate company. All rights reserved. Better Homes and Gardens® Real Estate is a registered trademark owned by Meredith Operations Corporation, licensed to Better Homes and Gardens Real Estate LLC and used with permission. Better Homes and Gardens Real Estate LLC fully supports the principles of the Fair Housing Act and the Equal Opportunity Act. Listing information is deemed reliable but is not guaranteed accurate.
Each office is independently owned and operated.
Any services or products provided by third parties are not provided by, affiliated with or related to Better Homes and Gardens Real Estate LLC, or its affiliated companies.