
1303 82nd Street Nw, Bradenton, FL 34209
Local realty services provided by:Better Homes and Gardens Real Estate Atchley Properties
Listed by: jordan ask
Office: blue gecko realty, llc.
MLS#:TB8564765
Source:MFRMLS
Price summary
- Price:$849,000
- Price per sq. ft.:$256.81
About this home
TURNKEY FURNISHED NORTHWEST BRADENTON POOL HOME JUST 6 MILES FROM ANNA MARIA ISLAND! Discover an exceptional opportunity to own this beautifully maintained 4-bedroom, 2.5-bath residence offering 2,346 square feet of air-conditioned living space on an expansive .38-acre lot! Currently operating as a successful vacation rental, this property presents an attractive opportunity for investors looking to expand their portfolio, while also offering the perfect setting for a seasonal retreat or year-round residence. With NO HOA or CDD fees, this home provides added flexibility and convenience for its next owner. Step inside to discover a spacious split-bedroom floor plan designed for both comfort and functionality. The well-appointed kitchen features granite countertops and stainless steel appliances, while the primary suite offers a private ensuite bathroom. One of the home's standout interior features is the large air-conditioned Florida room, providing additional living space for relaxing, entertaining, or gathering with family and friends. With four bedrooms, two full bathrooms, a convenient half bath, and an attached two-car garage, this home offers plenty of room for everyday living and visiting guests. The true highlight of this property is the incredible outdoor living space and oversized backyard with endless possibilities! Step outside to your own private Florida retreat featuring a heated saltwater swimming pool with a beautiful waterfall feature, surrounded by elegant travertine stone pavers and a newer screened pool enclosure. The beautifully landscaped, fully fenced .38-acre lot offers an exceptional amount of outdoor space, with tremendous potential for the next owner to further enhance the property with additional recreational amenities, outdoor entertaining areas, or other backyard features. Whether you're envisioning a resort-style outdoor entertainment space, additional guest amenities, or simply enjoying the privacy and tranquility of your own backyard oasis, the possibilities are exciting! Significant recent improvements include a NEW ROOF (2025), HVAC SYSTEM (2022), NEWER POOL HEATER (2024), and energy-efficient windows, providing added peace of mind and long-term value. The property is also located in Flood Zone X, no flood insurance required! Ideally situated in desirable Northwest Bradenton, approximately 6 miles from Holmes Beach and Anna Maria Island, this property offers convenient access to some of Florida's most beautiful Gulf Coast beaches, waterfront dining, shopping, boating, golf, and entertainment. SOLD COMPLETELY TURNKEY, including all existing furniture, décor, televisions, kitchenware, linens, outdoor furnishings, and household essentials, this property offers a seamless transition for its next owner. Whether you're seeking an established income-producing vacation rental, a Florida getaway, or a spacious primary residence, this exceptional home combines location, extensive outdoor space, recent upgrades, and incredible future potential into one outstanding opportunity!...
Contact an agent
Home facts
- Year built:1981
- Subdivision & Development:KNOLLWOOD
- Listing ID #:TB8564765
- Added:1 day(s) ago
- Updated:November 06, 2026 at 01:53 PM
Rooms and interior
- Bedrooms:4
- Total bathrooms:3
- Full bathrooms:2
- Half bathrooms:1
- Flooring:Brick, Hardwood, Laminate, Tile, Travertine
- Dining Description:Eat In Kitchen
- Kitchen Description:Convection Oven, Dishwasher, Eat-in Kitchen, Microwave, Range, Refrigerator, Solid Wood Cabinets
- Living area:2,346 sq. ft.
Heating and cooling
- Cooling:Attic Fan, Central Air
- Heating:Central
- Central air:Yes
Structure and exterior
- Roof:Shingle
- Year built:1981
- Building area:2,346 sq. ft.
- Lot area:0.38 Acres
- Lot Features:Paved
- Architectural Style:Florida
- Construction Materials:Block
- Exterior Features:Covered Porch/Patio, Enclosed, Gray Water System, Lighting, Outdoor Shower, Patio, Screened
- Foundation Description:Slab
- Levels:1 Story
Schools
- High school:Manatee High
- Middle school:Martha B. King Middle
- Elementary school:Ida M. Stewart Elementary
Utilities
- Water:Public
- Sewer:Public, Public Sewer
Finances and disclosures
- Price:$849,000
- Price per sq. ft.:$256.81
- Tax amount:$9,923 (2025)
Features and amenities
- Appliances:Convection Oven, Dishwasher, Dryer, Electric Water Heater, Irrigation Equipment, Microwave, Range, Refrigerator, Washer
- Laundry features:Dryer, Inside, Laundry Room, Washer
- Amenities:Ceiling Fans(s), Crown Molding, Eat-in Kitchen, Irrigation Equipment, Open Floorplan, Solid Wood Cabinets, Window Treatments
- Pool features:Gunite, In Ground, Private Pool
Parking
- Parking description:Attached Garage, Driveway, Garage Door Opener, Oversized
- Garage:Yes
- Garage spaces:2
 The information being provided by Stellar Mls is for the consumer's personal, non-commercial use and may not be used for any purpose other than to identify prospective properties consumer may be interested in purchasing. Any information relating to real estate for sale referenced on this web site comes from the Internet Data Exchange (IDX) program of the Stellar Mls. Better Homes and Gardens Real Estate Atchley Properties is not a Multiple Listing Service (MLS), nor does it offer MLS access. This website is a service of Better Homes and Gardens Real Estate Atchley Properties, a broker participant of Stellar Mls. This web site may reference real estate listing(s) held by a brokerage firm other than the broker and/or agent who owns this web site.
The accuracy of all information, regardless of source, including but not limited to open house information, square footages and lot sizes, is deemed reliable but not guaranteed and should be personally verified through personal inspection by and/or with the appropriate professionals. The data contained herein is copyrighted by Stellar Mls and is protected by all applicable copyright laws. Any unauthorized dissemination of this information is in violation of copyright laws and is strictly prohibited.
Properties in listings may have been sold or may no longer be available.
Copyright 2026 Stellar Mls. All rights reserved.
New listings near 1303 82nd Street Nw
- Coming Soon
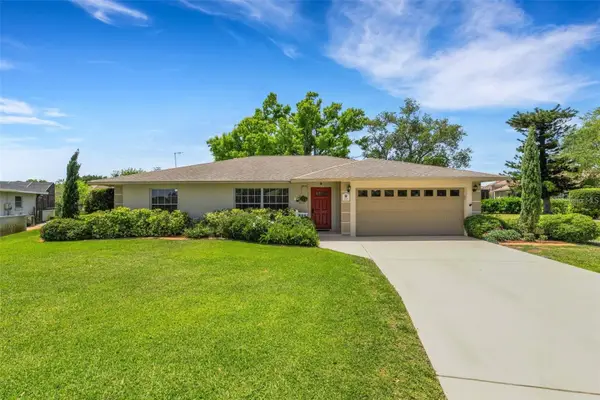 $674,900Coming Soon3 beds 2 baths2,042 sq. ft.
1518 70th Street W, BRADENTON, FL 34209
MLS# A4712149Listed by: RE/MAX ALLIANCE GROUP - Coming Soon
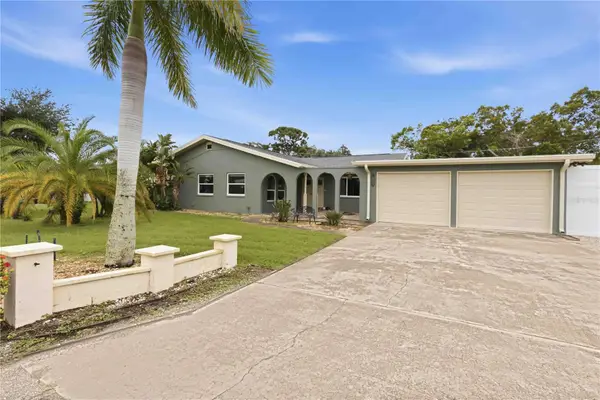 $425,000Coming Soon2 beds 2 baths1,680 sq. ft.
508 67th Avenue Drive W, BRADENTON, FL 34207
MLS# A4710085Listed by: KW SUNCOAST - Coming Soon
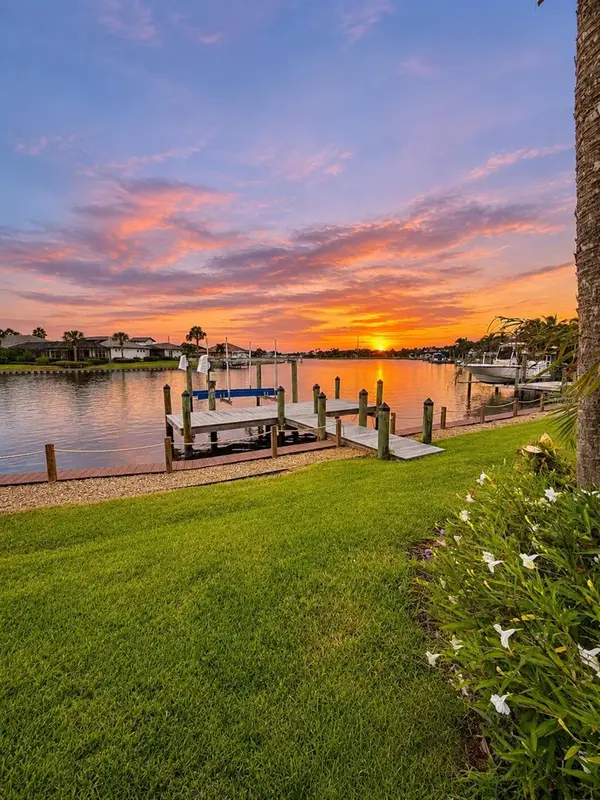 $974,999Coming Soon3 beds 3 baths2,263 sq. ft.
1242 Tidewater Court, BRADENTON, FL 34208
MLS# A4711693Listed by: PREFERRED SHORE LLC - Coming Soon
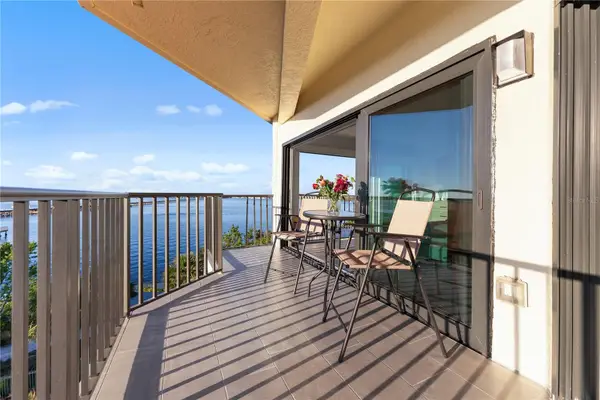 $400,000Coming Soon2 beds 2 baths1,272 sq. ft.
204 3rd Street W #408, BRADENTON, FL 34205
MLS# A4711517Listed by: PREMIER SOTHEBY'S INTERNATIONAL REALTY - Coming Soon
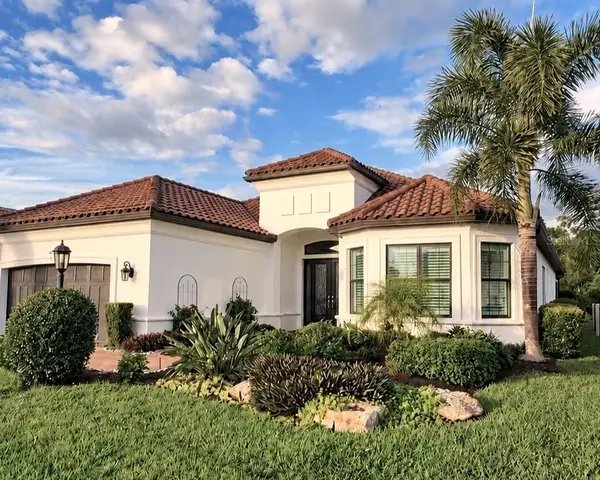 $1,650,000Coming Soon3 beds 3 baths2,996 sq. ft.
4703 Trento Place, BRADENTON, FL 34211
MLS# A4711569Listed by: REAL BROKER, LLC - Coming Soon
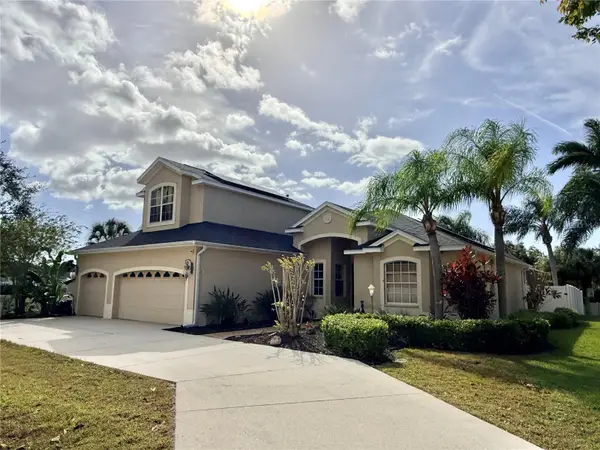 $625,000Coming Soon4 beds 4 baths2,750 sq. ft.
6608 64th Terrace E, BRADENTON, FL 34203
MLS# A4709334Listed by: PREFERRED SHORE LLC - Coming Soon
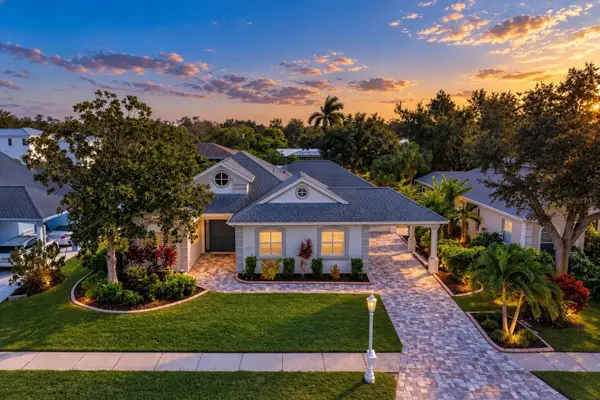 $1,289,000Coming Soon4 beds 3 baths2,271 sq. ft.
4608 Shark Drive, BRADENTON, FL 34208
MLS# A4711031Listed by: LPT REALTY, LLC - Coming Soon
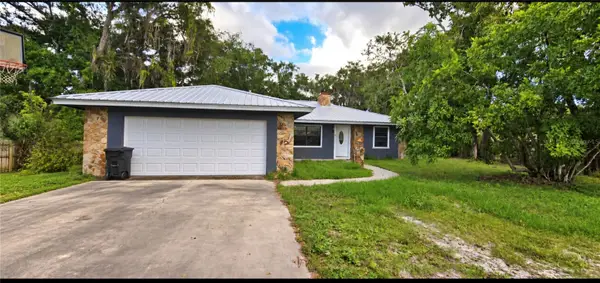 $650,000Coming Soon3 beds 2 baths1,586 sq. ft.
4705 26th Avenue E, BRADENTON, FL 34208
MLS# A4711404Listed by: PREFERRED SHORE LLC - Coming Soon
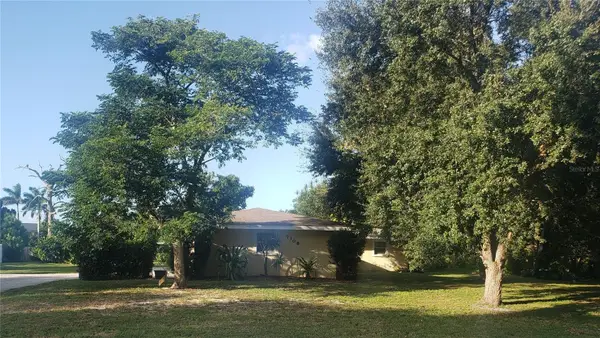 $549,999Coming Soon3 beds 3 baths1,951 sq. ft.
7308 8th Ave Nw, BRADENTON, FL 34209
MLS# TB8559216Listed by: SANTANA AND COMPANY REAL ESTATE - Coming SoonOpen Sun, 2 to 4pm
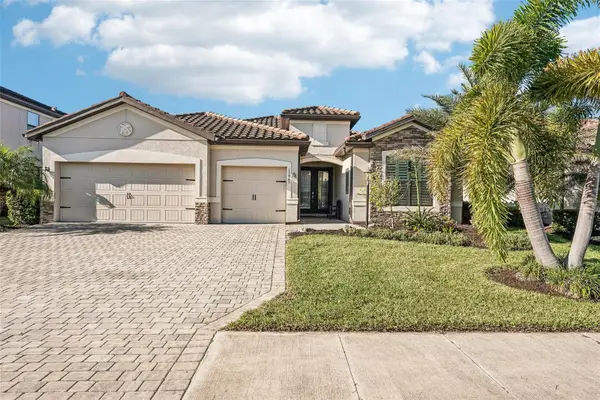 $825,000Coming Soon3 beds 3 baths2,448 sq. ft.
17845 Polo Trail, BRADENTON, FL 34211
MLS# TB8560297Listed by: REDFIN CORPORATION


Protect your home and budget from life's surprises with an Assurant Home Warranty, backed by a partner that supports you through every step of homeownership. Explore Plans.
© 2026 Better Homes and Gardens Real Estate LLC. An Anywhere Real Estate company. All rights reserved. Better Homes and Gardens® Real Estate is a registered trademark owned by Meredith Operations Corporation, licensed to Better Homes and Gardens Real Estate LLC and used with permission. Better Homes and Gardens Real Estate LLC fully supports the principles of the Fair Housing Act and the Equal Opportunity Act. Listing information is deemed reliable but is not guaranteed accurate.
Each office is independently owned and operated.
Any services or products provided by third parties are not provided by, affiliated with or related to Better Homes and Gardens Real Estate LLC, or its affiliated companies.