
13212 Saw Palm Creek Trail, Bradenton, FL 34211
Local realty services provided by:Better Homes and Gardens Real Estate Thomas Group
13212 Saw Palm Creek Trail,Bradenton, FL 34211
$699,900
- 4 Beds
- 3 Baths
- 2,340 sq. ft.
- Single family
- Active
Listed by: silvia mozer
Office: re/max elite
MLS#:O6408920
Source:MFRMLS
Price summary
- Price:$699,900
- Price per sq. ft.:$239.69
- Monthly HOA dues:$309.67
About this home
Experience refined Florida living in this beautiful pool home, ideally positioned within the gated community of Savanna at Lakewood Ranch and served by a highly regarded school district. Savanna offers resort-style living with a stunning clubhouse featuring a beach-entry pool, lap pool, and spa, a state-of-the-art fitness center, spacious dog park, open fields for recreation, cabana pavilion, shaded playground, pool with interactive water features, an event/play lawn, open greenspace, and walking trails that meander throughout the community. Lawn maintenance is also included in the HOA, making for a truly maintenance-free lifestyle.
A striking stone facade, classic tile roof, elegant glass front door, and inviting curb appeal create an impressive sense of arrival from the outset. High-efficiency double-pane windows enhance comfort, energy savings, and peace of mind, while thoughtful upgrades throughout the home create a warm, polished setting for everyday living and effortless entertaining. Inside, tray ceilings, tile flooring across the main living areas, and soft bedroom carpeting offer a balanced blend of style and comfort. The spacious formal dining room sets the stage for memorable gatherings, holiday meals, and special occasions, while also offering the versatility to function beautifully as a private den, office, or flex space. The comfortable great room delivers an open, welcoming atmosphere, ideal for relaxing with family, hosting guests, or enjoying a quiet evening at home. The kitchen is designed to impress with warm wood cabinetry, granite countertops, a sleek backsplash, stainless steel appliances, recessed lighting, a free-standing gas range, and modern triple pendant lighting above the island. Whether preparing a casual breakfast, cooking for guests, or gathering around the heart of the home, this kitchen blends function, comfort, and style. The primary suite offers a serene retreat with a spa-inspired bathroom featuring a free-standing soaking tub and a separate glass-enclosed shower. Its thoughtful layout creates a relaxing space to begin and end the day, while elevated finishes add an inviting sense of elegance and comfort. Additional bedrooms with soft carpeting provide welcoming spaces for family, guests, hobbies, or quiet relaxation. Outdoor living is where this home truly shines. Enjoy the Florida lifestyle from your private pool area, complete with a multi-colored pool light and new pool pump, both conveniently controlled by phone. An outdoor ceiling speaker adds the perfect touch for unwinding by the water or entertaining friends. Additional features include a security camera, automatic front lighting system with seven lights, hurricane shutters, a whole-house generator, and an exterior gas stub ready for a future outdoor kitchen. With smart upgrades, desirable community living, and a strong school district setting, this home offers comfort, style, security, exceptional Florida living, and lasting value....
Contact an agent
Home facts
- Year built:2019
- Subdivision & Development:SAVANNA AT LAKEWOOD RANCH PH III 3ABD
- Listing ID #:O6408920
- Added:114 day(s) ago
- Updated:September 20, 2026 at 11:53 PM
Rooms and interior
- Bedrooms:4
- Total bathrooms:3
- Full bathrooms:3
- Flooring:Carpet, Tile
- Dining Description:Eat In Kitchen, Living Room/Dining Room Combo
- Kitchen Description:Dishwasher, Disposal, Eat-in Kitchen, Ice Maker, Kitchen/Family Room Combo, Microwave, Range, Refrigerator
- Bedroom Description:Split Bedroom, Walk-In Closet(s)
- Living area:2,340 sq. ft.
Heating and cooling
- Cooling:Central Air
- Heating:Central, Electric
- Central air:Yes
Structure and exterior
- Roof:Tile
- Year built:2019
- Building area:2,340 sq. ft.
- Lot area:0.21 Acres
- Architectural Style:Contemporary, Florida, Mediterranean
- Construction Materials:Block, Concrete, Stucco
- Exterior Features:Lighting, Patio, Porch, Rear Porch, Screened, Sidewalk
- Foundation Description:Slab
- Levels:1 Story
Schools
- High school:Lakewood Ranch High
- Middle school:Dr Mona Jain Middle
- Elementary school:Gullett Elementary
Utilities
- Water:Public, Water Connected
- Sewer:Public Sewer, Sewer Connected
Finances and disclosures
- Price:$699,900
- Price per sq. ft.:$239.69
- Tax amount:$6,597 (2025)
Features and amenities
- Appliances:Dishwasher, Disposal, Dryer, Gas Water Heater, Ice Maker, Irrigation Equipment, Microwave, Range, Refrigerator, Tankless Water Heater, Washer
- Laundry features:Dryer, Electric Dryer Hookup, Laundry Room, Washer, Washer Hookup
- Amenities:Cable Available, Ceiling Fans(s), Eat-in Kitchen, Irrigation Equipment, Kitchen/Family Room Combo, Living Room/Dining Room Combo, Natural Gas Available, Natural Gas Connected, Open Floorplan, Phone Available, Playground, Recreation Facilities, Split Bedroom, Underground Utilities, Walk-In Closet(s)
- Pool features:Child Safety Fence, Gunite, In Ground, Pool/Deck, Private Pool
Parking
- Parking description:Attached Garage, Garage Door Opener
- Garage:Yes
- Garage spaces:2
 The information being provided by Stellar Mls is for the consumer's personal, non-commercial use and may not be used for any purpose other than to identify prospective properties consumer may be interested in purchasing. Any information relating to real estate for sale referenced on this web site comes from the Internet Data Exchange (IDX) program of the Stellar Mls. Better Homes and Gardens Real Estate Thomas Group is not a Multiple Listing Service (MLS), nor does it offer MLS access. This website is a service of Better Homes and Gardens Real Estate Thomas Group, a broker participant of Stellar Mls. This web site may reference real estate listing(s) held by a brokerage firm other than the broker and/or agent who owns this web site.
The accuracy of all information, regardless of source, including but not limited to open house information, square footages and lot sizes, is deemed reliable but not guaranteed and should be personally verified through personal inspection by and/or with the appropriate professionals. The data contained herein is copyrighted by Stellar Mls and is protected by all applicable copyright laws. Any unauthorized dissemination of this information is in violation of copyright laws and is strictly prohibited.
Properties in listings may have been sold or may no longer be available.
Copyright 2026 Stellar Mls. All rights reserved.
The information being provided by Stellar Mls is for the consumer's personal, non-commercial use and may not be used for any purpose other than to identify prospective properties consumer may be interested in purchasing. Any information relating to real estate for sale referenced on this web site comes from the Internet Data Exchange (IDX) program of the Stellar Mls. Better Homes and Gardens Real Estate Thomas Group is not a Multiple Listing Service (MLS), nor does it offer MLS access. This website is a service of Better Homes and Gardens Real Estate Thomas Group, a broker participant of Stellar Mls. This web site may reference real estate listing(s) held by a brokerage firm other than the broker and/or agent who owns this web site.
The accuracy of all information, regardless of source, including but not limited to open house information, square footages and lot sizes, is deemed reliable but not guaranteed and should be personally verified through personal inspection by and/or with the appropriate professionals. The data contained herein is copyrighted by Stellar Mls and is protected by all applicable copyright laws. Any unauthorized dissemination of this information is in violation of copyright laws and is strictly prohibited.
Properties in listings may have been sold or may no longer be available.
Copyright 2026 Stellar Mls. All rights reserved.New listings near 13212 Saw Palm Creek Trail
- Coming Soon
 $675,000Coming Soon3 beds 2 baths2,539 sq. ft.
8015 Spring Marsh Drive, BRADENTON, FL 34201
MLS# A4705816Listed by: MICHAEL SAUNDERS & COMPANY - Coming Soon
 $1,425,000Coming Soon3 beds 4 baths2,875 sq. ft.
13309 Malachite Drive, BRADENTON, FL 34211
MLS# A4706364Listed by: KELLER WILLIAMS ON THE WATER - Coming Soon
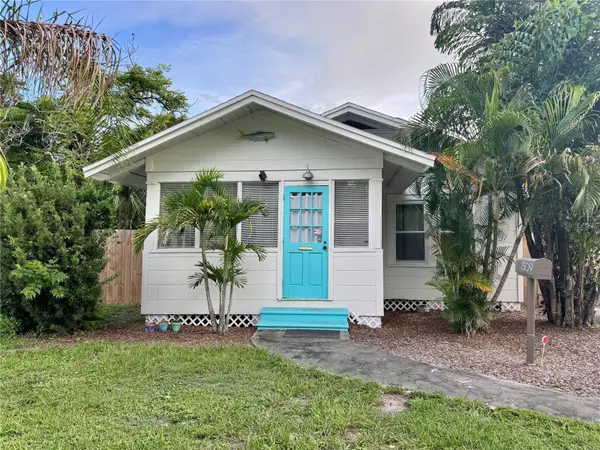 $334,900Coming Soon3 beds 1 baths1,144 sq. ft.
1309 13th Avenue W, BRADENTON, FL 34205
MLS# A4706066Listed by: RE/MAX ALLIANCE GROUP - Coming Soon
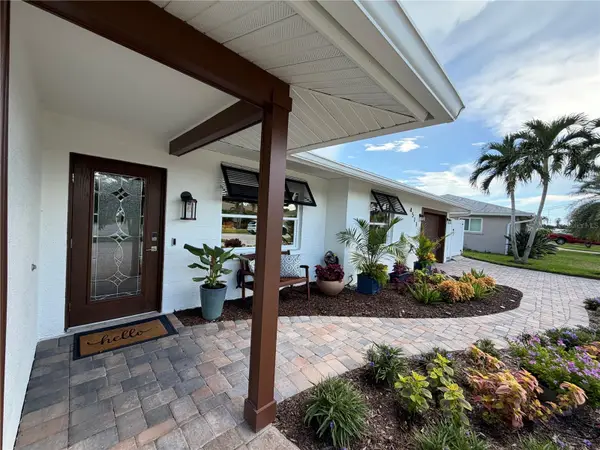 $1,275,000Coming Soon2 beds 2 baths1,885 sq. ft.
4511 Bimini Drive, BRADENTON, FL 34210
MLS# A4706033Listed by: MARCUS & COMPANY REALTY - Coming Soon
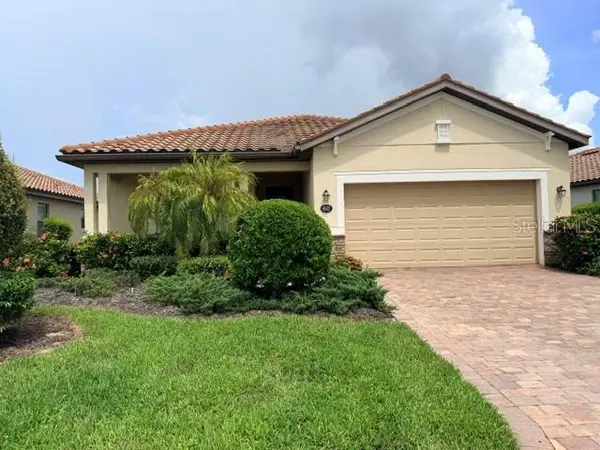 $420,000Coming Soon3 beds 3 baths1,836 sq. ft.
6512 Willowshire Way, BRADENTON, FL 34212
MLS# A4705917Listed by: MCKAY MANAGEMENT & REALTY - Coming Soon
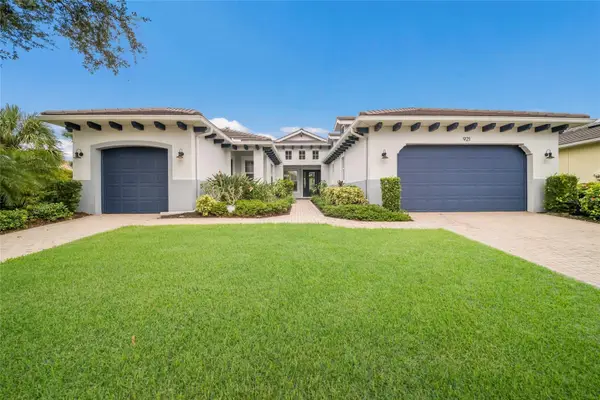 $865,000Coming Soon3 beds 4 baths2,725 sq. ft.
921 Riverscape Street, BRADENTON, FL 34208
MLS# A4705595Listed by: FINE PROPERTIES - Coming Soon
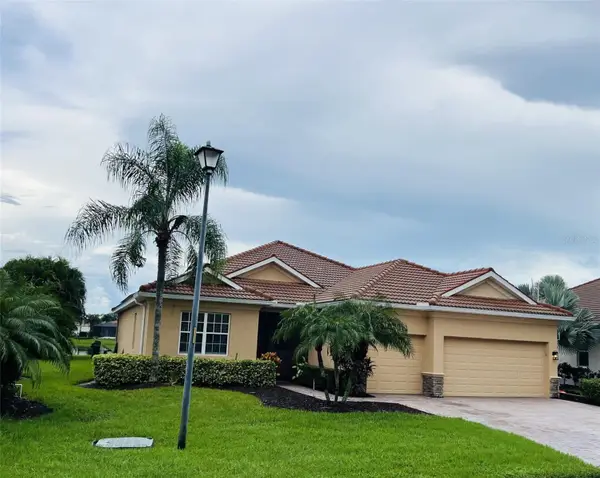 Listed by BHGRE$879,000Coming Soon4 beds 2 baths2,460 sq. ft.
415 Grand Preserve Cove, BRADENTON, FL 34212
MLS# A4705677Listed by: BETTER HOMES AND GARDENS REAL ESTATE ATCHLEY PROPE - Coming Soon
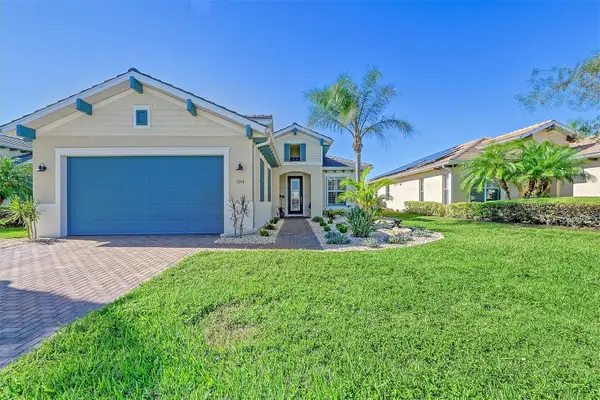 $849,900Coming Soon3 beds 2 baths2,039 sq. ft.
1014 Overlook Court, BRADENTON, FL 34208
MLS# A4705890Listed by: RONNIE DEWITT AND ASSOCIATES - Coming Soon
 $315,000Coming Soon2 beds 2 baths728 sq. ft.
4512 86th Street W, BRADENTON, FL 34210
MLS# A4702161Listed by: EXP REALTY LLC - New
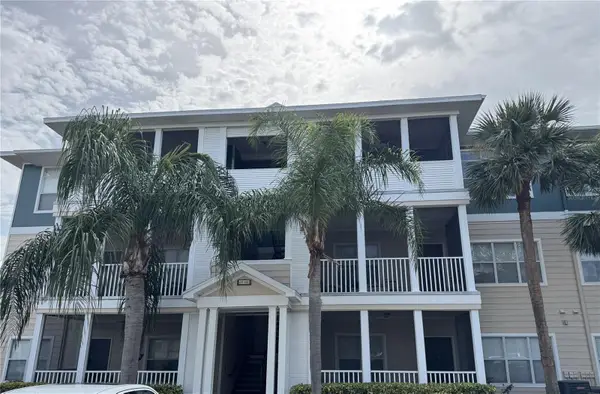 $137,500Active1 beds 1 baths794 sq. ft.
4802 51st Street W #604, BRADENTON, FL 34210
MLS# C7530974Listed by: OCEAN PARTNERS REAL ESTATE


Protect your home and budget from life's surprises with an Assurant Home Warranty, backed by a partner that supports you through every step of homeownership. Explore Plans.
© 2026 Better Homes and Gardens Real Estate LLC. An Anywhere Real Estate company. All rights reserved. Better Homes and Gardens® Real Estate is a registered trademark owned by Meredith Operations Corporation, licensed to Better Homes and Gardens Real Estate LLC and used with permission. Better Homes and Gardens Real Estate LLC fully supports the principles of the Fair Housing Act and the Equal Opportunity Act. Listing information is deemed reliable but is not guaranteed accurate.
Each office is independently owned and operated.
Any services or products provided by third parties are not provided by, affiliated with or related to Better Homes and Gardens Real Estate LLC, or its affiliated companies.