
14814 Sora Way, Bradenton, FL 34212
Local realty services provided by:Better Homes and Gardens Real Estate Lifestyles Realty
Listed by: karen ashford, phil ashford
Office: kw coastal living iii
MLS#:A4698929
Source:MFRMLS
Price summary
- Price:$489,500
- Price per sq. ft.:$185.07
- Monthly HOA dues:$176.67
About this home
Experience the Manatee River lifestyle in Riverside Preserve, a private gated riverfront community offering residents exclusive access to a spectacular 16-acre preserve along the scenic Manatee River, with onsite kayak and canoe storage, launch access, fishing, walking paths, picnic and grilling areas, and the River House—a riverfront gathering space available for private celebrations and community events. Paddle at sunrise, watch the sunset over the river, or relax with friends by the water. More than a beautiful home, 14814 Sora Way offers an exceptional opportunity to embrace the Riverside Preserve lifestyle—complete with private access to the Manatee River—at an outstanding value.
Ideally located minutes from Lakewood Ranch, Waterside Place, University Town Center, I-75, championship golf, dining, shopping, medical facilities, and Gulf Coast beaches, Riverside Preserve blends natural beauty with everyday convenience.
Luxury without the wait, this better-than-new 2022 M/I Homes Spinnaker offers 3 bedrooms, 2 baths, and 1,873 sq. ft. of thoughtfully designed living space with premium upgrades already completed. Highlights include 10-ft. ceilings, multiple tray ceilings, crown molding, 8-ft. paneled interior doors, matte-black hardware, and 8-ft. triple sliding glass doors with screens for seamless indoor-outdoor living.
The gourmet kitchen features GE Profile appliances, a convection wall oven and microwave, touch-control induction cooktop, upgraded three-tier dishwasher, Cambria quartz countertops, designer tile backsplash, 42-in. shaker cabinetry with crown molding, large soft-close drawers, and a spacious walk-in pantry.
The private owner's suite is a spa-inspired retreat with dual vanities, an oversized custom rain shower, upgraded tile, a generous walk-in closet, and separate linen storage. Two additional spacious bedrooms offer ample closets and flexibility for guests, a home office, or den. The second bath includes a large quartz-topped vanity, tub/shower with upgraded tile, and a large linen closet.
Outdoor living shines with an extended covered lanai featuring a ceiling fan, lighting, and roll-down shades. A custom pergola extends the entertaining area, creating an inviting setting for grilling, relaxing, and enjoying Florida's year-round sunshine.
Additional features include an upgraded laundry room with LG WashTower, upper and lower cabinetry, quartz folding counter, in-wall pest control, gutters, Clare video doorbell and security-camera wiring, epoxy-sealed garage floor, Kevlar hurricane shutters for the windows and sliding doors, and professional landscaping.
Why wait to begin living the Florida lifestyle you’ve dreamed of? Enjoy private resident access to the Manatee River and River House, paired with the comfort and peace of mind of a beautiful, move-in-ready home....
Contact an agent
Home facts
- Year built:2022
- Subdivision & Development:RIVERSIDE PRESERVE PH II
- Listing ID #:A4698929
- Added:116 day(s) ago
- Updated:November 12, 2026 at 07:03 PM
Rooms and interior
- Bedrooms:3
- Total bathrooms:2
- Full bathrooms:2
- Flooring:Carpet, Laminate, Tile
- Kitchen Description:Convection Oven, Cooktop, Dishwasher, Disposal, Microwave, Refrigerator
- Living area:1,873 sq. ft.
Heating and cooling
- Cooling:Central Air
- Heating:Central, Electric, Heat Pump
- Central air:Yes
Structure and exterior
- Roof:Shingle
- Year built:2022
- Building area:1,873 sq. ft.
- Lot area:0.13 Acres
- Architectural Style:Contemporary
- Construction Materials:Block, Stucco
- Exterior Features:Covered Porch/Patio, Patio, Sidewalk
- Foundation Description:Slab
- Levels:1 Story
Schools
- High school:Parrish Community High
- Middle school:Carlos E. Haile Middle
- Elementary school:Gene Witt Elementary
Utilities
- Water:Public, Water Connected
- Sewer:Public, Public Sewer, Sewer Connected
Finances and disclosures
- Price:$489,500
- Price per sq. ft.:$185.07
- Tax amount:$4,199 (2025)
Features and amenities
- Appliances:Convection Oven, Cooktop, Dishwasher, Disposal, Dryer, Microwave, Refrigerator, Washer
- Laundry features:Dryer, Laundry Room, Washer
- Amenities:BB/HS Internet Available, Ceiling Fans(s), Crown Molding, Gated, Tray Ceiling(s)
- Pool features:Public Pool
Parking
- Parking description:Attached Garage, Driveway
- Garage:Yes
- Garage spaces:2
 The information being provided by Stellar Mls is for the consumer's personal, non-commercial use and may not be used for any purpose other than to identify prospective properties consumer may be interested in purchasing. Any information relating to real estate for sale referenced on this web site comes from the Internet Data Exchange (IDX) program of the Stellar Mls. Better Homes and Gardens Real Estate Lifestyles Realty is not a Multiple Listing Service (MLS), nor does it offer MLS access. This website is a service of Better Homes and Gardens Real Estate Lifestyles Realty, a broker participant of Stellar Mls. This web site may reference real estate listing(s) held by a brokerage firm other than the broker and/or agent who owns this web site.
The accuracy of all information, regardless of source, including but not limited to open house information, square footages and lot sizes, is deemed reliable but not guaranteed and should be personally verified through personal inspection by and/or with the appropriate professionals. The data contained herein is copyrighted by Stellar Mls and is protected by all applicable copyright laws. Any unauthorized dissemination of this information is in violation of copyright laws and is strictly prohibited.
Properties in listings may have been sold or may no longer be available.
Copyright 2026 Stellar Mls. All rights reserved.
New listings near 14814 Sora Way
- Coming Soon
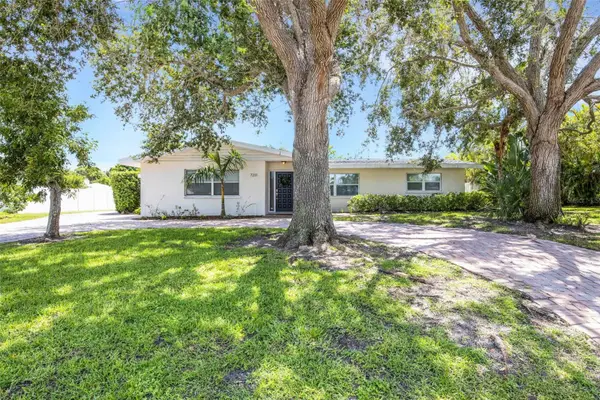 $724,999Coming Soon3 beds 3 baths2,154 sq. ft.
7211 19th Avenue Nw, BRADENTON, FL 34209
MLS# A4712425Listed by: KELLER WILLIAMS ON THE WATER S - Coming Soon
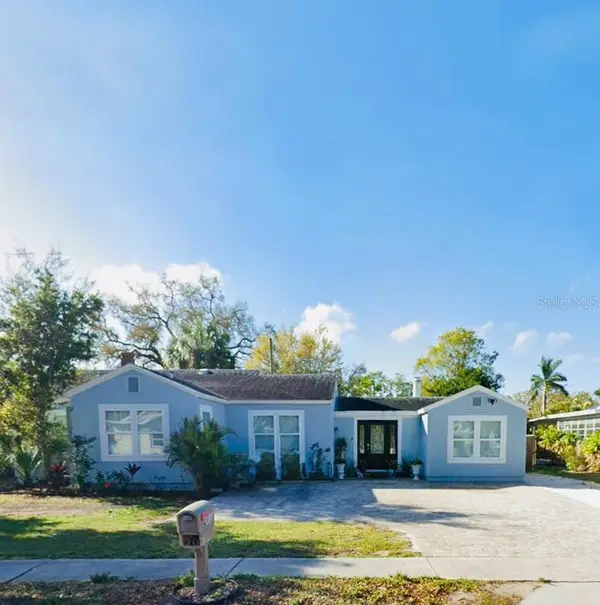 $390,000Coming Soon4 beds 3 baths1,599 sq. ft.
2811 9th Avenue W, BRADENTON, FL 34205
MLS# A4712534Listed by: KW SUNCOAST - Coming Soon
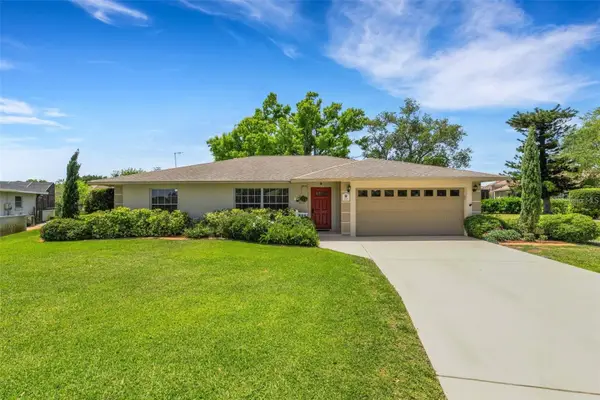 $674,900Coming Soon3 beds 2 baths2,042 sq. ft.
1518 70th Street W, BRADENTON, FL 34209
MLS# A4712149Listed by: RE/MAX ALLIANCE GROUP - Coming Soon
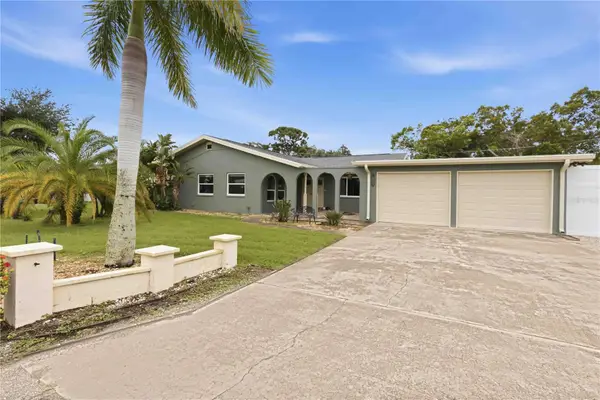 $425,000Coming Soon2 beds 2 baths1,680 sq. ft.
508 67th Avenue Drive W, BRADENTON, FL 34207
MLS# A4710085Listed by: KW SUNCOAST - Coming Soon
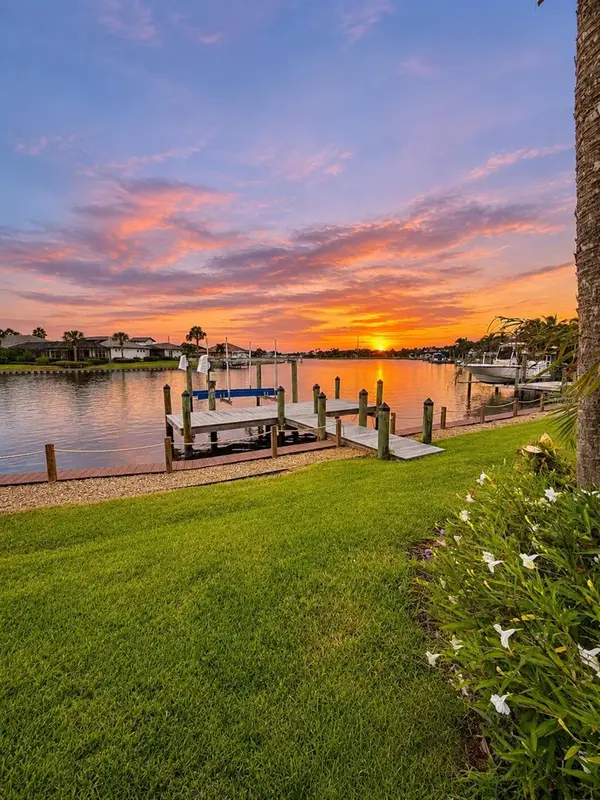 $974,999Coming Soon3 beds 3 baths2,263 sq. ft.
1242 Tidewater Court, BRADENTON, FL 34208
MLS# A4711693Listed by: PREFERRED SHORE LLC - Coming Soon
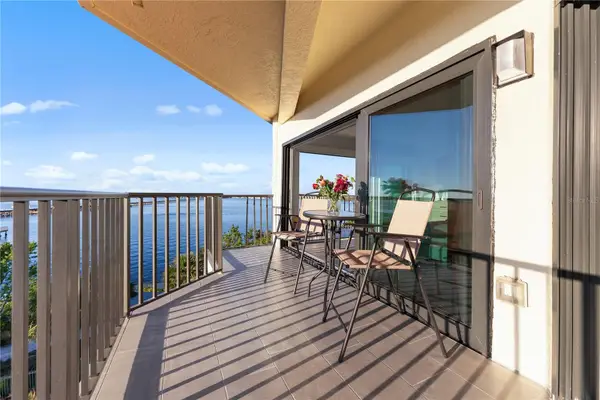 $400,000Coming Soon2 beds 2 baths1,272 sq. ft.
204 3rd Street W #408, BRADENTON, FL 34205
MLS# A4711517Listed by: PREMIER SOTHEBY'S INTERNATIONAL REALTY - Coming Soon
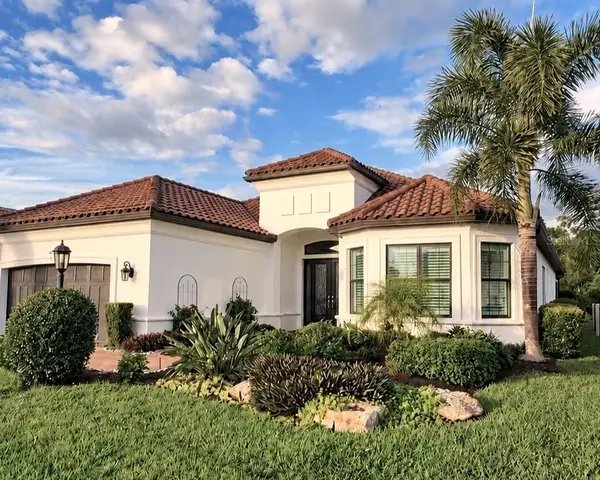 $1,650,000Coming Soon3 beds 3 baths2,996 sq. ft.
4703 Trento Place, BRADENTON, FL 34211
MLS# A4711569Listed by: REAL BROKER, LLC - Coming SoonOpen Sat, 12 to 2pm
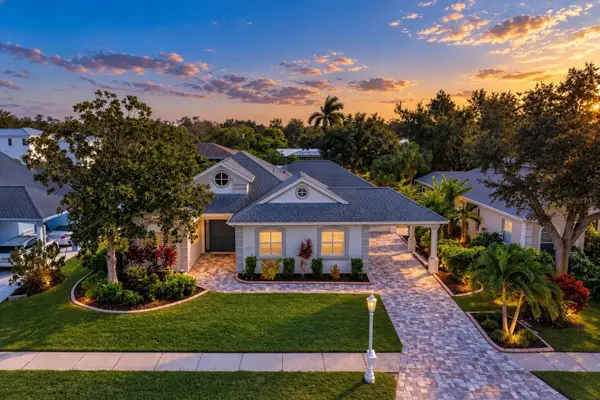 $1,289,000Coming Soon4 beds 3 baths2,271 sq. ft.
4608 Shark Drive, BRADENTON, FL 34208
MLS# A4711031Listed by: LPT REALTY, LLC - Coming SoonOpen Sat, 1 to 3pm
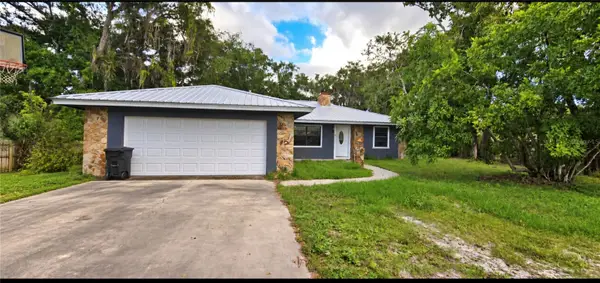 $650,000Coming Soon3 beds 2 baths1,586 sq. ft.
4705 26th Avenue E, BRADENTON, FL 34208
MLS# A4711404Listed by: PREFERRED SHORE LLC - Coming Soon
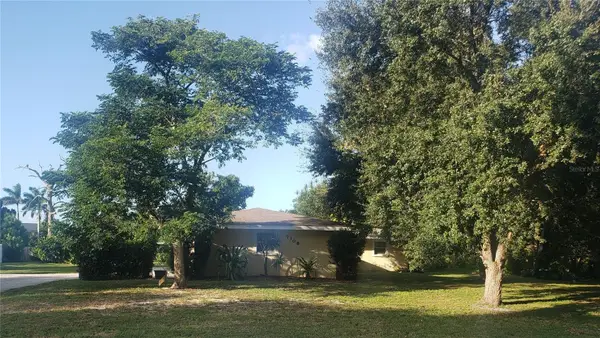 $549,999Coming Soon3 beds 3 baths1,951 sq. ft.
7308 8th Ave Nw, BRADENTON, FL 34209
MLS# TB8559216Listed by: SANTANA AND COMPANY REAL ESTATE


Protect your home and budget from life's surprises with an Assurant Home Warranty, backed by a partner that supports you through every step of homeownership. Explore Plans.
© 2026 Better Homes and Gardens Real Estate LLC. An Anywhere Real Estate company. All rights reserved. Better Homes and Gardens® Real Estate is a registered trademark owned by Meredith Operations Corporation, licensed to Better Homes and Gardens Real Estate LLC and used with permission. Better Homes and Gardens Real Estate LLC fully supports the principles of the Fair Housing Act and the Equal Opportunity Act. Listing information is deemed reliable but is not guaranteed accurate.
Each office is independently owned and operated.
Any services or products provided by third parties are not provided by, affiliated with or related to Better Homes and Gardens Real Estate LLC, or its affiliated companies.