
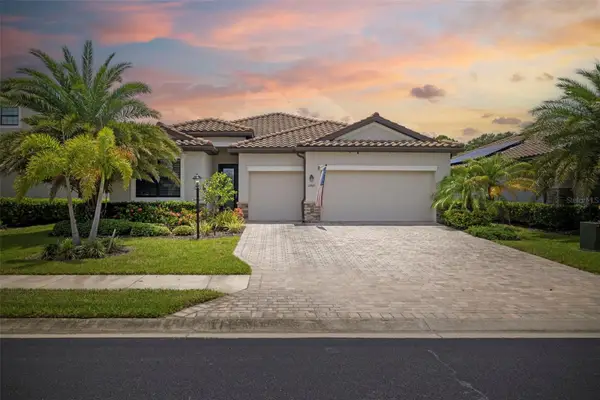
15330 Golden Beam Place, Bradenton, FL 34211
Local realty services provided by:Better Homes and Gardens Real Estate Thomas Group
Listed by: stephanie rundek bronzino, laura rode
Office: kw coastal living iii
MLS#:A4674653
Source:MFRMLS
Price summary
- Price:$769,000
- Price per sq. ft.:$200.94
- Monthly HOA dues:$285
About this home
Rarely available within Lorraine Lakes, this Agostino model is one of only eight estate homes in the entire community. Built in 2024, this 3-bedroom plus den residence offers nearly 2,800 square feet of thoughtfully designed living space, featuring en suite baths in every bedroom, two additional half baths, and a reimagined spa-inspired primary suite.
Set against peaceful preserve and water views, the home blends privacy, comfort, and modern design within one of Lakewood Ranch’s most sought-after resort-style communities.
From the moment you enter, the dramatic 13-foot foyer and soaring ceilings create an impressive sense of space. The open-concept layout is designed for both everyday living and effortless entertaining, with expansive sliding glass doors that bring the outdoors in and showcase the tranquil setting beyond. At the heart of the home, the kitchen features abundant cabinetry, generous workspace, and an oversized island perfect for gathering with family and friends.
The thoughtful layout balances open-concept living with private retreats, creating a home that lives comfortably day-to-day while accommodating guests with ease. Privately positioned at the rear of the residence, the primary suite offers peaceful views, dual walk-in closets, and a reimagined spa-inspired bath featuring an expanded walk-in shower.
Beyond the home, residents enjoy access to Lorraine Lakes’ exceptional resort-style amenities, including a clubhouse, fitness center, resort-style pool, tennis and pickleball courts, restaurant, and on-site dining. Beyond the gates, residents enjoy convenient access to Waterside Place, University Town Center, championship golf, dining, shopping, entertainment, and the Gulf Coast’s renowned beaches.
Combining newer construction, an exceptional floor plan, and the exclusivity of Lorraine Lakes’ estate home collection, this residence presents a compelling opportunity within one of Lakewood Ranch’s most desirable communities....
Contact an agent
Home facts
- Year built:2024
- Subdivision & Development:LORRAINE LAKES
- Listing ID #:A4674653
- Added:239 day(s) ago
- Updated:August 12, 2026 at 02:53 PM
Rooms and interior
- Bedrooms:3
- Total bathrooms:5
- Full bathrooms:3
- Half bathrooms:2
- Flooring:Tile
- Dining Description:Living Room/Dining Room Combo
- Kitchen Description:Built-In Oven, Cooktop, Dishwasher, Kitchen/Family Room Combo, Microwave, Refrigerator, Solid Wood Cabinets, Stone Counters
- Bedroom Description:High Ceilings, Primary Bedroom Main Floor, Split Bedroom, Walk-In Closet(s)
- Living area:2,799 sq. ft.
Heating and cooling
- Cooling:Central Air
- Heating:Central, Electric
- Central air:Yes
Structure and exterior
- Roof:Tile
- Year built:2024
- Building area:2,799 sq. ft.
- Lot area:0.23 Acres
- Construction Materials:Block, Stucco
- Exterior Features:Screened
- Foundation Description:Slab
- Levels:1 Story
Schools
- High school:Lakewood Ranch High
- Middle school:Dr Mona Jain Middle
- Elementary school:Gullett Elementary
Utilities
- Water:Public, Water Connected
- Sewer:Public Sewer
Finances and disclosures
- Price:$769,000
- Price per sq. ft.:$200.94
- Tax amount:$7,808 (2024)
Features and amenities
- Appliances:Built-in Oven, Cooktop, Dishwasher, Dryer, Irrigation Equipment, Microwave, Refrigerator, Washer
- Laundry features:Dryer, Inside, Laundry Room, Washer
- Amenities:Ceiling Fans(s), Clubhouse, Fitness Center, Gated, High Ceilings, Irrigation Equipment, Kitchen/Family Room Combo, Living Room/Dining Room Combo, Open Floorplan, Primary Bedroom Main Floor, Solid Wood Cabinets, Split Bedroom, Stone Counters, Thermostat, Tray Ceiling(s), Walk-In Closet(s), Window Treatments
- Pool features:Public Pool
Parking
- Parking description:Attached Garage
- Garage:Yes
- Garage spaces:2
 The information being provided by Stellar Mls is for the consumer's personal, non-commercial use and may not be used for any purpose other than to identify prospective properties consumer may be interested in purchasing. Any information relating to real estate for sale referenced on this web site comes from the Internet Data Exchange (IDX) program of the Stellar Mls. Better Homes and Gardens Real Estate Thomas Group is not a Multiple Listing Service (MLS), nor does it offer MLS access. This website is a service of Better Homes and Gardens Real Estate Thomas Group, a broker participant of Stellar Mls. This web site may reference real estate listing(s) held by a brokerage firm other than the broker and/or agent who owns this web site.
The accuracy of all information, regardless of source, including but not limited to open house information, square footages and lot sizes, is deemed reliable but not guaranteed and should be personally verified through personal inspection by and/or with the appropriate professionals. The data contained herein is copyrighted by Stellar Mls and is protected by all applicable copyright laws. Any unauthorized dissemination of this information is in violation of copyright laws and is strictly prohibited.
Properties in listings may have been sold or may no longer be available.
Copyright 2026 Stellar Mls. All rights reserved.
The information being provided by Stellar Mls is for the consumer's personal, non-commercial use and may not be used for any purpose other than to identify prospective properties consumer may be interested in purchasing. Any information relating to real estate for sale referenced on this web site comes from the Internet Data Exchange (IDX) program of the Stellar Mls. Better Homes and Gardens Real Estate Thomas Group is not a Multiple Listing Service (MLS), nor does it offer MLS access. This website is a service of Better Homes and Gardens Real Estate Thomas Group, a broker participant of Stellar Mls. This web site may reference real estate listing(s) held by a brokerage firm other than the broker and/or agent who owns this web site.
The accuracy of all information, regardless of source, including but not limited to open house information, square footages and lot sizes, is deemed reliable but not guaranteed and should be personally verified through personal inspection by and/or with the appropriate professionals. The data contained herein is copyrighted by Stellar Mls and is protected by all applicable copyright laws. Any unauthorized dissemination of this information is in violation of copyright laws and is strictly prohibited.
Properties in listings may have been sold or may no longer be available.
Copyright 2026 Stellar Mls. All rights reserved.New listings near 15330 Golden Beam Place
- New
 $1,184,000Active5 beds 4 baths4,207 sq. ft.
10609 Cheval Place, BRADENTON, FL 34202
MLS# TB8538052Listed by: CHARLES RUTENBERG REALTY INC - New
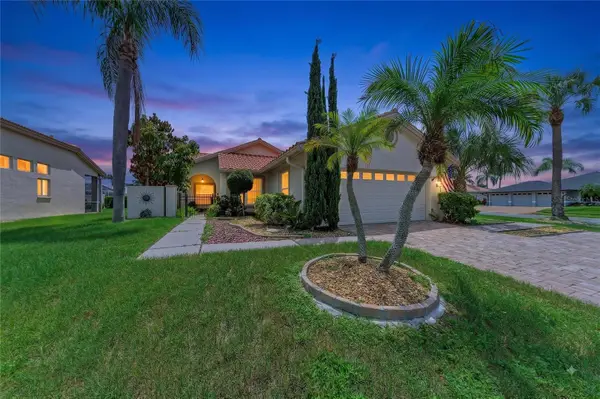 $435,000Active3 beds 2 baths1,822 sq. ft.
4907 Kilty Court E, BRADENTON, FL 34203
MLS# A4702805Listed by: KW SUNCOAST - New
 $399,900Active3 beds 2 baths1,449 sq. ft.
3410 50th Street W, BRADENTON, FL 34209
MLS# TB8538269Listed by: SUN COVE REALTY INC - New
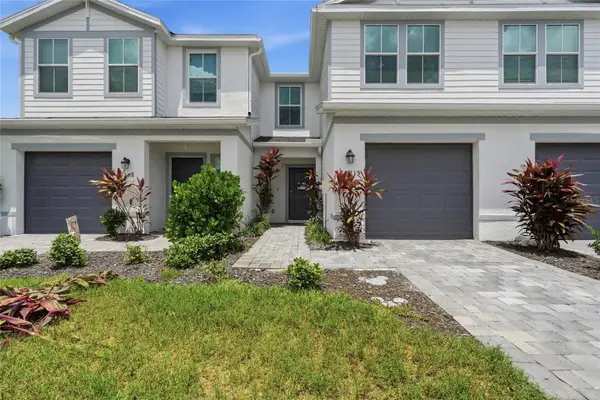 $307,000Active3 beds 3 baths1,352 sq. ft.
14215 Lilac Sky Terrace, BRADENTON, FL 34211
MLS# A4702414Listed by: PREFERRED SHORE LLC - New
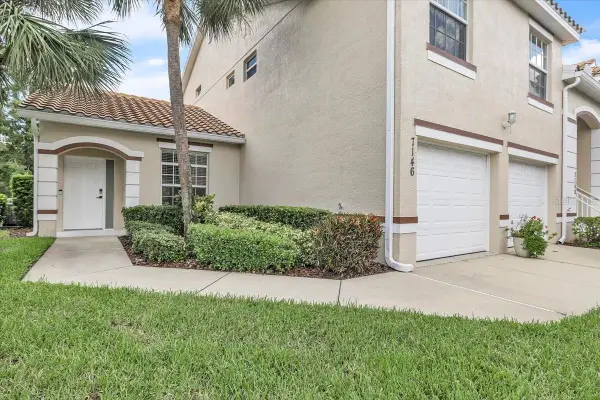 $274,900Active2 beds 2 baths1,320 sq. ft.
7146 Strand Circle, BRADENTON, FL 34203
MLS# A4702407Listed by: ESTAVAL - New
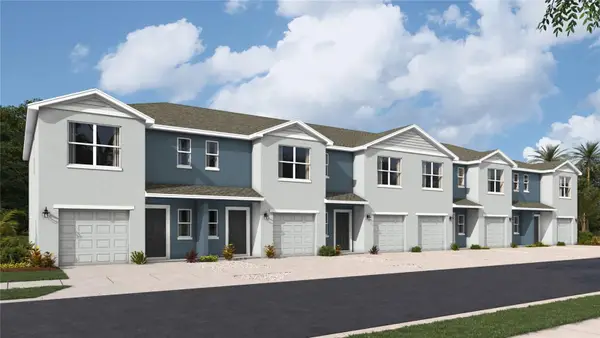 $305,990Active3 beds 3 baths1,464 sq. ft.
4029 Miller Pointe Court, BRADENTON, FL 34208
MLS# A4702824Listed by: D.R. HORTON REALTY OF SARASOTA - New
 $308,990Active3 beds 3 baths1,463 sq. ft.
4033 Miller Pointe Court, BRADENTON, FL 34208
MLS# A4702825Listed by: D.R. HORTON REALTY OF SARASOTA - New
 $308,990Active3 beds 3 baths1,463 sq. ft.
4005 Miller Pointe Court, BRADENTON, FL 34208
MLS# A4702827Listed by: D.R. HORTON REALTY OF SARASOTA - New
 $659,900Active4 beds 3 baths2,287 sq. ft.
17927 Polo Trail, BRADENTON, FL 34211
MLS# A4699683Listed by: RE/MAX ALLIANCE GROUP - New
 $196,900Active2 beds 2 baths1,160 sq. ft.
2707 60th Avenue Terrace W, BRADENTON, FL 34207
MLS# A4702010Listed by: COLDWELL BANKER REALTY


Protect your home and budget from life's surprises with an Assurant Home Warranty, backed by a partner that supports you through every step of homeownership. Explore Plans.
© 2026 Better Homes and Gardens Real Estate LLC. An Anywhere Real Estate company. All rights reserved. Better Homes and Gardens® Real Estate is a registered trademark owned by Meredith Operations Corporation, licensed to Better Homes and Gardens Real Estate LLC and used with permission. Better Homes and Gardens Real Estate LLC fully supports the principles of the Fair Housing Act and the Equal Opportunity Act. Listing information is deemed reliable but is not guaranteed accurate.
Each office is independently owned and operated.
Any services or products provided by third parties are not provided by, affiliated with or related to Better Homes and Gardens Real Estate LLC, or its affiliated companies.