
17115 4th Avenue E, Bradenton, FL 34212
Local realty services provided by:Better Homes and Gardens Real Estate Thomas Group
Upcoming open houses
- Sun, Oct 1101:00 pm - 04:00 pm
Listed by: argelia vidal
Office: coldwell banker realty
MLS#:A4706892
Source:MFRMLS
Price summary
- Price:$900,000
- Price per sq. ft.:$218.61
- Monthly HOA dues:$83.33
About this home
Welcome to this extraordinary Spanish-style estate in the highly sought-after Rye Wilderness Estates, showcasing the neighborhood's most coveted Lory floor plan on an expansive half-acre lot with no CDD fees and low HOA dues. Boasting over $125,000 in recent premium upgrades, this breathtaking home features a grand double-door hurricane impact entry, ten-foot ceilings with crown molding, elegant tray ceilings, and brand-new luxury wood-look laminate flooring (’26) in all bedrooms plus gorgeous ceramic tile flowing seamlessly through all living areas, the private den with custom Murphy bed, and all three bedrooms—including a palatial owner's retreat with dual California-style closets and two additional ensuite bedrooms. At the heart of the home is a gourmet chef’s kitchen anchored by a magnificent center island crafted from a single, solid piece of granite, custom wood cabinetry, under-counter lighting, a massive walk-in pantry, and a premium stainless steel appliance package featuring a new refrigerator, dishwasher, and garbage disposal (11/25). The interior, exterior, and expansive pool/lanai area have been freshly painted within the past 12 months, seamlessly connecting to a newly added back patio (’24), brilliant exterior perimeter lighting (12/24), and lush landscaping (’25) kept pristine by an upgraded zoned irrigation system (’26). Offering absolute peace of mind with a completely replaced A/C system (8/24) and a two-car side-load garage, this unparalleled property is zoned for top A-rated schools and perfectly situated just 10 minutes from the interstate, 30 minutes from the world-famous Gulf Coast beaches of Anna Maria Island, and an easy commute to Sarasota, Lakewood Ranch, St. Pete, and Tampa....
Contact an agent
Home facts
- Year built:2013
- Subdivision & Development:RYE WILDERNESS ESTATES PH III
- Listing ID #:A4706892
- Added:1 day(s) ago
- Updated:October 09, 2026 at 11:43 PM
Rooms and interior
- Bedrooms:3
- Total bathrooms:3
- Full bathrooms:3
- Flooring:Ceramic Tile, Laminate
- Dining Description:Eat In Kitchen
- Kitchen Description:Cooktop, Dishwasher, Disposal, Eat-in Kitchen, Exhaust Fan, Microwave, Range Hood, Refrigerator, Solid Wood Cabinets, Stone Counters
- Bedroom Description:High Ceilings, Primary Bedroom Main Floor, Split Bedroom, Walk-In Closet(s)
- Living area:3,080 sq. ft.
Heating and cooling
- Cooling:Central Air
- Heating:Central, Electric
- Central air:Yes
Structure and exterior
- Roof:Tile
- Year built:2013
- Building area:3,080 sq. ft.
- Lot area:0.58 Acres
- Lot Features:Corner Lot, Oversized, Paved, Sidewalk
- Construction Materials:Block, Stone, Stucco
- Exterior Features:Private Mailbox, Rain Gutters, Sidewalk
- Foundation Description:Slab
- Levels:1 Story
Schools
- High school:Parrish Community High
- Middle school:Dr Mona Jain Middle
- Elementary school:Gene Witt Elementary
Utilities
- Water:Public, Water Connected
- Sewer:Public Sewer, Sewer Connected
Finances and disclosures
- Price:$900,000
- Price per sq. ft.:$218.61
- Tax amount:$6,724 (2025)
Features and amenities
- Appliances:Cooktop, Dishwasher, Disposal, Electric Water Heater, Exhaust Fan, Irrigation Equipment, Microwave, Range Hood, Refrigerator
- Laundry features:Laundry Room
- Amenities:Cable Available, Ceiling Fans(s), Crown Molding, Eat-in Kitchen, High Ceilings, Irrigation Equipment, Open Floorplan, Primary Bedroom Main Floor, Solid Wood Cabinets, Split Bedroom, Stone Counters, Tray Ceiling(s), Underground Utilities, Walk-In Closet(s), Window Treatments
- Pool features:Gunite, In Ground, Private Pool, Screen Enclosure
Parking
- Parking description:Attached Garage, Garage Door Opener, Garage Faces Side, Oversized
- Garage:Yes
- Garage spaces:2
 The information being provided by Stellar Mls is for the consumer's personal, non-commercial use and may not be used for any purpose other than to identify prospective properties consumer may be interested in purchasing. Any information relating to real estate for sale referenced on this web site comes from the Internet Data Exchange (IDX) program of the Stellar Mls. Better Homes and Gardens Real Estate Thomas Group is not a Multiple Listing Service (MLS), nor does it offer MLS access. This website is a service of Better Homes and Gardens Real Estate Thomas Group, a broker participant of Stellar Mls. This web site may reference real estate listing(s) held by a brokerage firm other than the broker and/or agent who owns this web site.
The accuracy of all information, regardless of source, including but not limited to open house information, square footages and lot sizes, is deemed reliable but not guaranteed and should be personally verified through personal inspection by and/or with the appropriate professionals. The data contained herein is copyrighted by Stellar Mls and is protected by all applicable copyright laws. Any unauthorized dissemination of this information is in violation of copyright laws and is strictly prohibited.
Properties in listings may have been sold or may no longer be available.
Copyright 2026 Stellar Mls. All rights reserved.
The information being provided by Stellar Mls is for the consumer's personal, non-commercial use and may not be used for any purpose other than to identify prospective properties consumer may be interested in purchasing. Any information relating to real estate for sale referenced on this web site comes from the Internet Data Exchange (IDX) program of the Stellar Mls. Better Homes and Gardens Real Estate Thomas Group is not a Multiple Listing Service (MLS), nor does it offer MLS access. This website is a service of Better Homes and Gardens Real Estate Thomas Group, a broker participant of Stellar Mls. This web site may reference real estate listing(s) held by a brokerage firm other than the broker and/or agent who owns this web site.
The accuracy of all information, regardless of source, including but not limited to open house information, square footages and lot sizes, is deemed reliable but not guaranteed and should be personally verified through personal inspection by and/or with the appropriate professionals. The data contained herein is copyrighted by Stellar Mls and is protected by all applicable copyright laws. Any unauthorized dissemination of this information is in violation of copyright laws and is strictly prohibited.
Properties in listings may have been sold or may no longer be available.
Copyright 2026 Stellar Mls. All rights reserved.New listings near 17115 4th Avenue E
- Coming Soon
 $774,000Coming Soon2 beds 2 baths1,689 sq. ft.
14631 Derna Terrace, BRADENTON, FL 34211
MLS# A4708506Listed by: REAL BROKER, LLC - Coming Soon
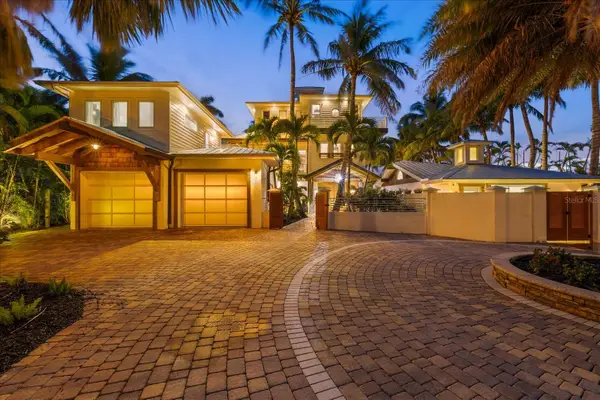 $5,999,000Coming Soon6 beds 12 baths6,455 sq. ft.
10216 46th Avenue W, BRADENTON, FL 34210
MLS# A4708557Listed by: COMPASS FLORIDA LLC - Coming Soon
 $310,000Coming Soon2 beds 2 baths1,350 sq. ft.
9413 Concord Circle, BRADENTON, FL 34210
MLS# A4708962Listed by: WAGNER REALTY - Coming Soon
 $525,000Coming Soon3 beds 2 baths1,401 sq. ft.
2710 21st Avenue W, BRADENTON, FL 34205
MLS# TB8554506Listed by: MICHAEL SAUNDERS & COMPANY - Coming Soon
 $999,000Coming Soon4 beds 4 baths3,083 sq. ft.
4812 Royal Dornoch Circle, BRADENTON, FL 34211
MLS# A4707952Listed by: COMPASS FLORIDA LLC - Coming Soon
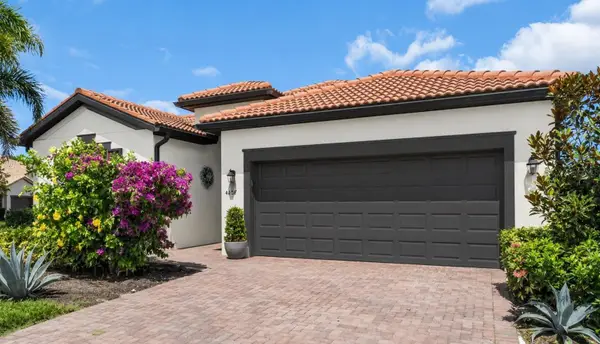 $560,000Coming Soon3 beds 3 baths2,016 sq. ft.
4602 Royal Dornoch Circle, BRADENTON, FL 34211
MLS# A4708062Listed by: COLDWELL BANKER REALTY - Coming Soon
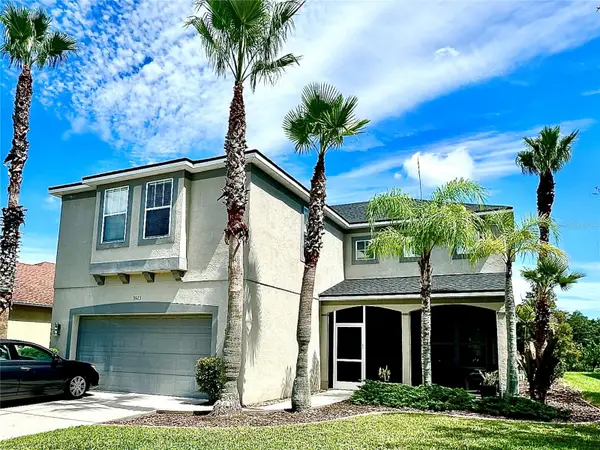 $525,000Coming Soon4 beds 3 baths2,771 sq. ft.
5923 53rd Lane E, BRADENTON, FL 34203
MLS# A4708190Listed by: FATHOM REALTY FL LLC - Coming Soon
 $199,900Coming Soon2 beds 2 baths1,103 sq. ft.
1446 56th Street W #1446, BRADENTON, FL 34209
MLS# A4708298Listed by: BRIGHT REALTY - Coming Soon
 $879,000Coming Soon3 beds 2 baths1,920 sq. ft.
3359 Alba Circle, BRADENTON, FL 34211
MLS# A4706745Listed by: COMPASS FLORIDA LLC - New
 $281,000Active3 beds 3 baths1,371 sq. ft.
14310 Lilac Sky Terrace, BRADENTON, FL 34211
MLS# O6448914Listed by: JC REALTY FLORIDA LLC


Protect your home and budget from life's surprises with an Assurant Home Warranty, backed by a partner that supports you through every step of homeownership. Explore Plans.
© 2026 Better Homes and Gardens Real Estate LLC. An Anywhere Real Estate company. All rights reserved. Better Homes and Gardens® Real Estate is a registered trademark owned by Meredith Operations Corporation, licensed to Better Homes and Gardens Real Estate LLC and used with permission. Better Homes and Gardens Real Estate LLC fully supports the principles of the Fair Housing Act and the Equal Opportunity Act. Listing information is deemed reliable but is not guaranteed accurate.
Each office is independently owned and operated.
Any services or products provided by third parties are not provided by, affiliated with or related to Better Homes and Gardens Real Estate LLC, or its affiliated companies.