
1714 69th Avenue W #C402, Bradenton, FL 34207
Local realty services provided by:Better Homes and Gardens Real Estate Lifestyles Realty
Listed by: cindy quinn, pa
Office: sato real estate inc.
MLS#:A4711545
Source:MFRMLS
Price summary
- Price:$180,000
- Price per sq. ft.:$140.63
- Monthly HOA dues:$1,350
About this home
**WELCOME TO WATERFRONT PARADISE—WHERE EVERY DAY FEELS LIKE A VACATION!**
Bring your boat, grab your flip-flops, and start living the Florida waterfront lifestyle you've been dreaming of! This beautifully remodeled 4TH FLOOR (TOP LEVEL) 2B/2B condo in Sarabay Cove** is tucked along a scenic boatable canal with direct access to gorgeous Sarasota Bay in just minutes!
Step inside and fall in love with the bright, breezy coastal vibe! The **BRAND-NEW KITCHEN** is a showstopper, featuring beautiful quartz countertops, stylish finishes, and an open-concept design perfect for entertaining. Enjoy luxury vinyl flooring, charming shiplap accents, new LED recessed lighting, **2023 A/C and tank-less hot water heater**. Slide open the doors to your expansive, full-length private balcony, where morning coffee, evening cocktails, and waterfront breezes become part of your everyday routine!
The spacious primary suite offers a beautifully updated private bath and walk-in closet, while the second bedroom is ideal for visiting friends, family, or a home office.
**BOATERS, THIS IS YOUR HAPPY PLACE!** Boat dock slips with water and electric are available to owners for just **$2 per foot per month!**renter boat dock slip fee is $5 foot. Boats up to 46ft. can fit here. Spend your mornings cruising Sarasota Bay, afternoons relaxing by the heated pool, and evenings enjoying the waterfront lifestyle.
Sarabay Cove is packed with amenities, including a **waterfront clubhouse, heated swimming pool, Jacuzzi spa, TWO tennis courts**, craft room, car wash area, covered parking, bicycle storage, and elevators. Three buildings connected by picturesque canals create a charming waterfront setting.
**PET-FRIENDLY AND INVESTOR-FRIENDLY!** Rentals are permitted up to 12 times per year with a 30-day minimum lease, offering flexibility for seasonal enjoyment or rental income potential.
And the location? Fantastic! You're one mile to SRQ AIRPORT, Anna Maria Oyster Bar, downtown Sarasota, Lido Beach, shopping, dining, entertainment, and the stunning Gulf Coast beaches!
**WHY WAIT FOR VACATION WHEN YOU CAN LIVE IT EVERY DAY?** Whether you're boating, soaking up the sunshine, entertaining friends, or simply enjoying the waterfront views, this is Florida living the way it was meant to be!...
Contact an agent
Home facts
- Year built:1973
- Subdivision & Development:SARABAY COVES
- Listing ID #:A4711545
- Added:8 day(s) ago
- Updated:November 09, 2026 at 08:33 PM
Rooms and interior
- Bedrooms:2
- Total bathrooms:2
- Full bathrooms:2
- Flooring:Luxury Vinyl
- Dining Description:Eat In Kitchen, Living Room/Dining Room Combo
- Kitchen Description:Dishwasher, Disposal, Eat-in Kitchen, Range Hood, Refrigerator, Stone Counters
- Bedroom Description:Walk-In Closet(s)
- Basement Description:Block
- Living area:1,040 sq. ft.
Heating and cooling
- Cooling:Central Air
- Heating:Electric
- Central air:Yes
Structure and exterior
- Roof:Membrane, Shingle
- Year built:1973
- Building area:1,040 sq. ft.
- Construction Materials:Block
- Exterior Features:Tennis Court(s)
- Foundation Description:Block
- Levels:Three Or More Story
Schools
- High school:Bayshore High
- Middle school:Electa Arcotte Lee Magnet
- Elementary school:Bayshore Elementary
Utilities
- Water:Public, Water Connected
- Sewer:Public Sewer, Sewer Connected
Finances and disclosures
- Price:$180,000
- Price per sq. ft.:$140.63
- Tax amount:$3,131 (2025)
Features and amenities
- Appliances:Dishwasher, Disposal, Range Hood, Refrigerator
- Laundry features:In Common Area, Same Floor As Condo Unit
- Amenities:Built-In Features, Cable TV, Clubhouse, Eat-in Kitchen, Elevator, Laundry, Living Room/Dining Room Combo, Maintenance, Pool, Recreation Facilities, Spa/Hot Tub, Stone Counters, Tennis Court(s), Thermostat, Walk-In Closet(s)
- Pool features:Pool, Public Pool
Parking
- Parking description:Covered, Ground Level, Guest, Open
 The information being provided by Stellar Mls is for the consumer's personal, non-commercial use and may not be used for any purpose other than to identify prospective properties consumer may be interested in purchasing. Any information relating to real estate for sale referenced on this web site comes from the Internet Data Exchange (IDX) program of the Stellar Mls. Better Homes and Gardens Real Estate Lifestyles Realty is not a Multiple Listing Service (MLS), nor does it offer MLS access. This website is a service of Better Homes and Gardens Real Estate Lifestyles Realty, a broker participant of Stellar Mls. This web site may reference real estate listing(s) held by a brokerage firm other than the broker and/or agent who owns this web site.
The accuracy of all information, regardless of source, including but not limited to open house information, square footages and lot sizes, is deemed reliable but not guaranteed and should be personally verified through personal inspection by and/or with the appropriate professionals. The data contained herein is copyrighted by Stellar Mls and is protected by all applicable copyright laws. Any unauthorized dissemination of this information is in violation of copyright laws and is strictly prohibited.
Properties in listings may have been sold or may no longer be available.
Copyright 2026 Stellar Mls. All rights reserved.
New listings near 1714 69th Avenue W #C402
- Coming Soon
 $415,000Coming Soon4 beds 2 baths1,471 sq. ft.
3111 34th Avenue Drive W, BRADENTON, FL 34205
MLS# A4712346Listed by: CHIC PROPERTIES II LLC - Coming Soon
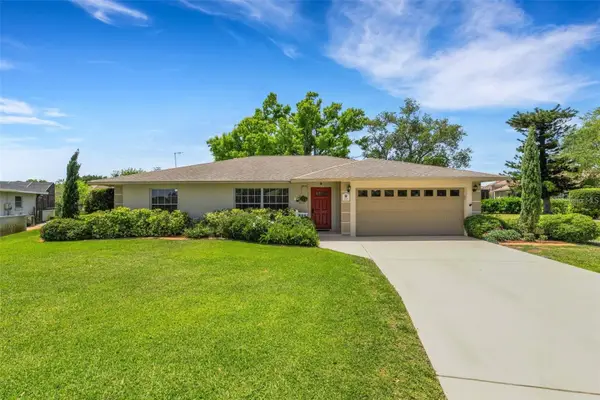 $674,900Coming Soon3 beds 2 baths2,042 sq. ft.
1518 70th Street W, BRADENTON, FL 34209
MLS# A4712149Listed by: RE/MAX ALLIANCE GROUP - Coming Soon
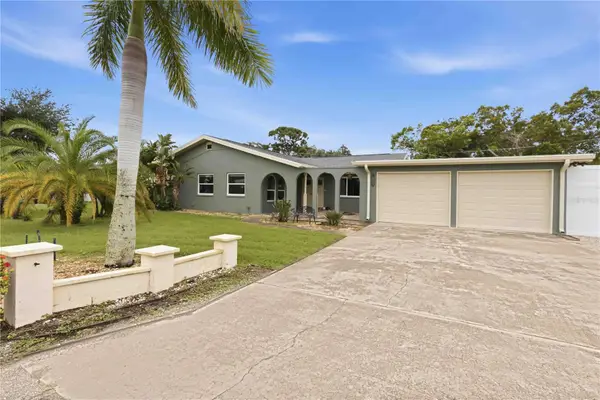 $425,000Coming Soon2 beds 2 baths1,680 sq. ft.
508 67th Avenue Drive W, BRADENTON, FL 34207
MLS# A4710085Listed by: KW SUNCOAST - Coming Soon
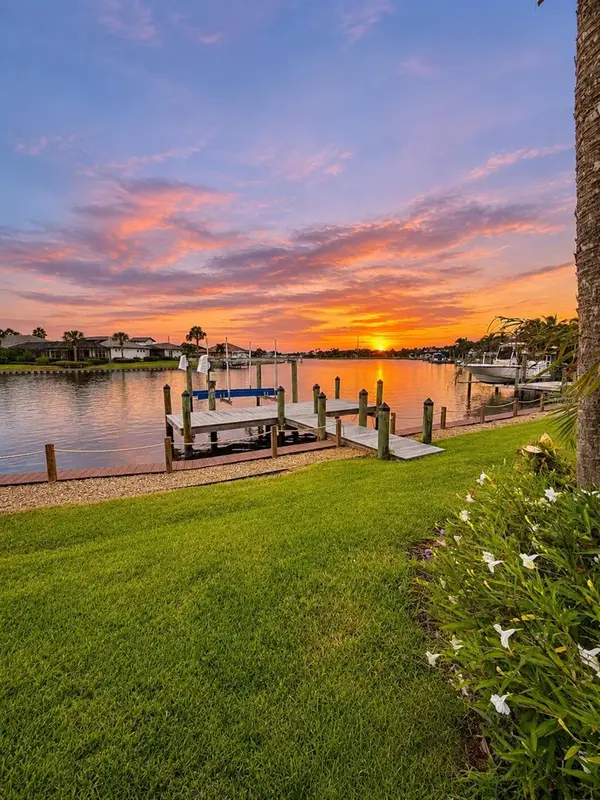 $974,999Coming Soon3 beds 3 baths2,263 sq. ft.
1242 Tidewater Court, BRADENTON, FL 34208
MLS# A4711693Listed by: PREFERRED SHORE LLC - Coming Soon
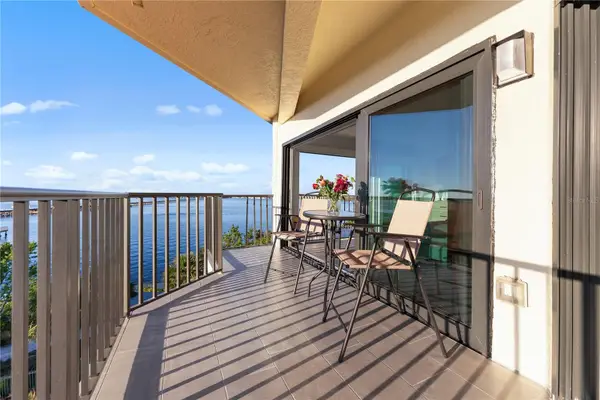 $400,000Coming Soon2 beds 2 baths1,272 sq. ft.
204 3rd Street W #408, BRADENTON, FL 34205
MLS# A4711517Listed by: PREMIER SOTHEBY'S INTERNATIONAL REALTY - Coming Soon
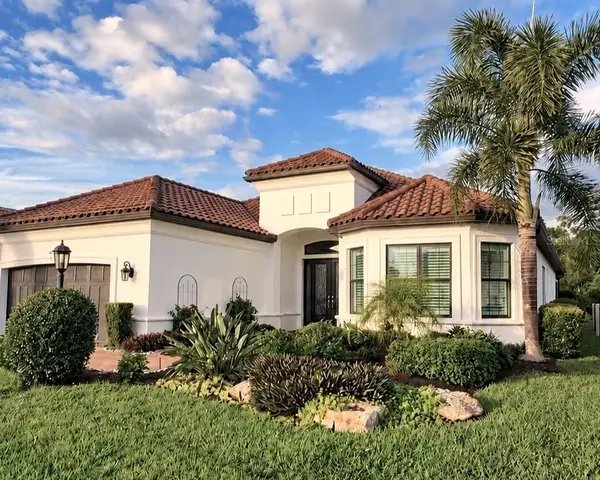 $1,650,000Coming Soon3 beds 3 baths2,996 sq. ft.
4703 Trento Place, BRADENTON, FL 34211
MLS# A4711569Listed by: REAL BROKER, LLC - Coming Soon
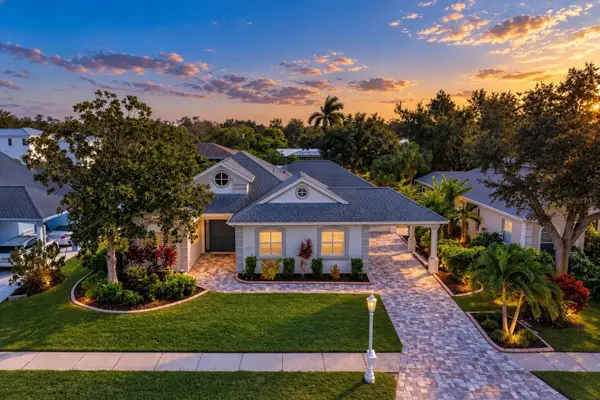 $1,289,000Coming Soon4 beds 3 baths2,271 sq. ft.
4608 Shark Drive, BRADENTON, FL 34208
MLS# A4711031Listed by: LPT REALTY, LLC - Coming Soon
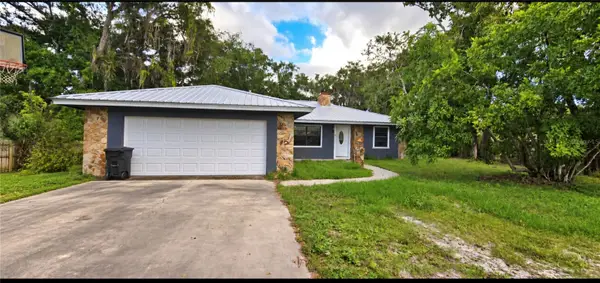 $650,000Coming Soon3 beds 2 baths1,586 sq. ft.
4705 26th Avenue E, BRADENTON, FL 34208
MLS# A4711404Listed by: PREFERRED SHORE LLC - Coming Soon
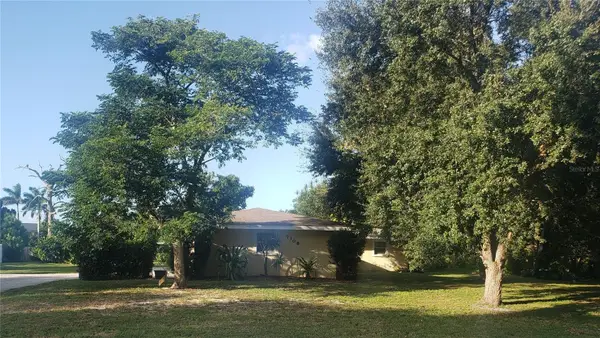 $549,999Coming Soon3 beds 3 baths1,951 sq. ft.
7308 8th Ave Nw, BRADENTON, FL 34209
MLS# TB8559216Listed by: SANTANA AND COMPANY REAL ESTATE - Coming Soon
 $689,000Coming Soon4 beds 2 baths2,231 sq. ft.
5151 54th Street W, BRADENTON, FL 34210
MLS# A4710299Listed by: PREFERRED SHORE LLC


Protect your home and budget from life's surprises with an Assurant Home Warranty, backed by a partner that supports you through every step of homeownership. Explore Plans.
© 2026 Better Homes and Gardens Real Estate LLC. An Anywhere Real Estate company. All rights reserved. Better Homes and Gardens® Real Estate is a registered trademark owned by Meredith Operations Corporation, licensed to Better Homes and Gardens Real Estate LLC and used with permission. Better Homes and Gardens Real Estate LLC fully supports the principles of the Fair Housing Act and the Equal Opportunity Act. Listing information is deemed reliable but is not guaranteed accurate.
Each office is independently owned and operated.
Any services or products provided by third parties are not provided by, affiliated with or related to Better Homes and Gardens Real Estate LLC, or its affiliated companies.