
17506 Savory Mist Circle, Bradenton, FL 34211
Local realty services provided by:Better Homes and Gardens Real Estate Atchley Properties
17506 Savory Mist Circle,Bradenton, FL 34211
$1,149,000
- 5 Beds
- 4 Baths
- 3,573 sq. ft.
- Single family
- Active
Listed by: victoria dominguez, valerie demino
Office: preferred shore llc.
MLS#:A4694813
Source:MFRMLS
Price summary
- Price:$1,149,000
- Price per sq. ft.:$246.46
- Monthly HOA dues:$346
About this home
Welcome to the Wekiva model — a home where every detail has been thoughtfully curated and each upgrade complements the next. From the upgraded flooring throughout to the custom stair runner, this residence blends sophistication, comfort, and functionality at every turn.
Designed with entertaining in mind, the stunning gathering room offers the perfect place to relax by the fireplace, enjoy game night, or unwind with a good book. The open-concept living, dining, and kitchen spaces seamlessly connect, creating an inviting atmosphere for both everyday living and memorable gatherings.
A first-floor ensuite bedroom provides privacy and convenience for guests or multigenerational living. Step outside to experience true Florida living with an expansive outdoor retreat featuring an extended covered lanai, custom fireplace, outdoor kitchen, and oversized custom pool with ample lounging space. The generous covered entertaining areas create the ideal indoor-outdoor lifestyle year-round.
Upstairs, the oversized primary suite serves as a luxurious private retreat, accompanied by three additional bedrooms — including another ensuite — as well as an enormous bonus room offering endless flexibility for a media room, playroom, or additional living space.
The 3-Car Tandem Garage features a climate-controlled flex room (in the 3rd parking space) ideal for a home office, fitness studio, hobby room, or additional storage. Additional highlights include impact glass throughout, a tankless water heater, electric vehicle charger, custom woodwork and accent walls, designer lighting, and pre-wiring for a generator. Following a recent full remediation, the home is mold-free and backed by the builder’s warranty for added peace of mind.
With more than $200,000 in structural and design upgrades, plus a $125,000 custom pool, there is no need to wait to build. Begin enjoying your Florida dream lifestyle today.
Residents of Sweetwater enjoy resort-style amenities including a clubhouse, fitness center, heated pool, pickleball courts, and playgrounds — all within one of Lakewood Ranch’s most desirable communities.
Offering the perfect blend of luxury, comfort, and location, this exceptional home is ready for its next chapter… perhaps with you....
Contact an agent
Home facts
- Year built:2024
- Listing ID #:A4694813
- Added:1 day(s) ago
- Updated:May 26, 2026 at 04:10 PM
Rooms and interior
- Bedrooms:5
- Total bathrooms:4
- Full bathrooms:4
- Flooring:Luxury Vinyl
- Dining Description:Living Room/Dining Room Combo
- Kitchen Description:Cooktop, Dishwasher, Disposal, Kitchen/Family Room Combo, Microwave, Range Hood, Refrigerator, Water Filtration System
- Bedroom Description:Primary Bedroom Upstairs
- Basement Description:Block
- Living area:3,573 sq. ft.
Heating and cooling
- Cooling:Central Air
- Heating:Central, Electric
- Central air:Yes
Structure and exterior
- Roof:Tile
- Year built:2024
- Building area:3,573 sq. ft.
- Lot area:0.17 Acres
- Construction Materials:Stucco
- Exterior Features:Sidewalk
- Foundation Description:Block
- Levels:2 Story
Utilities
- Water:Public
- Sewer:Public Sewer
Finances and disclosures
- Price:$1,149,000
- Price per sq. ft.:$246.46
- Tax amount:$14,291 (2025)
Features and amenities
- Appliances:Cooktop, Dishwasher, Disposal, Dryer, Irrigation Equipment, Microwave, Range Hood, Refrigerator, Tankless Water Heater, Washer, Water Filtration System
- Laundry features:Dryer, Inside, Washer
- Amenities:Basketball Court, Ceiling Fans(s), Clubhouse, Fitness Center, Gated, Irrigation Equipment, Kitchen/Family Room Combo, Living Room/Dining Room Combo, Open Floorplan, Pickleball Court(s), Playground, Pool, Primary Bedroom Upstairs, Recreation Facilities, Tennis Court(s)
- Pool features:Heated, In Ground, Pool, Private Pool
Parking
- Parking description:Attached Garage
- Garage:Yes
- Garage spaces:3
 The information being provided by Stellar Mls is for the consumer's personal, non-commercial use and may not be used for any purpose other than to identify prospective properties consumer may be interested in purchasing. Any information relating to real estate for sale referenced on this web site comes from the Internet Data Exchange (IDX) program of the Stellar Mls. Better Homes and Gardens Real Estate Atchley Properties is not a Multiple Listing Service (MLS), nor does it offer MLS access. This website is a service of Better Homes and Gardens Real Estate Atchley Properties, a broker participant of Stellar Mls. This web site may reference real estate listing(s) held by a brokerage firm other than the broker and/or agent who owns this web site.
The accuracy of all information, regardless of source, including but not limited to open house information, square footages and lot sizes, is deemed reliable but not guaranteed and should be personally verified through personal inspection by and/or with the appropriate professionals. The data contained herein is copyrighted by Stellar Mls and is protected by all applicable copyright laws. Any unauthorized dissemination of this information is in violation of copyright laws and is strictly prohibited.
Properties in listings may have been sold or may no longer be available.
Copyright 2026 Stellar Mls. All rights reserved.
The information being provided by Stellar Mls is for the consumer's personal, non-commercial use and may not be used for any purpose other than to identify prospective properties consumer may be interested in purchasing. Any information relating to real estate for sale referenced on this web site comes from the Internet Data Exchange (IDX) program of the Stellar Mls. Better Homes and Gardens Real Estate Atchley Properties is not a Multiple Listing Service (MLS), nor does it offer MLS access. This website is a service of Better Homes and Gardens Real Estate Atchley Properties, a broker participant of Stellar Mls. This web site may reference real estate listing(s) held by a brokerage firm other than the broker and/or agent who owns this web site.
The accuracy of all information, regardless of source, including but not limited to open house information, square footages and lot sizes, is deemed reliable but not guaranteed and should be personally verified through personal inspection by and/or with the appropriate professionals. The data contained herein is copyrighted by Stellar Mls and is protected by all applicable copyright laws. Any unauthorized dissemination of this information is in violation of copyright laws and is strictly prohibited.
Properties in listings may have been sold or may no longer be available.
Copyright 2026 Stellar Mls. All rights reserved.New listings near 17506 Savory Mist Circle
- New
 $232,700Active2 beds 2 baths1,202 sq. ft.
6707 Stone River Road #203, BRADENTON, FL 34203
MLS# A4694788Listed by: WAGNER REALTY - New
 $259,900Active2 beds 3 baths1,152 sq. ft.
4629 Sabal Key Drive #4629, BRADENTON, FL 34203
MLS# A4694762Listed by: SRQ INTERNATIONAL REALTY LLC - New
 $499,000Active4 beds 3 baths2,340 sq. ft.
14239 59th Circle E, BRADENTON, FL 34211
MLS# A4694755Listed by: IMPERIAL PROPERTY GROUP LLC - New
 $210,000Active2 beds 2 baths1,185 sq. ft.
331 Barcelona Drive #331, BRADENTON, FL 34210
MLS# A4694781Listed by: MARKEY REALTY & ASSOCIATES INC - New
 $232,000Active2 beds 2 baths1,346 sq. ft.
6594 Fairway Gardens Drive #6594, BRADENTON, FL 34203
MLS# A4694777Listed by: PREFERRED SHORE LLC - New
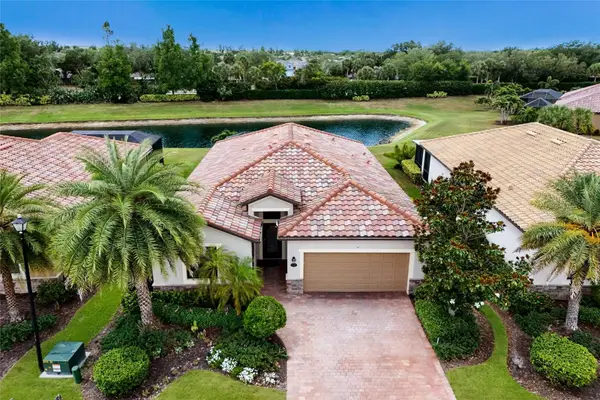 $530,000Active4 beds 3 baths2,006 sq. ft.
7112 Marsh View Terrace, BRADENTON, FL 34212
MLS# A4694662Listed by: COMPASS FLORIDA LLC - New
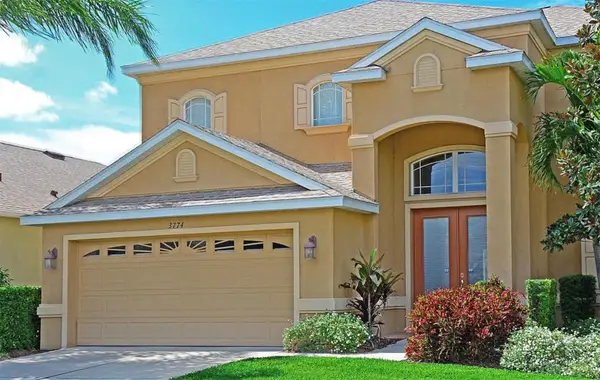 $695,000Active4 beds 4 baths3,057 sq. ft.
3774 Rainforest Court, BRADENTON, FL 34209
MLS# A4693598Listed by: ENVISION REALTY PARTNERS LLC - New
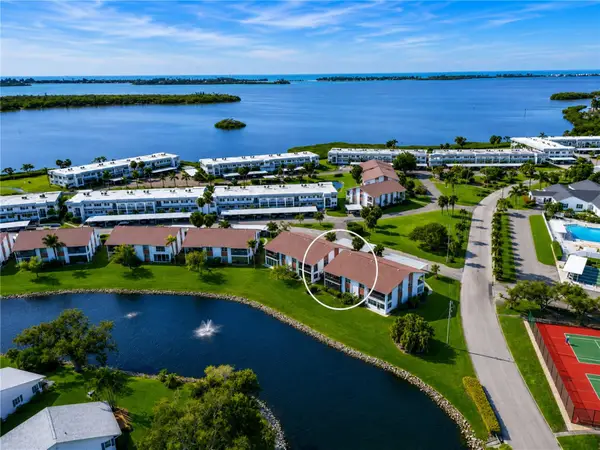 $270,000Active2 beds 2 baths1,525 sq. ft.
4853 Independence Drive, BRADENTON, FL 34210
MLS# A4694686Listed by: WAGNER REALTY - New
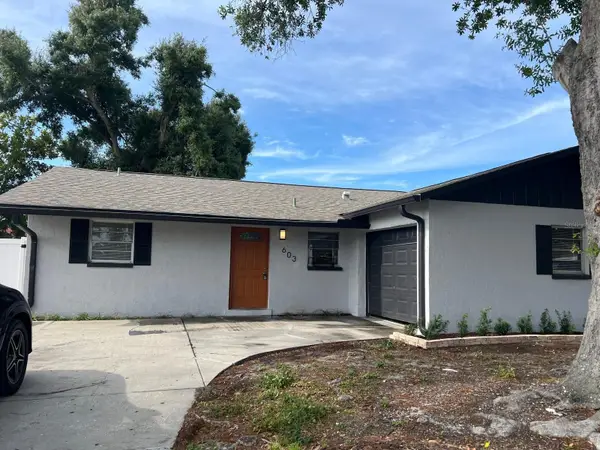 $339,900Active3 beds 2 baths1,269 sq. ft.
603 65th Ave Drive W, BRADENTON, FL 34207
MLS# TB8504471Listed by: B&Y REALTY GROUP LLC


Protect your home and budget from life's surprises with an Assurant Home Warranty, backed by a partner that supports you through every step of homeownership. Explore Plans.
© 2026 Better Homes and Gardens Real Estate LLC. An Anywhere Real Estate company. All rights reserved. Better Homes and Gardens® Real Estate is a registered trademark owned by Meredith Operations Corporation, licensed to Better Homes and Gardens Real Estate LLC and used with permission. Better Homes and Gardens Real Estate LLC fully supports the principles of the Fair Housing Act and the Equal Opportunity Act. Listing information is deemed reliable but is not guaranteed accurate.
Each office is independently owned and operated.
Any services or products provided by third parties are not provided by, affiliated with or related to Better Homes and Gardens Real Estate LLC, or its affiliated companies.