
17731 Savory Mist Circle, Bradenton, FL 34211
Local realty services provided by:Better Homes and Gardens Real Estate Lifestyles Realty
17731 Savory Mist Circle,Bradenton, FL 34211
$1,250,000
- 4 Beds
- 4 Baths
- 3,651 sq. ft.
- Single family
- Active
Upcoming open houses
- Sun, Mar 2201:00 pm - 04:00 pm
Listed by: mireille barbora
Office: engel + voelkers sarasota
MLS#:A4685979
Source:MFRMLS
Price summary
- Price:$1,250,000
- Price per sq. ft.:$252.63
- Monthly HOA dues:$282
About this home
Experience refined Florida living, in this impressive Juniper model, in the sought-after gated Sweetwater community of Lakewood Ranch. Wake up to breathtaking sunrise views, over the tranquil, beautifully landscaped premium preserve. Thoughtfully designed for comfort and modern living, this 4 bedroom, 3.5 bathroom, two-story home offers an ideal blend of space, light, and privacy. Inside this elegant open-concept floor plan, you're welcomed by a grand foyer that flows seamlessly into the expansive chef's kitchen, boasting an oversized Cambria quartz island, overlooking the great room, and dining area. Perfect for both everyday living and entertaining. Also on the main level, the spacious primary suite provides a haven for pure relaxation, complemented by a lavish spa-like ensuite bathroom and a high-end, custom-designed walk-in closet. The den is ideal for a study space, remote work, or flexible living. Outside, an extended covered lanai awaits, featuring a custom outdoor kitchen, perfect for alfresco dining. Upstairs, the large loft offers a versatile retreat, ideal as a media room, play area, or quiet family space. Three spacious bedrooms, all with walk-in closets, are paired with two bathrooms, one being a private ensuite, perfect for guests. This home showcases many upgrades, such as plantation shutters/custom shades, reverse osmosis water filtration/ whole-house water softener, a home generator, premium finishes, designer lighting, a newly improved HVAC system, luxury vinyl flooring throughout, a dry bar, a walk-in pantry with built-in shelving, and an under mount farm house sink. The exterior is professionally landscaped & lit.
Steps away, you will find resort-style amenities, such as a clubhouse, fitness center, heated pool, pickleball courts, and a playground. Discover the vibrant Lakewood Ranch lifestyle, with Sweetwater Community nestled in one of its most desirable locations minutes from top-rated schools, library, competitive pool/ sports complex, shopping district, and world-famous Gulf Coast beaches.
Schedule your private showing today and take your first step toward a life of elegance and comfort....
Contact an agent
Home facts
- Year built:2023
- Listing ID #:A4685979
- Added:2 day(s) ago
- Updated:March 20, 2026 at 12:36 PM
Rooms and interior
- Bedrooms:4
- Total bathrooms:4
- Full bathrooms:3
- Half bathrooms:1
- Flooring:Ceramic Tile, Luxury Vinyl
- Dining Description:Eat In Kitchen
- Kitchen Description:Built-In Oven, Convection Oven, Cooktop, Dishwasher, Disposal, Dry Bar, Eat-in Kitchen, Exhaust Fan, Kitchen Reverse Osmosis System, Microwave, Range, Range Hood, Refrigerator, Solid Wood Cabinets, Stone Counters, Water Filtration System, Water Purifier, Water Softener, Wine Refrigerator
- Bedroom Description:High Ceilings, Primary Bedroom Main Floor, Walk-In Closet(s)
- Living area:3,651 sq. ft.
Heating and cooling
- Cooling:Central Air, Humidity Control, Zoned
- Heating:Central, Electric, Zoned
- Central air:Yes
Structure and exterior
- Roof:Tile
- Year built:2023
- Building area:3,651 sq. ft.
- Lot area:0.2 Acres
- Lot Features:Landscaped, Paved, Sidewalk
- Architectural Style:Mediterranean
- Construction Materials:Block, Concrete, Stone, Stucco
- Exterior Features:Covered Porch/Patio, Lighting, Outdoor Kitchen, Rain Gutters, Sidewalk
- Foundation Description:Slab
- Levels:2 Story
Schools
- High school:Lakewood Ranch High
- Middle school:Dr Mona Jain Middle
- Elementary school:Gullett Elementary
Utilities
- Water:Public, Water Connected
- Sewer:Public, Public Sewer, Sewer Connected
Finances and disclosures
- Price:$1,250,000
- Price per sq. ft.:$252.63
- Tax amount:$13,949 (2025)
Features and amenities
- Appliances:Built-in Oven, Convection Oven, Cooktop, Dishwasher, Disposal, Dryer, Exhaust Fan, Generator, Irrigation Equipment, Kitchen Reverse Osmosis System, Microwave, Range, Range Hood, Refrigerator, Tankless Water Heater, Washer, Water Filtration System, Water Purifier, Water Softener, Wine Refrigerator
- Laundry features:Dryer, Electric Dryer Hookup, Gas Dryer Hookup, Laundry Room, Washer, Washer Hookup
- Amenities:BB/HS Internet Available, Basketball Court, Cable Available, Ceiling Fans(s), Clubhouse, Dry Bar, Eat-in Kitchen, Fitness Center, Generator, High Ceilings, In Wall Pest System, Irrigation Equipment, Maintenance, Natural Gas Connected, Open Floorplan, Pest Guard System, Pickleball Court(s), Playground, Primary Bedroom Main Floor, Recreation Facilities, Solid Wood Cabinets, Stone Counters, Thermostat, Tray Ceiling(s), Walk-In Closet(s), Window Treatments
- Pool features:Public Pool
Parking
- Parking description:Attached Garage, Driveway, Garage Door Opener, Golf Cart Garage
- Garage:Yes
- Garage spaces:3
 The information being provided by Stellar Mls is for the consumer's personal, non-commercial use and may not be used for any purpose other than to identify prospective properties consumer may be interested in purchasing. Any information relating to real estate for sale referenced on this web site comes from the Internet Data Exchange (IDX) program of the Stellar Mls. Better Homes and Gardens Real Estate Lifestyles Realty is not a Multiple Listing Service (MLS), nor does it offer MLS access. This website is a service of Better Homes and Gardens Real Estate Lifestyles Realty, a broker participant of Stellar Mls. This web site may reference real estate listing(s) held by a brokerage firm other than the broker and/or agent who owns this web site.
The accuracy of all information, regardless of source, including but not limited to open house information, square footages and lot sizes, is deemed reliable but not guaranteed and should be personally verified through personal inspection by and/or with the appropriate professionals. The data contained herein is copyrighted by Stellar Mls and is protected by all applicable copyright laws. Any unauthorized dissemination of this information is in violation of copyright laws and is strictly prohibited.
Properties in listings may have been sold or may no longer be available.
Copyright 2026 Stellar Mls. All rights reserved.
The information being provided by Stellar Mls is for the consumer's personal, non-commercial use and may not be used for any purpose other than to identify prospective properties consumer may be interested in purchasing. Any information relating to real estate for sale referenced on this web site comes from the Internet Data Exchange (IDX) program of the Stellar Mls. Better Homes and Gardens Real Estate Lifestyles Realty is not a Multiple Listing Service (MLS), nor does it offer MLS access. This website is a service of Better Homes and Gardens Real Estate Lifestyles Realty, a broker participant of Stellar Mls. This web site may reference real estate listing(s) held by a brokerage firm other than the broker and/or agent who owns this web site.
The accuracy of all information, regardless of source, including but not limited to open house information, square footages and lot sizes, is deemed reliable but not guaranteed and should be personally verified through personal inspection by and/or with the appropriate professionals. The data contained herein is copyrighted by Stellar Mls and is protected by all applicable copyright laws. Any unauthorized dissemination of this information is in violation of copyright laws and is strictly prohibited.
Properties in listings may have been sold or may no longer be available.
Copyright 2026 Stellar Mls. All rights reserved.New listings near 17731 Savory Mist Circle
- New
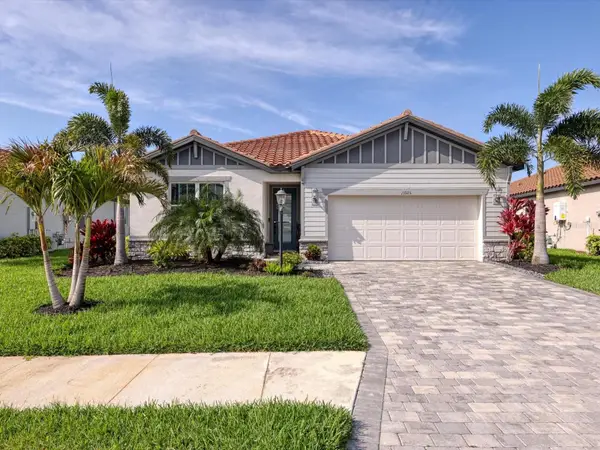 $779,000Active4 beds 3 baths2,192 sq. ft.
13925 Green Hammock Place, BRADENTON, FL 34211
MLS# A4685513Listed by: RE/MAX ALLIANCE GROUP - New
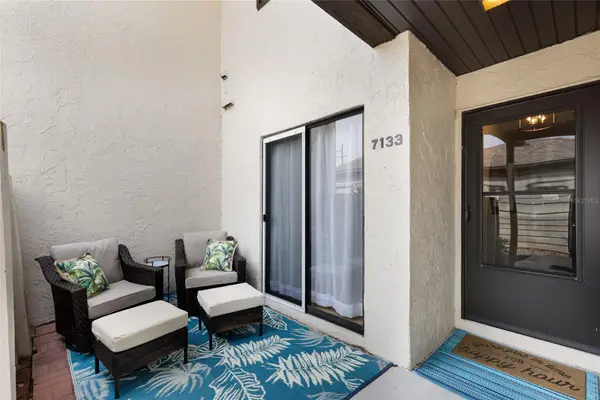 $225,000Active2 beds 2 baths1,320 sq. ft.
7133 28th Avenue W #7133, BRADENTON, FL 34209
MLS# A4686813Listed by: SATO REAL ESTATE INC. - New
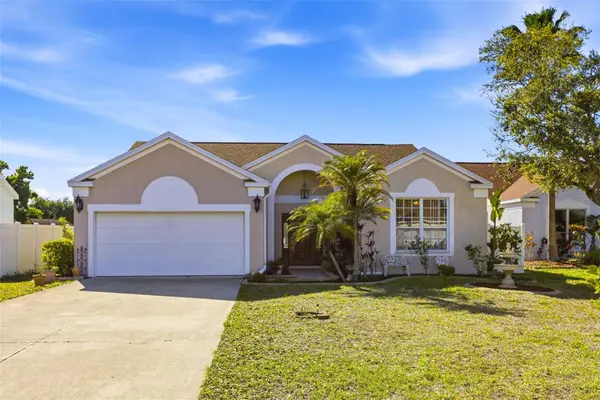 $435,000Active4 beds 2 baths1,996 sq. ft.
5512 47th Court E, BRADENTON, FL 34203
MLS# TB8474496Listed by: COLDWELL BANKER REALTY - New
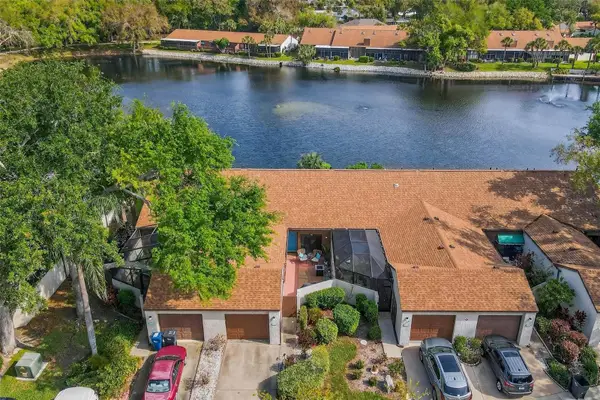 $311,000Active2 beds 2 baths1,287 sq. ft.
4535 Park Lake Terrace S, BRADENTON, FL 34209
MLS# TB8488076Listed by: DALTON WADE INC - New
 $1,100,000Active3 beds 3 baths1,995 sq. ft.
4203 5th Avenue Ne, BRADENTON, FL 34208
MLS# A4686501Listed by: COMPASS FLORIDA LLC - New
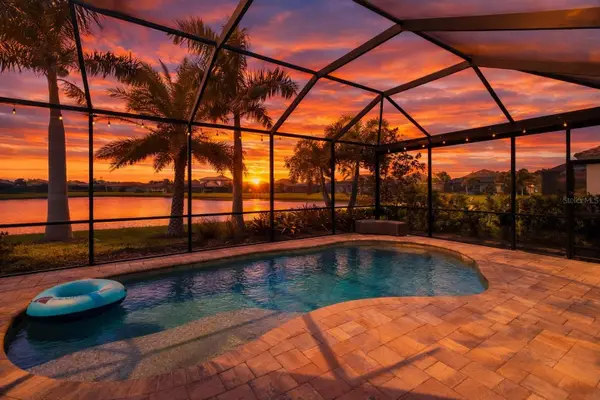 $999,000Active3 beds 3 baths2,536 sq. ft.
10107 Carnoustie Place, BRADENTON, FL 34211
MLS# TB8488192Listed by: COASTAL PROPERTIES GROUP INTERNATIONAL - New
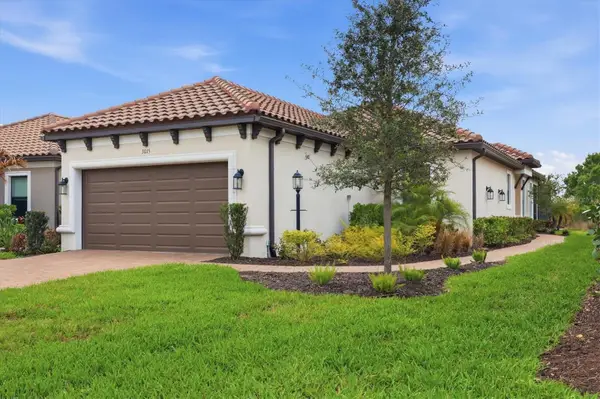 $775,000Active2 beds 2 baths1,678 sq. ft.
3015 Tolmino Court, BRADENTON, FL 34211
MLS# A4685674Listed by: NEXTHOME LUXURY GOLF REALTY - New
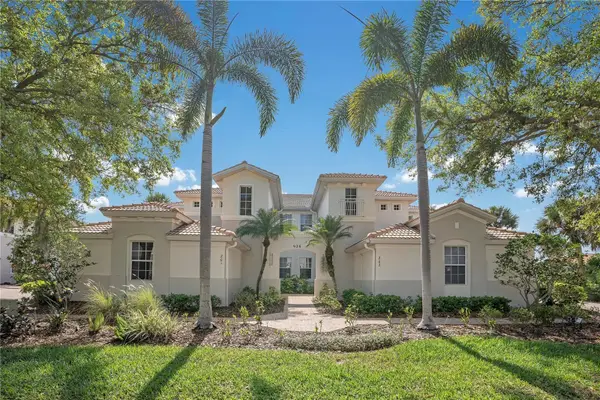 $359,000Active3 beds 2 baths1,388 sq. ft.
926 River Basin Court #201C, BRADENTON, FL 34212
MLS# A4686293Listed by: FINE PROPERTIES - New
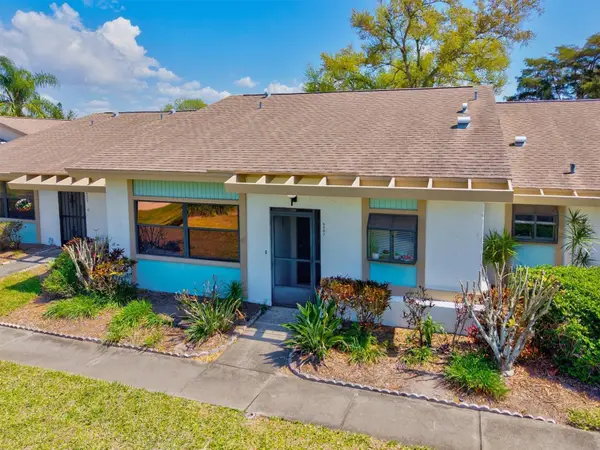 $244,900Active2 beds 2 baths1,068 sq. ft.
6507 Heritage Lane #2605, BRADENTON, FL 34209
MLS# A4686773Listed by: THE AGENCY SARASOTA - New
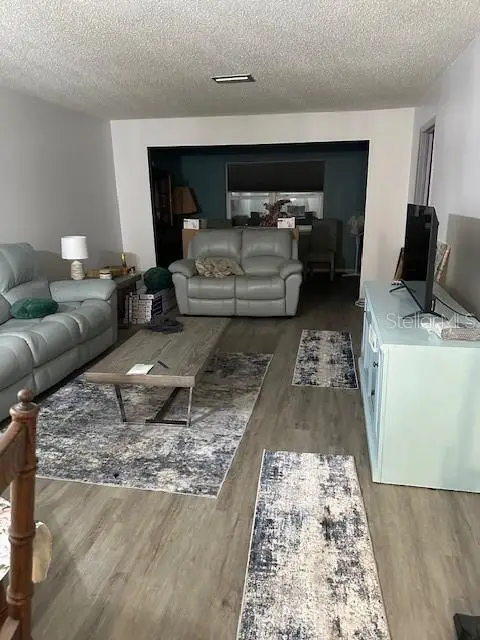 $109,000Active2 beds 2 baths1,144 sq. ft.
4079 Lake Bayshore Drive #306, BRADENTON, FL 34205
MLS# A4686728Listed by: DALTON WADE INC


Protect your home and budget from life's surprises with an Assurant Home Warranty, backed by a partner that supports you through every step of homeownership. Explore Plans.
© 2026 Better Homes and Gardens Real Estate LLC. An Anywhere Real Estate company. All rights reserved. Better Homes and Gardens® Real Estate is a registered trademark owned by Meredith Operations Corporation, licensed to Better Homes and Gardens Real Estate LLC and used with permission. Better Homes and Gardens Real Estate LLC fully supports the principles of the Fair Housing Act and the Equal Opportunity Act. Listing information is deemed reliable but is not guaranteed accurate.
Each office is independently owned and operated.
Any services or products provided by third parties are not provided by, affiliated with or related to Better Homes and Gardens Real Estate LLC, or its affiliated companies.