
2318 7th Avenue W, Bradenton, FL 34205
Local realty services provided by:Better Homes and Gardens Real Estate Synergy
Listed by: lyndsey ashley, pllc
Office: kw coastal living iii
MLS#:A4706564
Source:MFRMLS
Price summary
- Price:$649,000
- Price per sq. ft.:$371.71
About this home
Welcome to a one-of-a-kind Key West-inspired 3-bedroom, 3-bath residence in Bradenton's historic Wares Creek District, about 1 mile from downtown Bradenton and about 8 miles by car from the beautiful beaches of Anna Maria Island.
Rich in architectural character, this home combines historic neighborhood charm, walkability and an exceptional indoor-outdoor Florida lifestyle, with downtown and the Riverwalk within easy reach.
From the moment you enter the front garden, this home begins to unfold. A dramatic pathway lined with river stone and lush tropical plantings leads toward a deep, welcoming covered porch—a memorable introduction to a Florida cottage with character all its own.
Behind the recently painted exterior is a home that feels collected. Original hardwood floors, distinctive finishes, architectural details and unexpected touches give it a warm, slightly whimsical personality. Two bedrooms feature en-suite baths, while a spacious bonus room and home office add valuable living space. The updated kitchen features granite countertops and a distinctive hexagon tile floor. Nearby is a built-in wine and cocktail closet with dedicated bottle and stemware storage, an unexpected touch for entertaining. The newly renovated primary bath is a showpiece, with an oversized walk-in shower finished floor to ceiling in large-format Italian tile and framed by a generous garden-facing window.
Built in 1926, the home retains its charming original front door and windows, now with professionally installed solar-control film. Updates include a new electrical panel, metal roof, A/C replaced in 2020, whole-house water softening, under-sink drinking-water filtration and a freshly painted exterior.
Outside, mature tropical landscaping, flowering plants, orchids and a fruit-bearing mango tree create a private tropical setting surrounding a distinctive L-shaped heated saltwater pool and spa built in 2022 with convenient smartphone controls, a travertine deck and covered outdoor living area. Even in the Sunshine State, this front porch can make you look forward to rain.
It’s the perfect place to settle into a chair with morning coffee or an evening glass of wine, watch the neighborhood quietly go by, or enjoy a Florida rainstorm rolling through the garden. This is not a house designed to look like every other house on the market. It is warm, slightly whimsical and distinctly Florida—a home with personality, mature tropical beauty and an indoor-outdoor lifestyle that gets harder to find every year.
This property is well suited as a full-time residence, vacation getaway or investment opportunity....
Contact an agent
Home facts
- Year built:1925
- Subdivision & Development:E D SCROGINS SUB
- Listing ID #:A4706564
- Added:5 day(s) ago
- Updated:September 21, 2026 at 07:14 PM
Rooms and interior
- Bedrooms:3
- Total bathrooms:3
- Full bathrooms:3
- Flooring:Tile, Wood
- Kitchen Description:Dishwasher, Disposal, Microwave, Range, Refrigerator, Water Purifier
- Basement:Yes
- Basement Description:Crawlspace
- Living area:1,562 sq. ft.
Heating and cooling
- Cooling:Central Air
- Heating:Central, Electric
- Central air:Yes
Structure and exterior
- Roof:Metal
- Year built:1925
- Building area:1,562 sq. ft.
- Lot area:0.15 Acres
- Architectural Style:Bungalow, Colonial, Cottage, Craftsman, Custom, Historic, Traditional, Victorian
- Construction Materials:Frame, Wood Siding
- Exterior Features:Front Porch
- Levels:2 Story
Schools
- High school:Manatee High
- Middle school:W.D. Sugg Middle
- Elementary school:Miller Elementary
Utilities
- Water:Public, Water Connected
- Sewer:Public, Public Sewer, Sewer Connected
Finances and disclosures
- Price:$649,000
- Price per sq. ft.:$371.71
- Tax amount:$7,994 (2025)
Features and amenities
- Appliances:Dishwasher, Disposal, Dryer, Irrigation Equipment, Microwave, Range, Refrigerator, Washer, Water Purifier
- Laundry features:Dryer, Electric Dryer Hookup, Laundry Room, Washer
- Amenities:Cable Available, Irrigation Equipment, Phone Available, Thermostat
- Pool features:Heated, In Ground, Private Pool, Salt Water
Parking
- Garage:Yes
- Garage spaces:1
 The information being provided by Stellar Mls is for the consumer's personal, non-commercial use and may not be used for any purpose other than to identify prospective properties consumer may be interested in purchasing. Any information relating to real estate for sale referenced on this web site comes from the Internet Data Exchange (IDX) program of the Stellar Mls. Better Homes and Gardens Real Estate Synergy is not a Multiple Listing Service (MLS), nor does it offer MLS access. This website is a service of Better Homes and Gardens Real Estate Synergy, a broker participant of Stellar Mls. This web site may reference real estate listing(s) held by a brokerage firm other than the broker and/or agent who owns this web site.
The accuracy of all information, regardless of source, including but not limited to open house information, square footages and lot sizes, is deemed reliable but not guaranteed and should be personally verified through personal inspection by and/or with the appropriate professionals. The data contained herein is copyrighted by Stellar Mls and is protected by all applicable copyright laws. Any unauthorized dissemination of this information is in violation of copyright laws and is strictly prohibited.
Properties in listings may have been sold or may no longer be available.
Copyright 2026 Stellar Mls. All rights reserved.
The information being provided by Stellar Mls is for the consumer's personal, non-commercial use and may not be used for any purpose other than to identify prospective properties consumer may be interested in purchasing. Any information relating to real estate for sale referenced on this web site comes from the Internet Data Exchange (IDX) program of the Stellar Mls. Better Homes and Gardens Real Estate Synergy is not a Multiple Listing Service (MLS), nor does it offer MLS access. This website is a service of Better Homes and Gardens Real Estate Synergy, a broker participant of Stellar Mls. This web site may reference real estate listing(s) held by a brokerage firm other than the broker and/or agent who owns this web site.
The accuracy of all information, regardless of source, including but not limited to open house information, square footages and lot sizes, is deemed reliable but not guaranteed and should be personally verified through personal inspection by and/or with the appropriate professionals. The data contained herein is copyrighted by Stellar Mls and is protected by all applicable copyright laws. Any unauthorized dissemination of this information is in violation of copyright laws and is strictly prohibited.
Properties in listings may have been sold or may no longer be available.
Copyright 2026 Stellar Mls. All rights reserved.New listings near 2318 7th Avenue W
- Coming Soon
 $675,000Coming Soon3 beds 2 baths2,539 sq. ft.
8015 Spring Marsh Drive, BRADENTON, FL 34201
MLS# A4705816Listed by: MICHAEL SAUNDERS & COMPANY - Coming Soon
 $1,425,000Coming Soon3 beds 4 baths2,875 sq. ft.
13309 Malachite Drive, BRADENTON, FL 34211
MLS# A4706364Listed by: KELLER WILLIAMS ON THE WATER - Coming Soon
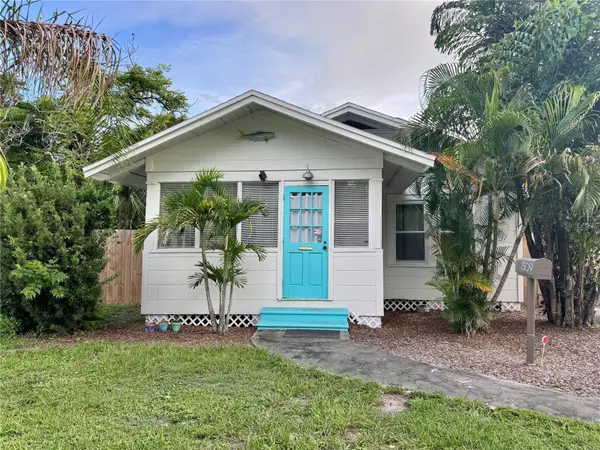 $334,900Coming Soon3 beds 1 baths1,144 sq. ft.
1309 13th Avenue W, BRADENTON, FL 34205
MLS# A4706066Listed by: RE/MAX ALLIANCE GROUP - Coming Soon
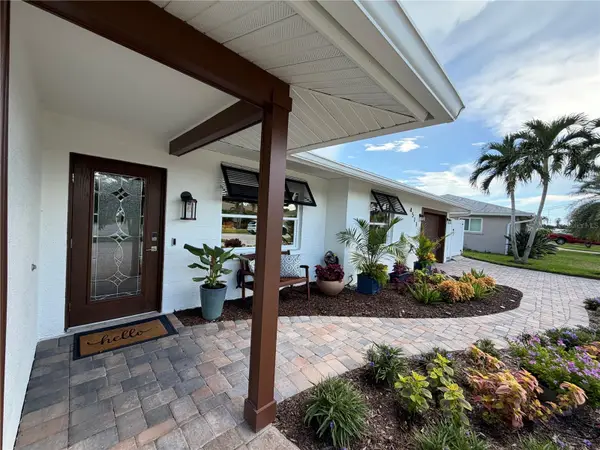 $1,275,000Coming Soon2 beds 2 baths1,885 sq. ft.
4511 Bimini Drive, BRADENTON, FL 34210
MLS# A4706033Listed by: MARCUS & COMPANY REALTY - Coming Soon
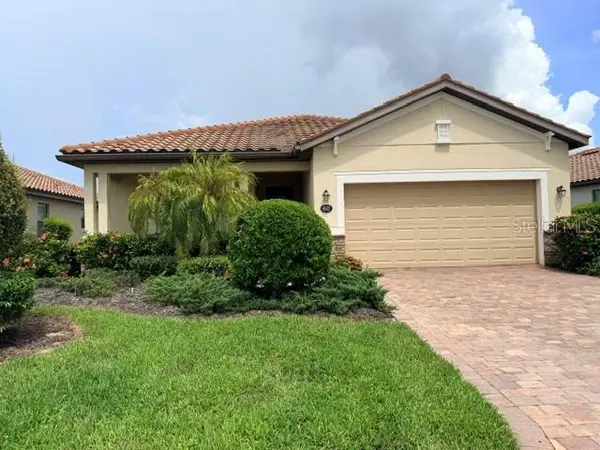 $420,000Coming Soon3 beds 3 baths1,836 sq. ft.
6512 Willowshire Way, BRADENTON, FL 34212
MLS# A4705917Listed by: MCKAY MANAGEMENT & REALTY - Coming Soon
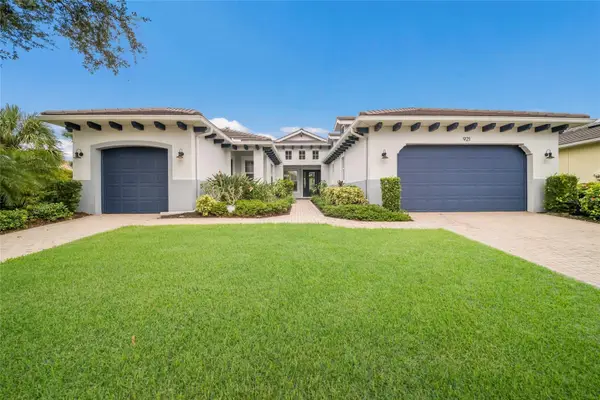 $865,000Coming Soon3 beds 4 baths2,725 sq. ft.
921 Riverscape Street, BRADENTON, FL 34208
MLS# A4705595Listed by: FINE PROPERTIES - Coming Soon
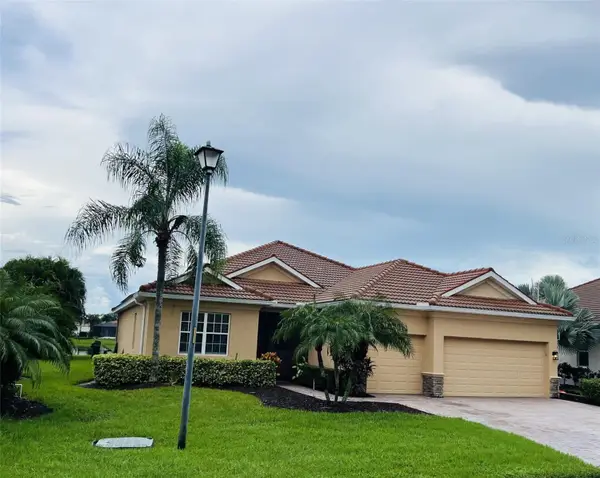 Listed by BHGRE$879,000Coming Soon4 beds 2 baths2,460 sq. ft.
415 Grand Preserve Cove, BRADENTON, FL 34212
MLS# A4705677Listed by: BETTER HOMES AND GARDENS REAL ESTATE ATCHLEY PROPE - Coming Soon
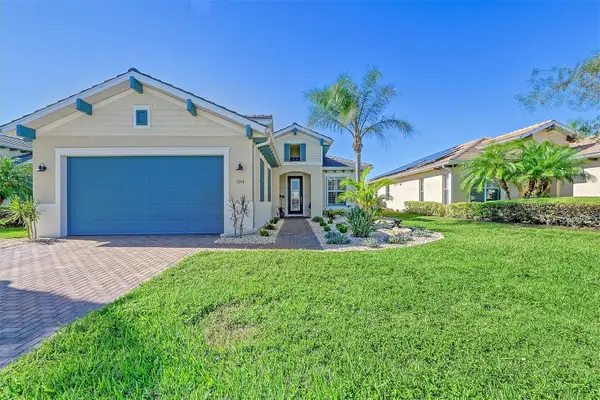 $849,900Coming Soon3 beds 2 baths2,039 sq. ft.
1014 Overlook Court, BRADENTON, FL 34208
MLS# A4705890Listed by: RONNIE DEWITT AND ASSOCIATES - Coming Soon
 $315,000Coming Soon2 beds 2 baths728 sq. ft.
4512 86th Street W, BRADENTON, FL 34210
MLS# A4702161Listed by: EXP REALTY LLC - New
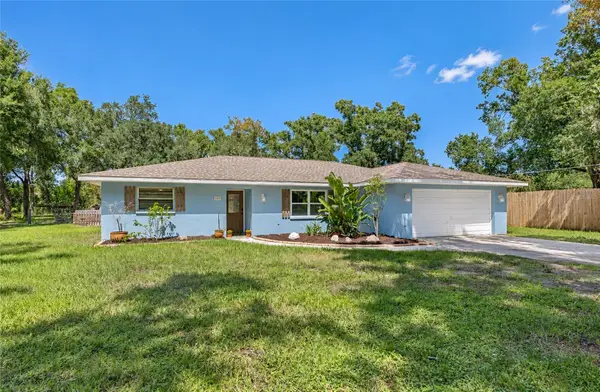 $640,000Active4 beds 2 baths1,933 sq. ft.
6505 11th Drive E, BRADENTON, FL 34208
MLS# A4706451Listed by: PREFERRED SHORE LLC


Protect your home and budget from life's surprises with an Assurant Home Warranty, backed by a partner that supports you through every step of homeownership. Explore Plans.
© 2026 Better Homes and Gardens Real Estate LLC. An Anywhere Real Estate company. All rights reserved. Better Homes and Gardens® Real Estate is a registered trademark owned by Meredith Operations Corporation, licensed to Better Homes and Gardens Real Estate LLC and used with permission. Better Homes and Gardens Real Estate LLC fully supports the principles of the Fair Housing Act and the Equal Opportunity Act. Listing information is deemed reliable but is not guaranteed accurate.
Each office is independently owned and operated.
Any services or products provided by third parties are not provided by, affiliated with or related to Better Homes and Gardens Real Estate LLC, or its affiliated companies.