
2711 27th Avenue Drive W, Bradenton, FL 34205
Local realty services provided by:Better Homes and Gardens Real Estate Thomas Group
Listed by: brad bess, david price
Office: coldwell banker realty
MLS#:TB8534608
Source:MFRMLS
Price summary
- Price:$475,000
- Price per sq. ft.:$199.58
About this home
Stop scrolling... this is the one.
If you've been waiting for a home that checks every box, you just found it. This beautifully updated three-bedroom, two-bath home with a two-car garage looks like it belongs in the pages of a home design magazine. Every room has been thoughtfully designed, creating a home that feels warm, inviting, and completely move-in ready.
The floor plan is exactly what today's buyers are looking for—open, functional, and designed for the way people actually live. Whether you're hosting family and friends or enjoying a quiet evening at home, every space simply works.
Need a place to work from home? You've got it. The dedicated home office gives you the flexibility to work, study, or create without giving up one of the bedrooms.
Calling all hobbyists, car enthusiasts, woodworkers, mechanics, collectors, small business owners, and anyone who's ever said, "I wish I had more space." This property delivers something that's incredibly hard to find—an attached two-car garage plus a separate detached two-car metal building in the backyard. Whether you're restoring a classic car, building furniture, storing your toys, creating the ultimate workshop, or finally giving your hobbies the space they deserve, this building opens the door to endless possibilities.
Step outside and you'll find a backyard that's ready for barbecues, family gatherings, relaxing evenings, or simply enjoying your own private space. It's the perfect extension of a home that's been designed to fit the way you live.
And the location? Right where you want to be. You're just minutes from shopping, restaurants, parks, schools, downtown, and some of the area's best beaches. Convenience like this never goes out of style.
Here's the bottom line...
Beautifully updated homes are always in demand. Homes with an outstanding floor plan, a dedicated home office, and a detached two-car workshop or hobby building are exceptionally rare.
If you've been looking for a home that gives you room to live, room to work, and room to enjoy your passions, your search is over.
Don't wait. Homes with features like this don't stay available for long....
Contact an agent
Home facts
- Year built:1963
- Subdivision & Development:TOWN & COUNTRY ESTATES UNIT 2
- Listing ID #:TB8534608
- Added:54 day(s) ago
- Updated:September 24, 2026 at 12:53 PM
Rooms and interior
- Bedrooms:3
- Total bathrooms:2
- Full bathrooms:2
- Flooring:Hardwood, Tile
- Dining Description:Eat In Kitchen, Living Room/Dining Room Combo
- Kitchen Description:Dishwasher, Eat-in Kitchen, Kitchen/Family Room Combo, Range, Refrigerator, Solid Surface Counters
- Bedroom Description:Primary Bedroom Main Floor
- Basement Description:Block
- Living area:1,729 sq. ft.
Heating and cooling
- Cooling:Central Air
- Heating:Central, Electric
- Central air:Yes
Structure and exterior
- Roof:Shingle
- Year built:1963
- Building area:1,729 sq. ft.
- Lot area:0.26 Acres
- Architectural Style:Florida, Ranch, Traditional
- Construction Materials:Block, Frame, Stucco
- Exterior Features:Front Porch, Patio, Rain Gutters, Sidewalk
- Foundation Description:Block, Slab
- Levels:1 Story
Schools
- High school:Bayshore High
- Middle school:W.D. Sugg Middle
- Elementary school:Robert H. Prine Elementary
Utilities
- Water:Public, Water Connected
- Sewer:Public, Public Sewer, Sewer Connected
Finances and disclosures
- Price:$475,000
- Price per sq. ft.:$199.58
- Tax amount:$4,296 (2025)
Features and amenities
- Appliances:Dishwasher, Electric Water Heater, Range, Refrigerator
- Laundry features:Electric Dryer Hookup, Washer Hookup
- Amenities:Built-In Features, Cable Available, Crown Molding, Eat-in Kitchen, Electricity Available, Kitchen/Family Room Combo, Living Room/Dining Room Combo, Open Floorplan, Primary Bedroom Main Floor, Solid Surface Counters
- Pool features:Public Pool
Parking
- Parking description:Attached Garage, Driveway, Garage Door Opener, Oversized, Parking Pad, RV Access/Parking, Rv Garage
- Garage:Yes
- Garage spaces:4
 The information being provided by Stellar Mls is for the consumer's personal, non-commercial use and may not be used for any purpose other than to identify prospective properties consumer may be interested in purchasing. Any information relating to real estate for sale referenced on this web site comes from the Internet Data Exchange (IDX) program of the Stellar Mls. Better Homes and Gardens Real Estate Thomas Group is not a Multiple Listing Service (MLS), nor does it offer MLS access. This website is a service of Better Homes and Gardens Real Estate Thomas Group, a broker participant of Stellar Mls. This web site may reference real estate listing(s) held by a brokerage firm other than the broker and/or agent who owns this web site.
The accuracy of all information, regardless of source, including but not limited to open house information, square footages and lot sizes, is deemed reliable but not guaranteed and should be personally verified through personal inspection by and/or with the appropriate professionals. The data contained herein is copyrighted by Stellar Mls and is protected by all applicable copyright laws. Any unauthorized dissemination of this information is in violation of copyright laws and is strictly prohibited.
Properties in listings may have been sold or may no longer be available.
Copyright 2026 Stellar Mls. All rights reserved.
The information being provided by Stellar Mls is for the consumer's personal, non-commercial use and may not be used for any purpose other than to identify prospective properties consumer may be interested in purchasing. Any information relating to real estate for sale referenced on this web site comes from the Internet Data Exchange (IDX) program of the Stellar Mls. Better Homes and Gardens Real Estate Thomas Group is not a Multiple Listing Service (MLS), nor does it offer MLS access. This website is a service of Better Homes and Gardens Real Estate Thomas Group, a broker participant of Stellar Mls. This web site may reference real estate listing(s) held by a brokerage firm other than the broker and/or agent who owns this web site.
The accuracy of all information, regardless of source, including but not limited to open house information, square footages and lot sizes, is deemed reliable but not guaranteed and should be personally verified through personal inspection by and/or with the appropriate professionals. The data contained herein is copyrighted by Stellar Mls and is protected by all applicable copyright laws. Any unauthorized dissemination of this information is in violation of copyright laws and is strictly prohibited.
Properties in listings may have been sold or may no longer be available.
Copyright 2026 Stellar Mls. All rights reserved.New listings near 2711 27th Avenue Drive W
- Coming Soon
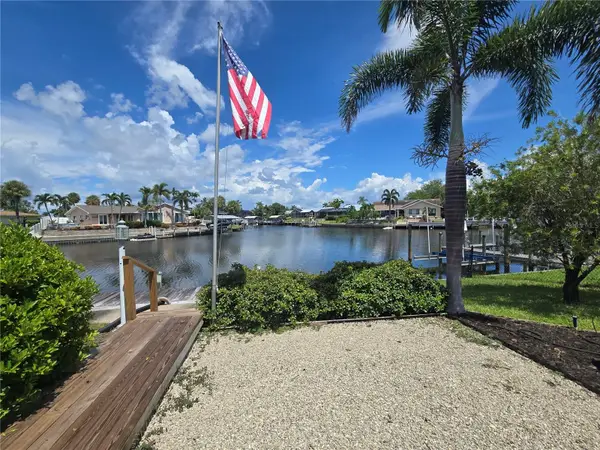 $850,000Coming Soon2 beds 3 baths1,805 sq. ft.
4609 Coral Boulevard, BRADENTON, FL 34210
MLS# A4704806Listed by: DALTON WADE INC - Coming Soon
 $450,000Coming Soon3 beds 2 baths1,562 sq. ft.
2411 49th Avenue E, BRADENTON, FL 34203
MLS# A4706968Listed by: SPECIALIZED REAL ESTATE LLC - Coming Soon
 $879,000Coming Soon3 beds 2 baths1,920 sq. ft.
3359 Alba Circle, BRADENTON, FL 34211
MLS# A4706745Listed by: COMPASS FLORIDA LLC - Coming Soon
 $595,000Coming Soon3 beds 2 baths1,948 sq. ft.
34 Bayview Drive, BRADENTON, FL 34210
MLS# A4706771Listed by: FINE PROPERTIES - Coming Soon
 $675,000Coming Soon3 beds 2 baths2,539 sq. ft.
8015 Spring Marsh Drive, BRADENTON, FL 34201
MLS# A4705816Listed by: MICHAEL SAUNDERS & COMPANY - Coming Soon
 $1,425,000Coming Soon3 beds 4 baths2,875 sq. ft.
13309 Malachite Drive, BRADENTON, FL 34211
MLS# A4706364Listed by: KELLER WILLIAMS ON THE WATER - Coming Soon
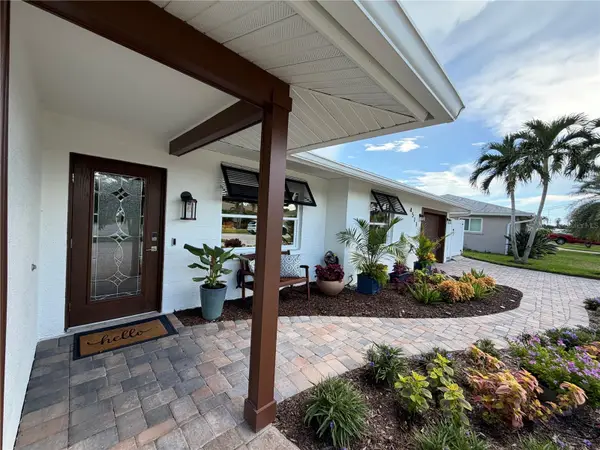 $1,275,000Coming Soon2 beds 2 baths1,885 sq. ft.
4511 Bimini Drive, BRADENTON, FL 34210
MLS# A4706033Listed by: MARCUS & COMPANY REALTY - Coming Soon
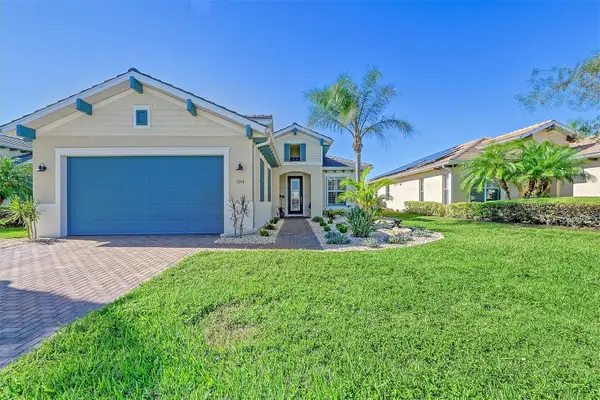 $849,900Coming Soon3 beds 2 baths2,039 sq. ft.
1014 Overlook Court, BRADENTON, FL 34208
MLS# A4705890Listed by: RONNIE DEWITT AND ASSOCIATES - Coming Soon
 $315,000Coming Soon2 beds 2 baths728 sq. ft.
4512 86th Street W, BRADENTON, FL 34210
MLS# A4702161Listed by: EXP REALTY LLC - New
 $741,900Active3 beds 3 baths2,454 sq. ft.
8404 Misty Morning Court, BRADENTON, FL 34202
MLS# A4705449Listed by: MICHAEL SAUNDERS & COMPANY


Protect your home and budget from life's surprises with an Assurant Home Warranty, backed by a partner that supports you through every step of homeownership. Explore Plans.
© 2026 Better Homes and Gardens Real Estate LLC. An Anywhere Real Estate company. All rights reserved. Better Homes and Gardens® Real Estate is a registered trademark owned by Meredith Operations Corporation, licensed to Better Homes and Gardens Real Estate LLC and used with permission. Better Homes and Gardens Real Estate LLC fully supports the principles of the Fair Housing Act and the Equal Opportunity Act. Listing information is deemed reliable but is not guaranteed accurate.
Each office is independently owned and operated.
Any services or products provided by third parties are not provided by, affiliated with or related to Better Homes and Gardens Real Estate LLC, or its affiliated companies.