
2922 Rock Sound Street, Bradenton, FL 34208
Local realty services provided by:Better Homes and Gardens Real Estate Atchley Properties
Listed by: ashley fawn sanders, heather wroblewski
Office: zhuzh srq
MLS#:A4694598
Source:MFRMLS
Price summary
- Price:$405,000
- Price per sq. ft.:$164.5
- Monthly HOA dues:$109
About this home
CONCRETE BLOCK CONSTRUCTION — BOTH FLOORS — SUNSET POND VIEWS. 2922 Rock Sound Street is a 2023-built, 3BR/2.5BA home in Bradenton's Evergreen community, built with solid concrete block on both levels for lower insurance costs and lasting peace of mind. The kitchen is the showpiece: granite counters, a custom paneled island, subway tile backsplash, white shaker cabinets, and a walk-in pantry with butcher-block counters and custom shelving. Custom touches continue throughout — built-in entry shelving, wood closet shelving, an under-stair nook, a built-in desk in bedroom 3, and a designer powder room. Upstairs, the owner's suite offers a walk-in closet and en-suite bath, plus a flexible bonus loft. The great room opens to backyard pond views best enjoyed at golden hour. Evergreen residents enjoy a resort-style pool and cabana, with easy I-75 access to Sarasota, Tampa, and St. Petersburg — plus Anna Maria Island beaches and the Bradenton Riverwalk nearby. Ask about the seller's preferred-lender rate buydown. Strong rental upside for investors....
Contact an agent
Home facts
- Year built:2023
- Subdivision & Development:EVERGREEN PH I
- Listing ID #:A4694598
- Added:83 day(s) ago
- Updated:August 17, 2026 at 09:20 PM
Rooms and interior
- Bedrooms:3
- Total bathrooms:3
- Full bathrooms:2
- Half bathrooms:1
- Flooring:Carpet, Ceramic Tile
- Kitchen Description:Dishwasher, Disposal, Microwave, Range, Refrigerator
- Bedroom Description:Primary Bedroom Upstairs
- Living area:1,960 sq. ft.
Heating and cooling
- Cooling:Central Air
- Heating:Central
- Central air:Yes
Structure and exterior
- Roof:Shingle
- Year built:2023
- Building area:1,960 sq. ft.
- Lot area:0.11 Acres
- Lot Features:Paved, Sidewalk
- Architectural Style:Contemporary
- Construction Materials:Block, Concrete
- Foundation Description:Slab
- Levels:2 Story
Schools
- High school:Braden River High
- Middle school:Braden River Middle
- Elementary school:Samoset Elementary
Utilities
- Water:Public, Water Available, Water Connected
- Sewer:Public Sewer, Sewer Available, Sewer Connected
Finances and disclosures
- Price:$405,000
- Price per sq. ft.:$164.5
- Tax amount:$6,396 (2025)
Features and amenities
- Appliances:Dishwasher, Disposal, Irrigation Equipment, Microwave, Range, Refrigerator
- Laundry features:Electric Dryer Hookup, Laundry Room, Washer Hookup
- Amenities:BB/HS Internet Available, Cable Available, Cable Connected, Ceiling Fans(s), Electricity Available, Irrigation Equipment, Open Floorplan, Phone Available, Pool, Primary Bedroom Upstairs, Smart Home, Thermostat
- Pool features:Pool, Public Pool
Parking
- Parking description:Attached Garage, Driveway, Garage Door Opener
- Garage:Yes
- Garage spaces:2
 The information being provided by Stellar Mls is for the consumer's personal, non-commercial use and may not be used for any purpose other than to identify prospective properties consumer may be interested in purchasing. Any information relating to real estate for sale referenced on this web site comes from the Internet Data Exchange (IDX) program of the Stellar Mls. Better Homes and Gardens Real Estate Atchley Properties is not a Multiple Listing Service (MLS), nor does it offer MLS access. This website is a service of Better Homes and Gardens Real Estate Atchley Properties, a broker participant of Stellar Mls. This web site may reference real estate listing(s) held by a brokerage firm other than the broker and/or agent who owns this web site.
The accuracy of all information, regardless of source, including but not limited to open house information, square footages and lot sizes, is deemed reliable but not guaranteed and should be personally verified through personal inspection by and/or with the appropriate professionals. The data contained herein is copyrighted by Stellar Mls and is protected by all applicable copyright laws. Any unauthorized dissemination of this information is in violation of copyright laws and is strictly prohibited.
Properties in listings may have been sold or may no longer be available.
Copyright 2026 Stellar Mls. All rights reserved.
The information being provided by Stellar Mls is for the consumer's personal, non-commercial use and may not be used for any purpose other than to identify prospective properties consumer may be interested in purchasing. Any information relating to real estate for sale referenced on this web site comes from the Internet Data Exchange (IDX) program of the Stellar Mls. Better Homes and Gardens Real Estate Atchley Properties is not a Multiple Listing Service (MLS), nor does it offer MLS access. This website is a service of Better Homes and Gardens Real Estate Atchley Properties, a broker participant of Stellar Mls. This web site may reference real estate listing(s) held by a brokerage firm other than the broker and/or agent who owns this web site.
The accuracy of all information, regardless of source, including but not limited to open house information, square footages and lot sizes, is deemed reliable but not guaranteed and should be personally verified through personal inspection by and/or with the appropriate professionals. The data contained herein is copyrighted by Stellar Mls and is protected by all applicable copyright laws. Any unauthorized dissemination of this information is in violation of copyright laws and is strictly prohibited.
Properties in listings may have been sold or may no longer be available.
Copyright 2026 Stellar Mls. All rights reserved.New listings near 2922 Rock Sound Street
- New
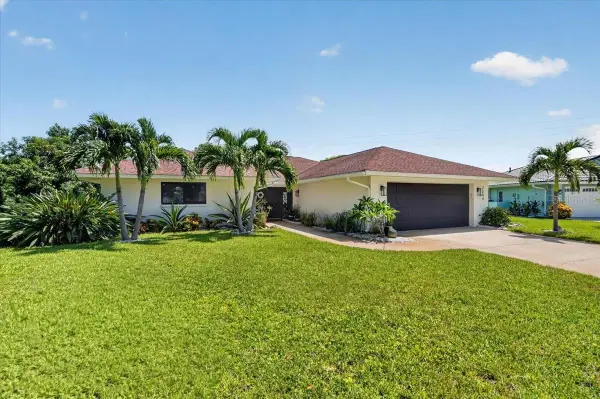 $775,000Active3 beds 2 baths2,145 sq. ft.
7204 13th Avenue W, BRADENTON, FL 34209
MLS# A4702928Listed by: DUNCAN REAL ESTATE, INC. - New
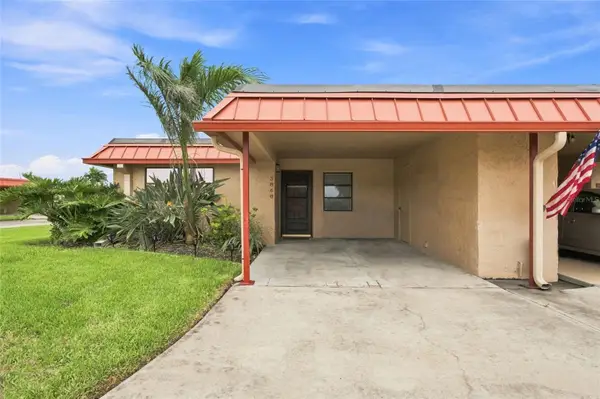 $300,000Active2 beds 2 baths1,039 sq. ft.
3868 Catalina Drive, BRADENTON, FL 34210
MLS# A4701542Listed by: KW COASTAL LIVING III - New
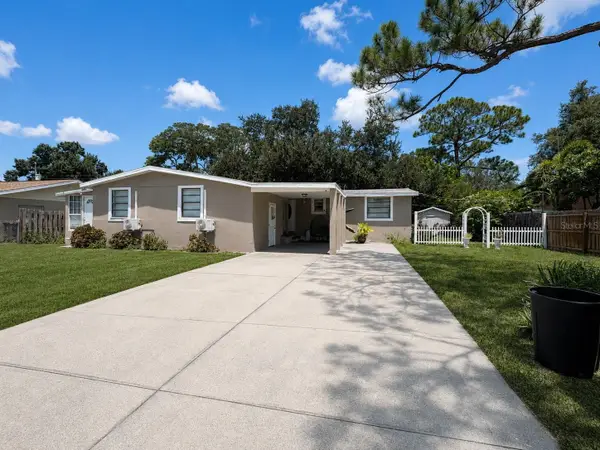 $330,000Active4 beds 3 baths1,920 sq. ft.
603 60th Avenue W, BRADENTON, FL 34207
MLS# A4702200Listed by: KW SUNCOAST - New
 $425,000Active3 beds 2 baths1,286 sq. ft.
2406 Florida Boulevard, BRADENTON, FL 34207
MLS# A4702534Listed by: MARCUS & COMPANY REALTY - New
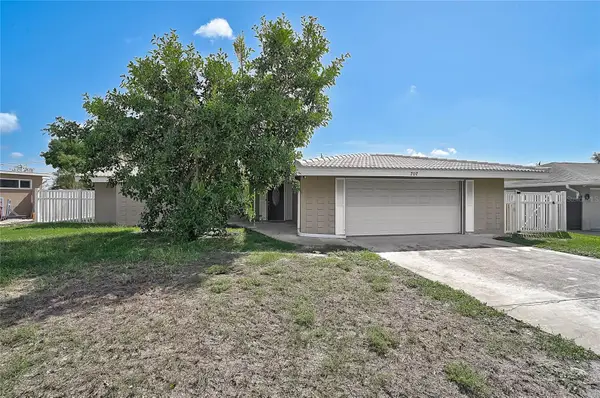 $439,900Active2 beds 2 baths1,688 sq. ft.
707 Park Lane, BRADENTON, FL 34209
MLS# A4702892Listed by: KW SUNCOAST - New
 $412,000Active3 beds 2 baths1,790 sq. ft.
4097 16th Avenue W, BRADENTON, FL 34205
MLS# A4701081Listed by: BARRETT REALTY, INC - New
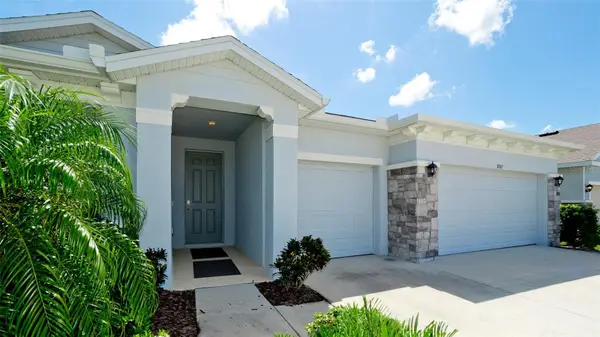 $659,000Active4 beds 4 baths2,787 sq. ft.
3707 Grain Run, BRADENTON, FL 34211
MLS# A4702959Listed by: NEW DOOR REAL ESTATE LLC - New
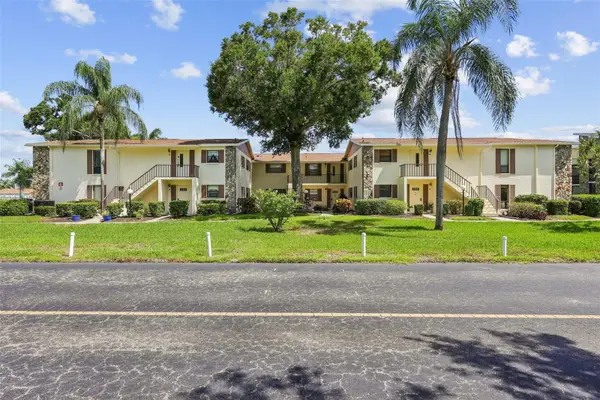 $180,000Active2 beds 2 baths1,200 sq. ft.
5400 34th Street W #A6, BRADENTON, FL 34210
MLS# O6434161Listed by: BEYCOME OF FLORIDA LLC - New
 $577,330Active4 beds 4 baths2,894 sq. ft.
16343 Lilly Elaine Way, BRADENTON, FL 34212
MLS# TB8539515Listed by: PULTE REALTY INC - New
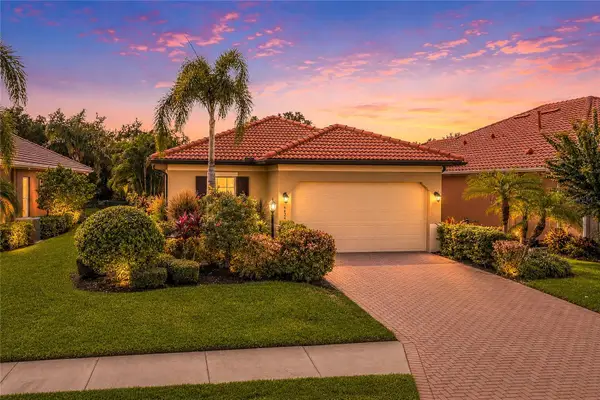 $460,000Active2 beds 2 baths1,565 sq. ft.
4629 Royal Dornoch Circle, BRADENTON, FL 34211
MLS# A4702648Listed by: FINE PROPERTIES


Protect your home and budget from life's surprises with an Assurant Home Warranty, backed by a partner that supports you through every step of homeownership. Explore Plans.
© 2026 Better Homes and Gardens Real Estate LLC. An Anywhere Real Estate company. All rights reserved. Better Homes and Gardens® Real Estate is a registered trademark owned by Meredith Operations Corporation, licensed to Better Homes and Gardens Real Estate LLC and used with permission. Better Homes and Gardens Real Estate LLC fully supports the principles of the Fair Housing Act and the Equal Opportunity Act. Listing information is deemed reliable but is not guaranteed accurate.
Each office is independently owned and operated.
Any services or products provided by third parties are not provided by, affiliated with or related to Better Homes and Gardens Real Estate LLC, or its affiliated companies.