
3121 Rock Sound St, Bradenton, FL 34208
Local realty services provided by:Better Homes and Gardens Real Estate Florida 1st
Listed by: kersten maxson
Office: antonio perez pa863-983-1012
MLS#:A12100145
Source:SEFMLS
Price summary
- Price:$347,000
- Price per sq. ft.:$182.63
- Monthly HOA dues:$108
About this home
Adorable 2024- Built Allex Model in Evergreen with the BEST water view! Easy access to SR-64, US-301 and I-75. Welcome home to this pristine, nearly new 3-bedroom, 2-bathroom residence offering 1,510 SF of bright, open living space plus attached 2 car garage. This modern CBS construction home has a gorgeous community pond view (the home itself sits high and dry in Flood Zone X). Lovely features include: All Granite counter tops in the Kitchen and 2 baths, ceramic tile & carpeted floors, and a freshly painted interior. This home will include the all-in-one touch screen security & home automation smart control panel, 4 ceiling fans, modern appliances, all blinds & light and beautiful window treatments, as well as hurricane protection panels originally provided by the home builder. Uniquely added to this home are the water softener system and the screened in lanai. The $108 monthly HOA fee includes the community sprinkler system for the home's landscape, as well as common area maintenance for the neighborhood, community club house, POOL & picnic area. Enjoy a low-maintenance Florida lifestyle with wonderful community vibe and exceptional convenience: just 4.4 miles to LECOM MED SCHOOL, 4.6 mi to Village of the Arts, 5.7 mi to Downtown Bradenton & The Riverwalk, 6 mi to I-75, 8.9 mi to Sarasota Bradenton International Airport and 10 miles to premier shopping & dining at Lakewood Ranch and the University Town Center. Call the Listing Agent/Owner for a Tour today!...
Contact an agent
Home facts
- Year built:2024
- Subdivision & Development:Evergreen
- Listing ID #:A12100145
- Updated:October 07, 2026 at 10:10 AM
Rooms and interior
- Bedrooms:3
- Total bathrooms:2
- Full bathrooms:2
- Flooring:Carpet, Ceramic Tile
- Dining Description:Breakfast Bar, Living/Dining Room
- Bathrooms Description:Dual Sinks
- Kitchen Description:Dishwasher, Disposal, Electric Range, Microwave, Pantry, Refrigerator
- Bedroom Description:Main Level Primary, Split Bedroom, Walk-In Closets
- Living area:1,510 sq. ft.
Heating and cooling
- Cooling:Central Air
- Heating:Central
- Central air:Yes
Structure and exterior
- Roof:Shingle
- Year built:2024
- Building area:1,510 sq. ft.
- Lot area:0.11 Acres
- Lot Features:Sprinklers Automatic
- Architectural Style:One Story
- Construction Materials:Block
- Exterior Features:Enclosed Porch, Porch, Screened
- Levels:1 Story
Utilities
- Sewer:Public Sewer
Finances and disclosures
- Price:$347,000
- Price per sq. ft.:$182.63
- Tax amount:$6,248 (2025)
Features and amenities
- Appliances:Dishwasher, Disposal, Dryer, Electric Range, Electric Water Heater, Microwave, Refrigerator, Washer, Water Softener Owned
- Laundry features:Dryer, Washer
- Amenities:Blinds, Double Hung Windows, Drapes, Metal Windows, Pantry, Security System Owned, Sliding Windows, Smoke Detectors
- Pool features:Community
Parking
- Parking description:Attached, Driveway, Garage, Garage Door Opener, On Street
- Garage:Yes
- Garage spaces:2
New listings near 3121 Rock Sound St
- Coming Soon
 $950,000Coming Soon4 beds 3 baths2,464 sq. ft.
11717 Golden Bay Place, BRADENTON, FL 34211
MLS# N6146063Listed by: RE/MAX PALM - Coming Soon
 $999,000Coming Soon4 beds 4 baths3,083 sq. ft.
4812 Royal Dornoch Circle, BRADENTON, FL 34211
MLS# A4707952Listed by: COMPASS FLORIDA LLC - Coming Soon
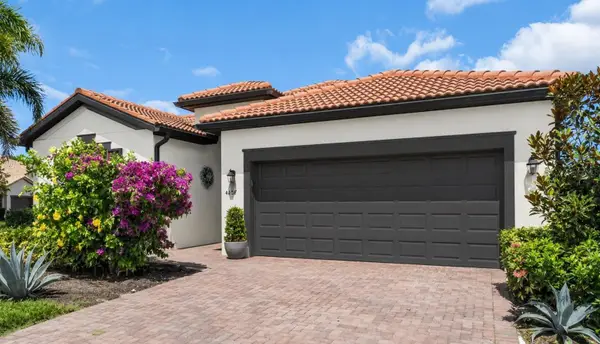 $560,000Coming Soon3 beds 3 baths2,016 sq. ft.
4602 Royal Dornoch Circle, BRADENTON, FL 34211
MLS# A4708062Listed by: COLDWELL BANKER REALTY - Coming Soon
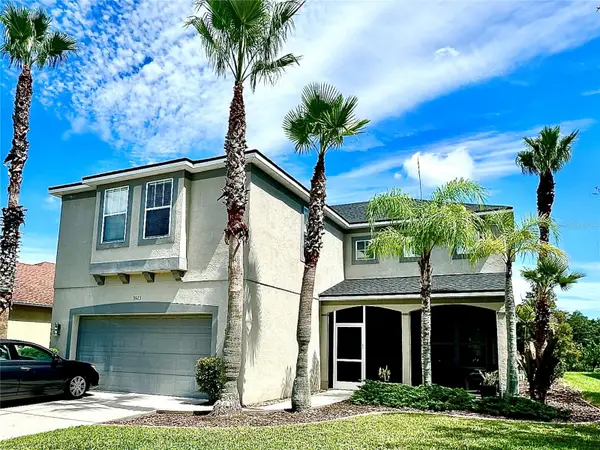 $525,000Coming Soon4 beds 3 baths2,771 sq. ft.
5923 53rd Lane E, BRADENTON, FL 34203
MLS# A4708190Listed by: FATHOM REALTY FL LLC - Coming Soon
 $199,900Coming Soon2 beds 2 baths1,103 sq. ft.
1446 56th Street W #1446, BRADENTON, FL 34209
MLS# A4708298Listed by: BRIGHT REALTY - Coming Soon
 $360,000Coming Soon4 beds 2 baths1,376 sq. ft.
2414 25th Avenue W, BRADENTON, FL 34205
MLS# A4705356Listed by: FIDATA REAL ESTATE LLC - Coming Soon
 $134,900Coming Soon1 beds 2 baths760 sq. ft.
303 47th Avenue Drive W #157, BRADENTON, FL 34207
MLS# A4706750Listed by: PREMIER SOTHEBY'S INTERNATIONAL REALTY - Coming Soon
 $879,000Coming Soon3 beds 2 baths1,920 sq. ft.
3359 Alba Circle, BRADENTON, FL 34211
MLS# A4706745Listed by: COMPASS FLORIDA LLC - Coming Soon
 $595,000Coming Soon3 beds 2 baths1,948 sq. ft.
34 Bayview Drive, BRADENTON, FL 34210
MLS# A4706771Listed by: FINE PROPERTIES - New
 $1,015,000Active5 beds 4 baths3,556 sq. ft.
8014 Snowy Egret Place, BRADENTON, FL 34202
MLS# A4708842Listed by: RE/MAX ALLIANCE GROUP


Protect your home and budget from life's surprises with an Assurant Home Warranty, backed by a partner that supports you through every step of homeownership. Explore Plans.
© 2026 Better Homes and Gardens Real Estate LLC. An Anywhere Real Estate company. All rights reserved. Better Homes and Gardens® Real Estate is a registered trademark owned by Meredith Operations Corporation, licensed to Better Homes and Gardens Real Estate LLC and used with permission. Better Homes and Gardens Real Estate LLC fully supports the principles of the Fair Housing Act and the Equal Opportunity Act. Listing information is deemed reliable but is not guaranteed accurate.
Each office is independently owned and operated.
Any services or products provided by third parties are not provided by, affiliated with or related to Better Homes and Gardens Real Estate LLC, or its affiliated companies.