
3262 Hilltop Circle, Bradenton, FL 34211
Local realty services provided by:Better Homes and Gardens Real Estate Thomas Group
3262 Hilltop Circle,Bradenton, FL 34211
$514,990
- 4 Beds
- 3 Baths
- 2,364 sq. ft.
- Single family
- Active
Listed by: justin capaccio
Office: preferred shore llc.
MLS#:A4698205
Source:MFRMLS
Price summary
- Price:$514,990
- Price per sq. ft.:$217.85
- Monthly HOA dues:$265
About this home
Coming Soon... Owned by a local interior designer, this one-of-a-kind Elston II model has been thoughtfully reimagined with extensive custom upgrades, high-end finishes, and designer details throughout, creating a home that truly stands apart from every other Elston in the Star Farms community.
Every room has been thoughtfully enhanced, creating a cohesive, high-end aesthetic from top to bottom. Standout features include a custom living room built-in, designer drop zone with beverage bar, custom pantry, engineered white oak flooring throughout the stairs and second floor, a foyer built-in, custom powder room vanity, a beautifully crafted staircase with custom millwork and hidden storage, an arched niche with custom white oak shelving, and a fully customized laundry room with additional cabinetry.
The oversized garage continues the thoughtful design with a custom drop zone, farmhouse sink, and an expansive storage area, offering exceptional organization and functionality.
Step outside to a beautifully finished custom paver lanai overlooking a fully fenced backyard—perfect for entertaining, relaxing, or enjoying Florida living year-round.
Best of all, this home is truly move-in ready. Every upgrade has already been completed, allowing you to simply unpack and enjoy without the time, expense, or hassle of future renovations.
Ideally located just a short walk or bike ride to the brand-new Lake Manatee K-8 School, this exceptional property offers the perfect blend of luxury, convenience, and everyday livability. Opportunities to own an Elston II model customized to this level are incredibly rare....
Contact an agent
Home facts
- Year built:2022
- Subdivision & Development:STAR FARMS PH I-IV
- Listing ID #:A4698205
- Added:31 day(s) ago
- Updated:August 12, 2026 at 10:53 PM
Rooms and interior
- Bedrooms:4
- Total bathrooms:3
- Full bathrooms:2
- Half bathrooms:1
- Flooring:Tile, Wood
- Kitchen Description:Dishwasher, Disposal, Kitchen/Family Room Combo, Range, Refrigerator, Wine Refrigerator
- Living area:2,364 sq. ft.
Heating and cooling
- Cooling:Central Air
- Heating:Central, Electric
- Central air:Yes
Structure and exterior
- Roof:Shingle
- Year built:2022
- Building area:2,364 sq. ft.
- Lot area:0.13 Acres
- Construction Materials:Block
- Exterior Features:Sidewalk
- Foundation Description:Slab
- Levels:2 Story
Utilities
- Water:Public
- Sewer:Public Sewer
Finances and disclosures
- Price:$514,990
- Price per sq. ft.:$217.85
- Tax amount:$6,532 (2025)
Features and amenities
- Appliances:Dishwasher, Disposal, Dryer, Electric Water Heater, Irrigation Equipment, Range, Refrigerator, Washer, Wine Refrigerator
- Laundry features:Dryer, Laundry Room, Laundry Upper Level, Washer
- Amenities:Chair Rail, Fiber Optics, Irrigation Equipment, Kitchen/Family Room Combo, Underground Utilities
- Pool features:Public Pool
Parking
- Parking description:Attached Garage
- Garage:Yes
- Garage spaces:2
 The information being provided by Stellar Mls is for the consumer's personal, non-commercial use and may not be used for any purpose other than to identify prospective properties consumer may be interested in purchasing. Any information relating to real estate for sale referenced on this web site comes from the Internet Data Exchange (IDX) program of the Stellar Mls. Better Homes and Gardens Real Estate Thomas Group is not a Multiple Listing Service (MLS), nor does it offer MLS access. This website is a service of Better Homes and Gardens Real Estate Thomas Group, a broker participant of Stellar Mls. This web site may reference real estate listing(s) held by a brokerage firm other than the broker and/or agent who owns this web site.
The accuracy of all information, regardless of source, including but not limited to open house information, square footages and lot sizes, is deemed reliable but not guaranteed and should be personally verified through personal inspection by and/or with the appropriate professionals. The data contained herein is copyrighted by Stellar Mls and is protected by all applicable copyright laws. Any unauthorized dissemination of this information is in violation of copyright laws and is strictly prohibited.
Properties in listings may have been sold or may no longer be available.
Copyright 2026 Stellar Mls. All rights reserved.
The information being provided by Stellar Mls is for the consumer's personal, non-commercial use and may not be used for any purpose other than to identify prospective properties consumer may be interested in purchasing. Any information relating to real estate for sale referenced on this web site comes from the Internet Data Exchange (IDX) program of the Stellar Mls. Better Homes and Gardens Real Estate Thomas Group is not a Multiple Listing Service (MLS), nor does it offer MLS access. This website is a service of Better Homes and Gardens Real Estate Thomas Group, a broker participant of Stellar Mls. This web site may reference real estate listing(s) held by a brokerage firm other than the broker and/or agent who owns this web site.
The accuracy of all information, regardless of source, including but not limited to open house information, square footages and lot sizes, is deemed reliable but not guaranteed and should be personally verified through personal inspection by and/or with the appropriate professionals. The data contained herein is copyrighted by Stellar Mls and is protected by all applicable copyright laws. Any unauthorized dissemination of this information is in violation of copyright laws and is strictly prohibited.
Properties in listings may have been sold or may no longer be available.
Copyright 2026 Stellar Mls. All rights reserved.New listings near 3262 Hilltop Circle
- New
 $185,000Active2 beds 2 baths1,280 sq. ft.
5400 34th Street W #B16, BRADENTON, FL 34210
MLS# A4702437Listed by: COLDWELL BANKER REALTY - Open Fri, 1:30 to 3pmNew
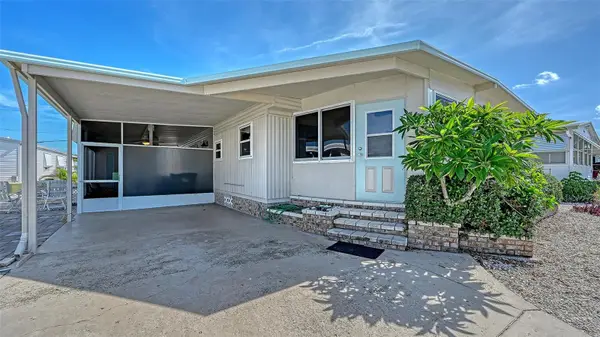 $215,000Active2 beds 2 baths960 sq. ft.
49 Caballo Way, BRADENTON, FL 34209
MLS# A4702551Listed by: COLDWELL BANKER REALTY - New
 $1,184,000Active5 beds 4 baths4,207 sq. ft.
10609 Cheval Place, BRADENTON, FL 34202
MLS# TB8538052Listed by: CHARLES RUTENBERG REALTY INC - New
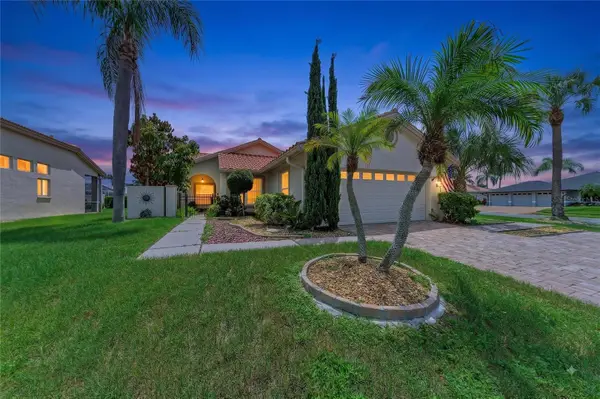 $435,000Active3 beds 2 baths1,822 sq. ft.
4907 Kilty Court E, BRADENTON, FL 34203
MLS# A4702805Listed by: KW SUNCOAST - New
 $399,900Active3 beds 2 baths1,449 sq. ft.
3410 50th Street W, BRADENTON, FL 34209
MLS# TB8538269Listed by: SUN COVE REALTY INC - New
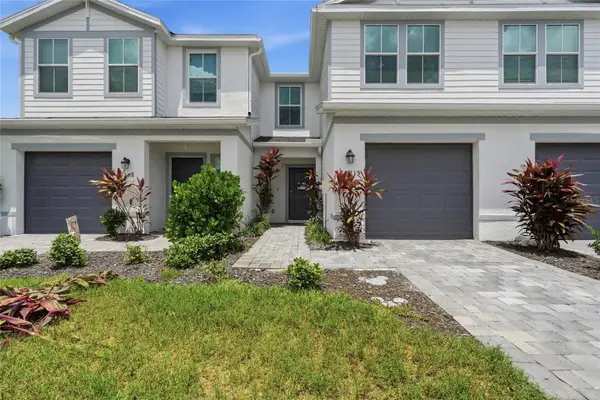 $307,000Active3 beds 3 baths1,352 sq. ft.
14215 Lilac Sky Terrace, BRADENTON, FL 34211
MLS# A4702414Listed by: PREFERRED SHORE LLC - New
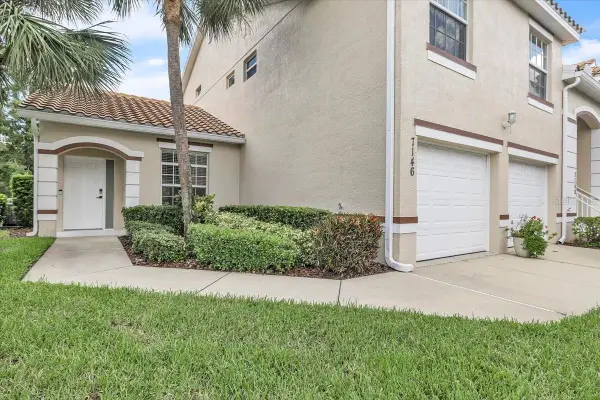 $274,900Active2 beds 2 baths1,320 sq. ft.
7146 Strand Circle, BRADENTON, FL 34203
MLS# A4702407Listed by: ESTAVAL - New
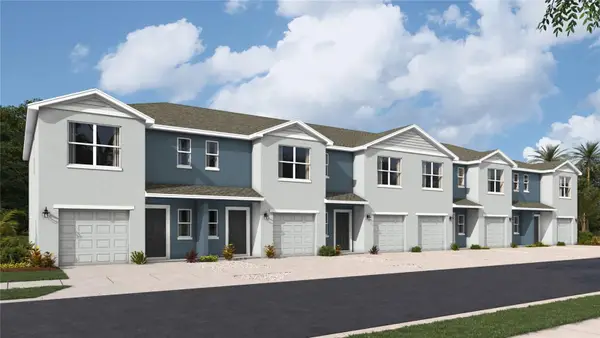 $305,990Active3 beds 3 baths1,464 sq. ft.
4029 Miller Pointe Court, BRADENTON, FL 34208
MLS# A4702824Listed by: D.R. HORTON REALTY OF SARASOTA - New
 $308,990Active3 beds 3 baths1,463 sq. ft.
4033 Miller Pointe Court, BRADENTON, FL 34208
MLS# A4702825Listed by: D.R. HORTON REALTY OF SARASOTA - New
 $308,990Active3 beds 3 baths1,463 sq. ft.
4005 Miller Pointe Court, BRADENTON, FL 34208
MLS# A4702827Listed by: D.R. HORTON REALTY OF SARASOTA


Protect your home and budget from life's surprises with an Assurant Home Warranty, backed by a partner that supports you through every step of homeownership. Explore Plans.
© 2026 Better Homes and Gardens Real Estate LLC. An Anywhere Real Estate company. All rights reserved. Better Homes and Gardens® Real Estate is a registered trademark owned by Meredith Operations Corporation, licensed to Better Homes and Gardens Real Estate LLC and used with permission. Better Homes and Gardens Real Estate LLC fully supports the principles of the Fair Housing Act and the Equal Opportunity Act. Listing information is deemed reliable but is not guaranteed accurate.
Each office is independently owned and operated.
Any services or products provided by third parties are not provided by, affiliated with or related to Better Homes and Gardens Real Estate LLC, or its affiliated companies.