
3308 60th Avenue W, Bradenton, FL 34207
Local realty services provided by:Better Homes and Gardens Real Estate Synergy
3308 60th Avenue W,Bradenton, FL 34207
$264,000
- 2 Beds
- 2 Baths
- 1,531 sq. ft.
- Single family
- Active
Listed by: margaret watson
Office: wagner realty
MLS#:A4707576
Source:MFRMLS
Price summary
- Price:$264,000
- Price per sq. ft.:$143.48
About this home
Welcome to this maintenance-free villa featuring a desirable split-bedroom floor plan, a one-car garage, and 1,531 sq. ft. of comfortable living space. The 280 sq. ft. of separately air-conditioned space in the Florida bonus room offers endless possibilities for a home office, hobby room, den, or additional living area. With no age restrictions and one pet allowed, this villa offers flexibility, convenience, and easy living. The kitchen features granite countertops, roll-out shelves, convenient garbage/recycling storage, and newer (2024) front-loading washer and dryer. The primary suite offers dual sinks, custom-designed walk-in closet and a BRAND NEW, NEVER-USED UPDATED SHOWER. Recent UPDATES include (2023) main A/C , (2026) water heater, (2025) mini-split AC, updated lighting and ceiling fans, and luxury vinyl flooring throughout most of the home. The guest bath offers a newer toilet and strategically placed grab bars. Parking is exceptional with an attached garage plus two additional driveway spaces. Enjoy the ease of maintenance-free ownership with association dues covering the roof, exterior painting, lawn care, exterior pest control, Sentricon termite protection, cable, internet, and community pool. Ideally located near Sarasota-Bradenton International Airport, IMG Academy, SCF, shopping, restaurants, the library, and the beaches of Bradenton and Anna Maria Island. Sold As-Is....
Contact an agent
Home facts
- Year built:1995
- Subdivision & Development:VIVIENDA AT BRADENTON II 1ST AMD
- Listing ID #:A4707576
- Added:1 day(s) ago
- Updated:September 29, 2026 at 05:06 PM
Rooms and interior
- Bedrooms:2
- Total bathrooms:2
- Full bathrooms:2
- Flooring:Carpet
- Dining Description:Living Room/Dining Room Combo
- Kitchen Description:Dishwasher, Disposal, Microwave, Range, Refrigerator
- Bedroom Description:Primary Bedroom Main Floor, Split Bedroom, Walk-In Closet(s)
- Living area:1,531 sq. ft.
Heating and cooling
- Cooling:Central Air, Mini-Split Unit(s)
- Heating:Central, Electric
- Central air:Yes
Structure and exterior
- Roof:Shingle
- Year built:1995
- Building area:1,531 sq. ft.
- Lot area:0.07 Acres
- Lot Features:Near Public Transit, Private
- Construction Materials:Block, Stucco
- Exterior Features:Patio, Sidewalk
- Foundation Description:Slab
- Levels:1 Story
Utilities
- Water:Public, Water Available, Water Connected
- Sewer:Public, Public Sewer, Sewer Available, Sewer Connected
Finances and disclosures
- Price:$264,000
- Price per sq. ft.:$143.48
- Tax amount:$1,332 (2025)
Features and amenities
- Appliances:Dishwasher, Disposal, Dryer, Electric Water Heater, Irrigation Equipment, Microwave, Range, Refrigerator, Washer
- Laundry features:Dryer, In Kitchen, Laundry Closet, Washer
- Amenities:Cable Available, Cable Connected, Ceiling Fans(s), Electricity Available, Fire Hydrant, Irrigation Equipment, Living Room/Dining Room Combo, Pool, Primary Bedroom Main Floor, Split Bedroom, Thermostat, Walk-In Closet(s)
- Pool features:Gunite, In Ground, Pool, Public Pool
Parking
- Parking description:Attached Garage, Driveway, Garage Door Opener
- Garage:Yes
- Garage spaces:1
 The information being provided by Stellar Mls is for the consumer's personal, non-commercial use and may not be used for any purpose other than to identify prospective properties consumer may be interested in purchasing. Any information relating to real estate for sale referenced on this web site comes from the Internet Data Exchange (IDX) program of the Stellar Mls. Better Homes and Gardens Real Estate Synergy is not a Multiple Listing Service (MLS), nor does it offer MLS access. This website is a service of Better Homes and Gardens Real Estate Synergy, a broker participant of Stellar Mls. This web site may reference real estate listing(s) held by a brokerage firm other than the broker and/or agent who owns this web site.
The accuracy of all information, regardless of source, including but not limited to open house information, square footages and lot sizes, is deemed reliable but not guaranteed and should be personally verified through personal inspection by and/or with the appropriate professionals. The data contained herein is copyrighted by Stellar Mls and is protected by all applicable copyright laws. Any unauthorized dissemination of this information is in violation of copyright laws and is strictly prohibited.
Properties in listings may have been sold or may no longer be available.
Copyright 2026 Stellar Mls. All rights reserved.
The information being provided by Stellar Mls is for the consumer's personal, non-commercial use and may not be used for any purpose other than to identify prospective properties consumer may be interested in purchasing. Any information relating to real estate for sale referenced on this web site comes from the Internet Data Exchange (IDX) program of the Stellar Mls. Better Homes and Gardens Real Estate Synergy is not a Multiple Listing Service (MLS), nor does it offer MLS access. This website is a service of Better Homes and Gardens Real Estate Synergy, a broker participant of Stellar Mls. This web site may reference real estate listing(s) held by a brokerage firm other than the broker and/or agent who owns this web site.
The accuracy of all information, regardless of source, including but not limited to open house information, square footages and lot sizes, is deemed reliable but not guaranteed and should be personally verified through personal inspection by and/or with the appropriate professionals. The data contained herein is copyrighted by Stellar Mls and is protected by all applicable copyright laws. Any unauthorized dissemination of this information is in violation of copyright laws and is strictly prohibited.
Properties in listings may have been sold or may no longer be available.
Copyright 2026 Stellar Mls. All rights reserved.New listings near 3308 60th Avenue W
- Coming Soon
 $739,000Coming Soon4 beds 2 baths1,901 sq. ft.
5206 7th Avenue Drive W, BRADENTON, FL 34209
MLS# A4707438Listed by: ANCHOR DOWN REAL ESTATE - Coming Soon
 $360,000Coming Soon4 beds 2 baths1,376 sq. ft.
2414 25th Avenue W, BRADENTON, FL 34205
MLS# A4705356Listed by: FIDATA REAL ESTATE LLC - Coming Soon
 $134,900Coming Soon1 beds 2 baths760 sq. ft.
303 47th Avenue Drive W #157, BRADENTON, FL 34207
MLS# A4706750Listed by: PREMIER SOTHEBY'S INTERNATIONAL REALTY - Coming Soon
 $879,000Coming Soon3 beds 2 baths1,920 sq. ft.
3359 Alba Circle, BRADENTON, FL 34211
MLS# A4706745Listed by: COMPASS FLORIDA LLC - Coming Soon
 $675,000Coming Soon3 beds 2 baths2,539 sq. ft.
8015 Spring Marsh Drive, BRADENTON, FL 34201
MLS# A4705816Listed by: MICHAEL SAUNDERS & COMPANY - Coming Soon
 $1,425,000Coming Soon3 beds 4 baths2,875 sq. ft.
13309 Malachite Drive, BRADENTON, FL 34211
MLS# A4706364Listed by: KELLER WILLIAMS ON THE WATER - Coming Soon
 $315,000Coming Soon2 beds 2 baths728 sq. ft.
4512 86th Street W, BRADENTON, FL 34210
MLS# A4702161Listed by: EXP REALTY LLC - New
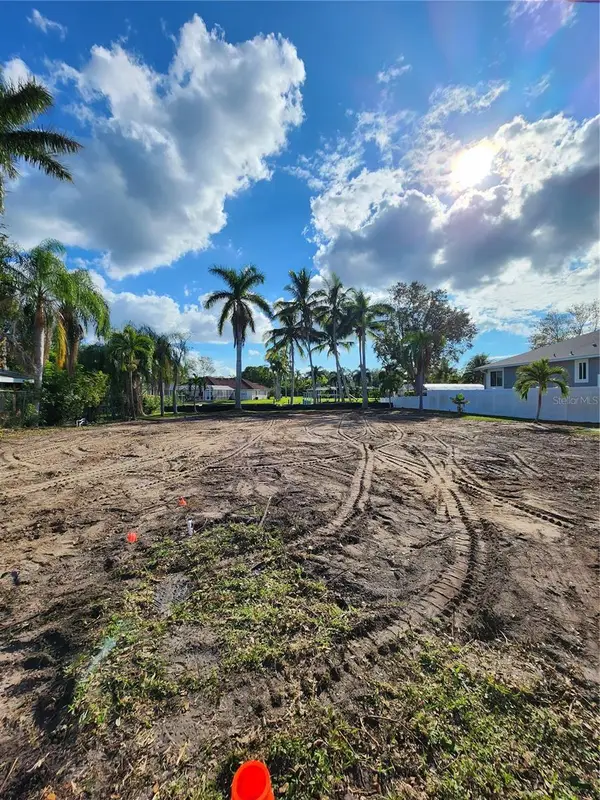 $649,900Active0.24 Acres
6915 9th Avenue Nw, BRADENTON, FL 34209
MLS# A4707312Listed by: SAVVY AVENUE, LLC - New
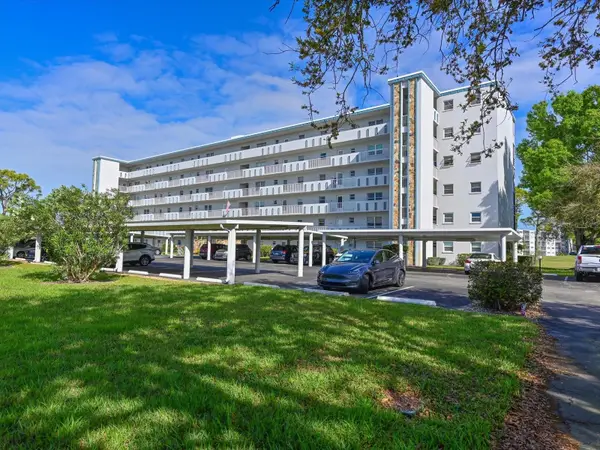 $149,900Active2 beds 2 baths1,088 sq. ft.
4240 Ironwood Circle #206A, BRADENTON, FL 34209
MLS# A4707762Listed by: COLDWELL BANKER REALTY - New
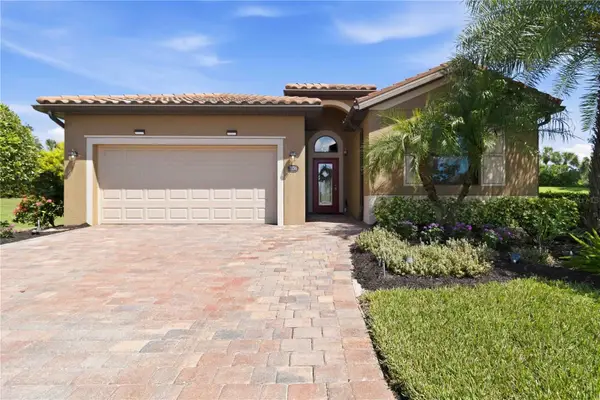 $525,000Active3 beds 3 baths2,006 sq. ft.
7156 Marsh View Terrace, BRADENTON, FL 34212
MLS# A4707687Listed by: KW COASTAL LIVING III


Protect your home and budget from life's surprises with an Assurant Home Warranty, backed by a partner that supports you through every step of homeownership. Explore Plans.
© 2026 Better Homes and Gardens Real Estate LLC. An Anywhere Real Estate company. All rights reserved. Better Homes and Gardens® Real Estate is a registered trademark owned by Meredith Operations Corporation, licensed to Better Homes and Gardens Real Estate LLC and used with permission. Better Homes and Gardens Real Estate LLC fully supports the principles of the Fair Housing Act and the Equal Opportunity Act. Listing information is deemed reliable but is not guaranteed accurate.
Each office is independently owned and operated.
Any services or products provided by third parties are not provided by, affiliated with or related to Better Homes and Gardens Real Estate LLC, or its affiliated companies.