
3628 Summerwind Circle, Bradenton, FL 34209
Local realty services provided by:Better Homes and Gardens Real Estate Lifestyles Realty
Listed by: joe ebert
Office: re/max alliance group
MLS#:A4700960
Source:MFRMLS
Price summary
- Price:$615,000
- Price per sq. ft.:$181.42
- Monthly HOA dues:$302
About this home
Welcome to this beautifully updated two-story home in the highly sought-after Palma Sola Trace community, offering 5 bedrooms, 2.5 bathrooms, and over 3,000 square feet of thoughtfully designed living space. Whether you're entertaining guests or need room for a growing family, this spacious floor plan provides the perfect balance of comfort and functionality.
The heart of the home is the stunning kitchen, featuring remodeled Quartz countertops, a dramatic waterfall island, stainless steel appliances, a double oven, abundant cabinetry, and a bright breakfast area. The kitchen flows seamlessly into the expansive living room, creating an open-concept space ideal for gathering with family and friends. Tile flooring throughout the main living areas adds style and easy maintenance.
The first-floor primary suite offers a private retreat with two walk-in closets and a spacious en-suite bathroom complete with dual vanities, a soaking tub, and a separate walk-in shower. Upstairs, you'll find three additional bedrooms, a full bathroom, and plenty of flexible space for family or guests all with updated luxury vinyl plank. A dedicated office on the first floor can easily serve as a fifth bedroom, playroom, or hobby space to fit your lifestyle.
Large sliding glass doors open to the covered lanai, providing the perfect place to enjoy your morning coffee or relax after a day at the beach while extending your living space outdoors. New ROOF 2024.
Palma Sola Trace offers outstanding community amenities including a heated resort-style pool, clubhouse, fitness center, and playground.
Perfectly located just minutes from the white sand beaches of Anna Maria Island and Bradenton Beach, this home is also convenient to IMG Academy, Robinson Preserve, shopping, dining, and medical facilities. Combining generous living space, thoughtful updates, and an unbeatable location, this is a home you'll want to experience for yourself....
Contact an agent
Home facts
- Year built:2007
- Subdivision & Development:PALMA SOLA TRACE
- Listing ID #:A4700960
- Added:58 day(s) ago
- Updated:September 21, 2026 at 04:53 PM
Rooms and interior
- Bedrooms:5
- Total bathrooms:3
- Full bathrooms:2
- Half bathrooms:1
- Flooring:Ceramic Tile, Luxury Vinyl
- Dining Description:Eat In Kitchen, Formal Dining Room, Living Room/Dining Room Combo
- Kitchen Description:Dishwasher, Eat-in Kitchen, Kitchen/Family Room Combo, Microwave, Range, Range Hood, Refrigerator
- Bedroom Description:High Ceilings, Primary Bedroom Main Floor, Walk-In Closet(s)
- Living area:3,057 sq. ft.
Heating and cooling
- Cooling:Central Air
- Heating:Central
- Central air:Yes
Structure and exterior
- Roof:Shingle
- Year built:2007
- Building area:3,057 sq. ft.
- Lot area:0.15 Acres
- Lot Features:Landscaped, Level, Paved, Sidewalk
- Construction Materials:Block, Stucco
- Exterior Features:Lighting, Patio, Porch, Rear Porch, Screened, Sidewalk
- Foundation Description:Slab
- Levels:2 Story
Utilities
- Water:Public, Water Available, Water Connected
- Sewer:Public Sewer, Sewer Available, Sewer Connected
Finances and disclosures
- Price:$615,000
- Price per sq. ft.:$181.42
- Tax amount:$11,635 (2025)
Features and amenities
- Appliances:Dishwasher, Dryer, Irrigation Equipment, Microwave, Range, Range Hood, Refrigerator, Washer
- Laundry features:Dryer, Inside, Laundry Room, Washer
- Amenities:BB/HS Internet Available, Cable Available, Cable Connected, Ceiling Fans(s), Clubhouse, Crown Molding, Eat-in Kitchen, Electricity Available, Fiber Optics, Fitness Center, High Ceilings, Irrigation Equipment, Kitchen/Family Room Combo, Living Room/Dining Room Combo, Maintenance, Playground, Pool, Primary Bedroom Main Floor, Underground Utilities, Vaulted Ceiling(s), Walk-In Closet(s), Window Treatments
- Pool features:Pool, Public Pool
Parking
- Parking description:Attached Garage, Driveway, Garage Door Opener
- Garage:Yes
- Garage spaces:2
 The information being provided by Stellar Mls is for the consumer's personal, non-commercial use and may not be used for any purpose other than to identify prospective properties consumer may be interested in purchasing. Any information relating to real estate for sale referenced on this web site comes from the Internet Data Exchange (IDX) program of the Stellar Mls. Better Homes and Gardens Real Estate Lifestyles Realty is not a Multiple Listing Service (MLS), nor does it offer MLS access. This website is a service of Better Homes and Gardens Real Estate Lifestyles Realty, a broker participant of Stellar Mls. This web site may reference real estate listing(s) held by a brokerage firm other than the broker and/or agent who owns this web site.
The accuracy of all information, regardless of source, including but not limited to open house information, square footages and lot sizes, is deemed reliable but not guaranteed and should be personally verified through personal inspection by and/or with the appropriate professionals. The data contained herein is copyrighted by Stellar Mls and is protected by all applicable copyright laws. Any unauthorized dissemination of this information is in violation of copyright laws and is strictly prohibited.
Properties in listings may have been sold or may no longer be available.
Copyright 2026 Stellar Mls. All rights reserved.
The information being provided by Stellar Mls is for the consumer's personal, non-commercial use and may not be used for any purpose other than to identify prospective properties consumer may be interested in purchasing. Any information relating to real estate for sale referenced on this web site comes from the Internet Data Exchange (IDX) program of the Stellar Mls. Better Homes and Gardens Real Estate Lifestyles Realty is not a Multiple Listing Service (MLS), nor does it offer MLS access. This website is a service of Better Homes and Gardens Real Estate Lifestyles Realty, a broker participant of Stellar Mls. This web site may reference real estate listing(s) held by a brokerage firm other than the broker and/or agent who owns this web site.
The accuracy of all information, regardless of source, including but not limited to open house information, square footages and lot sizes, is deemed reliable but not guaranteed and should be personally verified through personal inspection by and/or with the appropriate professionals. The data contained herein is copyrighted by Stellar Mls and is protected by all applicable copyright laws. Any unauthorized dissemination of this information is in violation of copyright laws and is strictly prohibited.
Properties in listings may have been sold or may no longer be available.
Copyright 2026 Stellar Mls. All rights reserved.New listings near 3628 Summerwind Circle
- Coming Soon
 $675,000Coming Soon3 beds 2 baths2,539 sq. ft.
8015 Spring Marsh Drive, BRADENTON, FL 34201
MLS# A4705816Listed by: MICHAEL SAUNDERS & COMPANY - Coming Soon
 $1,425,000Coming Soon3 beds 4 baths2,875 sq. ft.
13309 Malachite Drive, BRADENTON, FL 34211
MLS# A4706364Listed by: KELLER WILLIAMS ON THE WATER - Coming Soon
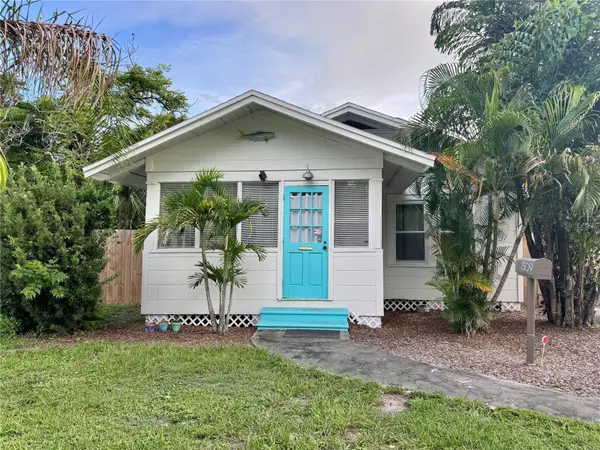 $334,900Coming Soon3 beds 1 baths1,144 sq. ft.
1309 13th Avenue W, BRADENTON, FL 34205
MLS# A4706066Listed by: RE/MAX ALLIANCE GROUP - Coming Soon
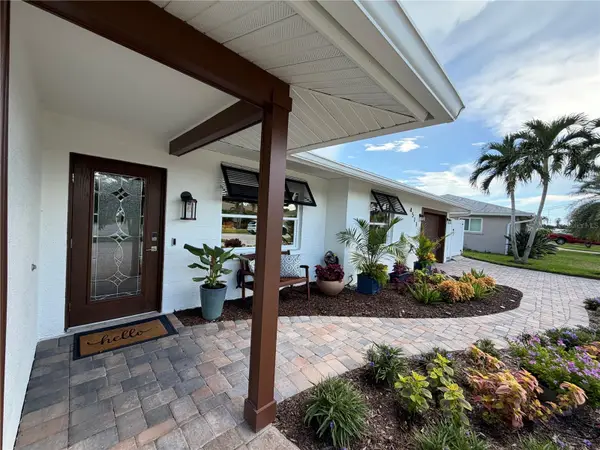 $1,275,000Coming Soon2 beds 2 baths1,885 sq. ft.
4511 Bimini Drive, BRADENTON, FL 34210
MLS# A4706033Listed by: MARCUS & COMPANY REALTY - Coming Soon
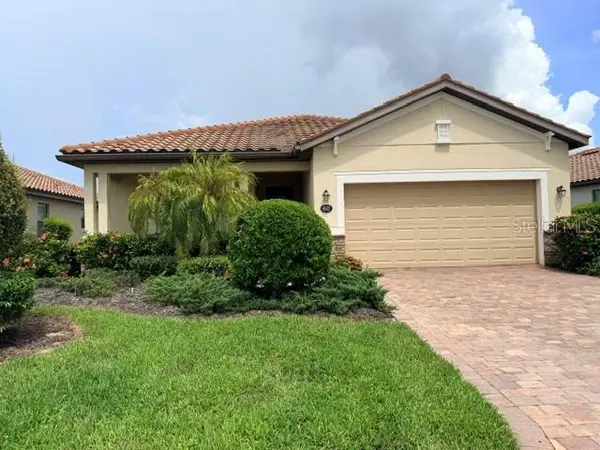 $420,000Coming Soon3 beds 3 baths1,836 sq. ft.
6512 Willowshire Way, BRADENTON, FL 34212
MLS# A4705917Listed by: MCKAY MANAGEMENT & REALTY - Coming Soon
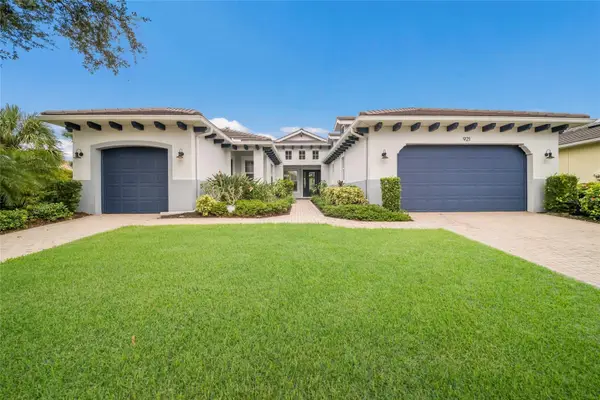 $865,000Coming Soon3 beds 4 baths2,725 sq. ft.
921 Riverscape Street, BRADENTON, FL 34208
MLS# A4705595Listed by: FINE PROPERTIES - Coming Soon
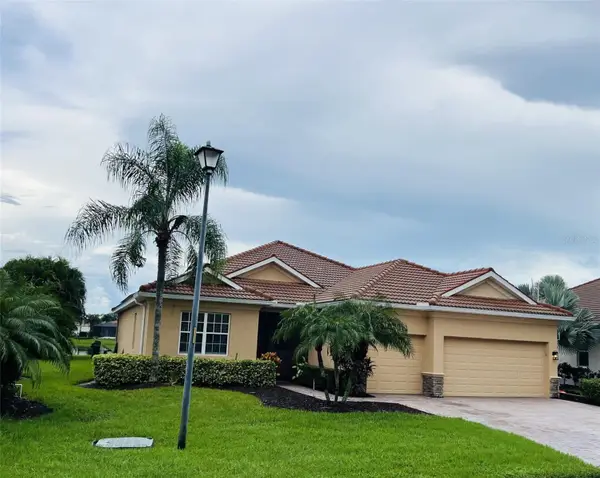 Listed by BHGRE$879,000Coming Soon4 beds 2 baths2,460 sq. ft.
415 Grand Preserve Cove, BRADENTON, FL 34212
MLS# A4705677Listed by: BETTER HOMES AND GARDENS REAL ESTATE ATCHLEY PROPE - Coming Soon
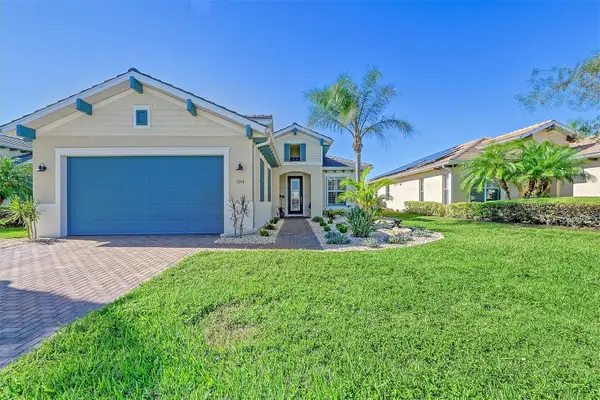 $849,900Coming Soon3 beds 2 baths2,039 sq. ft.
1014 Overlook Court, BRADENTON, FL 34208
MLS# A4705890Listed by: RONNIE DEWITT AND ASSOCIATES - Coming Soon
 $315,000Coming Soon2 beds 2 baths728 sq. ft.
4512 86th Street W, BRADENTON, FL 34210
MLS# A4702161Listed by: EXP REALTY LLC - New
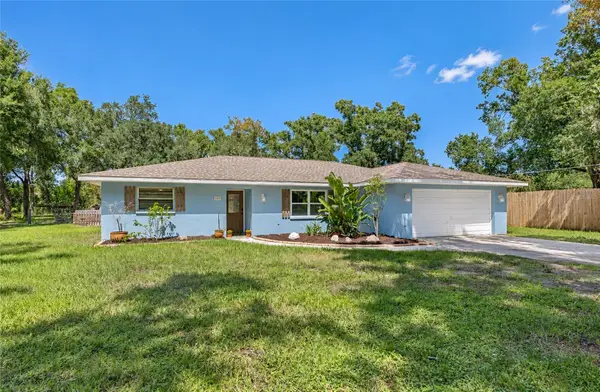 $640,000Active4 beds 2 baths1,933 sq. ft.
6505 11th Drive E, BRADENTON, FL 34208
MLS# A4706451Listed by: PREFERRED SHORE LLC


Protect your home and budget from life's surprises with an Assurant Home Warranty, backed by a partner that supports you through every step of homeownership. Explore Plans.
© 2026 Better Homes and Gardens Real Estate LLC. An Anywhere Real Estate company. All rights reserved. Better Homes and Gardens® Real Estate is a registered trademark owned by Meredith Operations Corporation, licensed to Better Homes and Gardens Real Estate LLC and used with permission. Better Homes and Gardens Real Estate LLC fully supports the principles of the Fair Housing Act and the Equal Opportunity Act. Listing information is deemed reliable but is not guaranteed accurate.
Each office is independently owned and operated.
Any services or products provided by third parties are not provided by, affiliated with or related to Better Homes and Gardens Real Estate LLC, or its affiliated companies.