
3631 Summerwind Circle, Bradenton, FL 34209
Local realty services provided by:Better Homes and Gardens Real Estate Atchley Properties
Listed by: sharon hightower
Office: re/max alliance group
MLS#:A4696621
Source:MFRMLS
Price summary
- Price:$650,000
- Price per sq. ft.:$208.13
- Monthly HOA dues:$302
About this home
Enjoy the tranquility of a waterfront home with fantastic water views! It is all about the location and the community, maintenance free lawn, heated pool in the community, gym, walking trails just a short drive to Anna Maria Island Beaches. Discover your dream home all the work is done Meticulously maintained new tile flooring (2024) throughout, new roof (2022), New hurricane windows (2024), New Hurricane Kevlar screen, master bedroom is spacious with two closets, big picture windows with water views. Master bathroom has his and her vanities, nice walk-in shower with new shower door, linen closet bathroom cabinets have been painted. The home has been professionally painted, new blinds and custom drapery in dining room and across the sliding doors. Beautiful arched doorways, crown molding, rounded corners on the walls, front porch, screened back porch, updated kitchen with lots of cabinetry, new refrigerator, very bright breakfast area.
Formal dining room with big picture window that brings in lots of natural light. Oversized family room with trey ceiling, and views of the water. Enjoy mornings drinking coffee watching the ducks and water birds playing in the water. In the evenings you can sit on the front porch and watch as neighbors walk their dogs. Enjoy your paver driveway that was made extra wide for ample parking. Laundry room has cabinetry, sink, and a washer and dryer that was purchased in (2021). This home has very nice blinds, and shades that have been recently replaced some are Hunter Douglas blinds. Relaxenjoy the pool and the location to Anna Maria Island beaches. Just 6 miles to the beach!!...
Contact an agent
Home facts
- Year built:2007
- Subdivision & Development:PALMA SOLA TRACE
- Listing ID #:A4696621
- Added:56 day(s) ago
- Updated:August 06, 2026 at 11:47 AM
Rooms and interior
- Bedrooms:4
- Total bathrooms:2
- Full bathrooms:2
- Flooring:Tile
- Dining Description:Breakfast Room, Eat In Kitchen, Formal Dining Room
- Kitchen Description:Convection Oven, Cooktop, Dishwasher, Disposal, Eat-in Kitchen, Exhaust Fan, Ice Maker, Microwave, Refrigerator, Solid Surface Counters, Solid Wood Cabinets, Water Softener
- Bedroom Description:High Ceilings, Primary Bedroom Main Floor, Walk-In Closet(s)
- Living area:2,302 sq. ft.
Heating and cooling
- Cooling:Attic Fan, Central Air, Zoned
- Heating:Central, Electric, Exhaust Fan, Zoned
- Central air:Yes
Structure and exterior
- Roof:Shingle
- Year built:2007
- Building area:2,302 sq. ft.
- Lot area:0.14 Acres
- Lot Features:Landscaped, Level, Near Golf Course, Near Marina, Paved, Sidewalk
- Architectural Style:Traditional
- Construction Materials:Block, Concrete
- Exterior Features:Covered Porch/Patio, Front Porch, Patio, Porch, Private Mailbox, Rear Porch, Screened, Sidewalk
- Foundation Description:Slab
- Levels:1 Story
Schools
- High school:Bayshore High
- Middle school:Martha B. King Middle
- Elementary school:Sea Breeze Elementary
Utilities
- Water:Public, Water Available, Water Connected
- Sewer:Public, Public Sewer, Sewer Available, Sewer Connected
Finances and disclosures
- Price:$650,000
- Price per sq. ft.:$208.13
- Tax amount:$6,986 (2025)
Features and amenities
- Appliances:Convection Oven, Cooktop, Dishwasher, Disposal, Electric Water Heater, Exhaust Fan, Ice Maker, Microwave, Refrigerator, Water Softener
- Laundry features:Laundry Room, Washer Hookup
- Amenities:BB/HS Internet Available, Cable Available, Cable Connected, Cable TV, Ceiling Fans(s), Clubhouse, Eat-in Kitchen, Electricity Available, Fence Restrictions, Fire Hydrant, Fitness Center, High Ceilings, In Wall Pest System, Open Floorplan, Phone Available, Primary Bedroom Main Floor, Recreation Facilities, Solid Surface Counters, Solid Wood Cabinets, Thermostat, Tray Ceiling(s), Underground Utilities, Walk-In Closet(s)
- Pool features:Public Pool
Parking
- Parking description:Attached Garage
- Garage:Yes
- Garage spaces:2
 The information being provided by Stellar Mls is for the consumer's personal, non-commercial use and may not be used for any purpose other than to identify prospective properties consumer may be interested in purchasing. Any information relating to real estate for sale referenced on this web site comes from the Internet Data Exchange (IDX) program of the Stellar Mls. Better Homes and Gardens Real Estate Atchley Properties is not a Multiple Listing Service (MLS), nor does it offer MLS access. This website is a service of Better Homes and Gardens Real Estate Atchley Properties, a broker participant of Stellar Mls. This web site may reference real estate listing(s) held by a brokerage firm other than the broker and/or agent who owns this web site.
The accuracy of all information, regardless of source, including but not limited to open house information, square footages and lot sizes, is deemed reliable but not guaranteed and should be personally verified through personal inspection by and/or with the appropriate professionals. The data contained herein is copyrighted by Stellar Mls and is protected by all applicable copyright laws. Any unauthorized dissemination of this information is in violation of copyright laws and is strictly prohibited.
Properties in listings may have been sold or may no longer be available.
Copyright 2026 Stellar Mls. All rights reserved.
The information being provided by Stellar Mls is for the consumer's personal, non-commercial use and may not be used for any purpose other than to identify prospective properties consumer may be interested in purchasing. Any information relating to real estate for sale referenced on this web site comes from the Internet Data Exchange (IDX) program of the Stellar Mls. Better Homes and Gardens Real Estate Atchley Properties is not a Multiple Listing Service (MLS), nor does it offer MLS access. This website is a service of Better Homes and Gardens Real Estate Atchley Properties, a broker participant of Stellar Mls. This web site may reference real estate listing(s) held by a brokerage firm other than the broker and/or agent who owns this web site.
The accuracy of all information, regardless of source, including but not limited to open house information, square footages and lot sizes, is deemed reliable but not guaranteed and should be personally verified through personal inspection by and/or with the appropriate professionals. The data contained herein is copyrighted by Stellar Mls and is protected by all applicable copyright laws. Any unauthorized dissemination of this information is in violation of copyright laws and is strictly prohibited.
Properties in listings may have been sold or may no longer be available.
Copyright 2026 Stellar Mls. All rights reserved.New listings near 3631 Summerwind Circle
- New
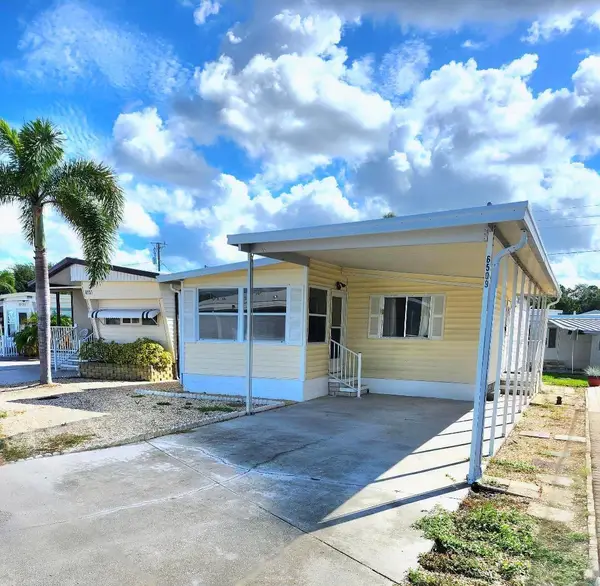 $125,000Active2 beds 2 baths864 sq. ft.
6509 Oregon Street, BRADENTON, FL 34207
MLS# A4701877Listed by: COASTAL GLOBAL REALTY LLC - New
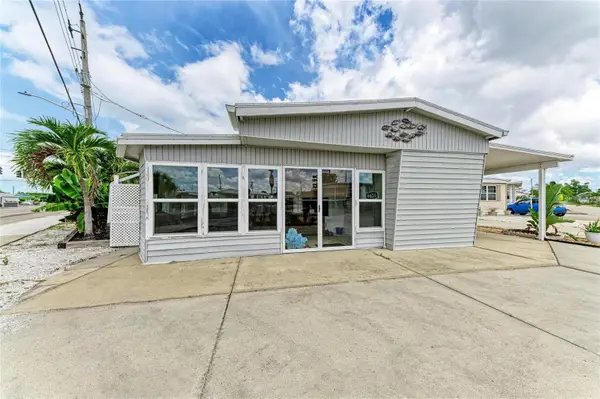 $139,900Active2 beds 2 baths2,083 sq. ft.
6626 Texas Street, BRADENTON, FL 34207
MLS# A4702103Listed by: DALTON WADE INC - New
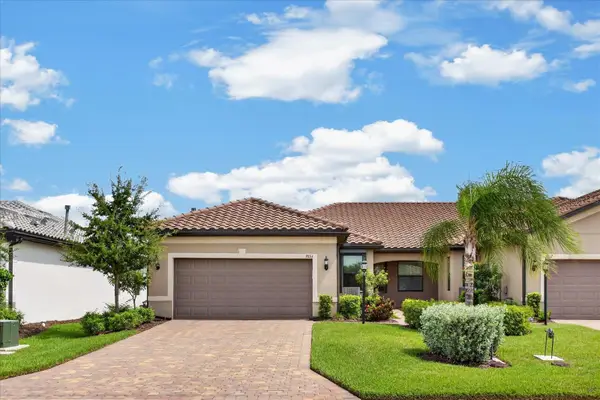 Listed by BHGRE$455,000Active2 beds 2 baths1,589 sq. ft.
7653 Summerland Cove, BRADENTON, FL 34202
MLS# A4701490Listed by: BETTER HOMES AND GARDENS REAL ESTATE ATCHLEY PROPE - New
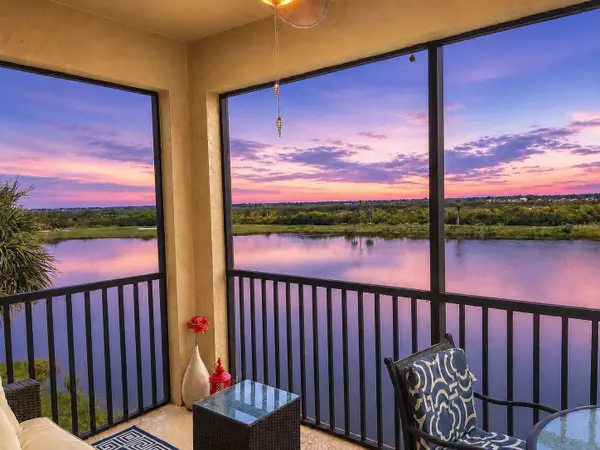 $285,000Active2 beds 2 baths1,156 sq. ft.
7911 Grand Estuary Trail #402, BRADENTON, FL 34212
MLS# A4701563Listed by: MEDWAY REALTY - New
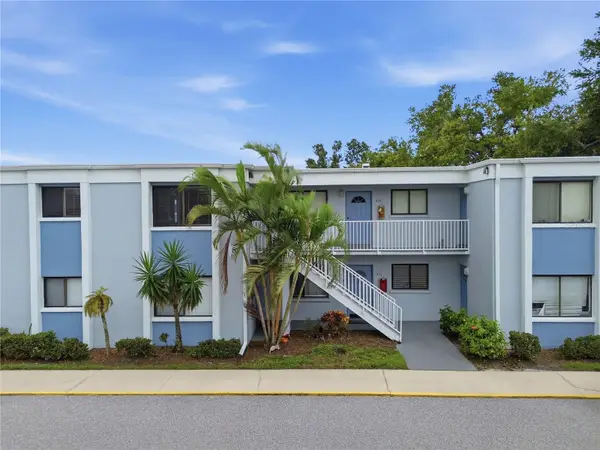 $139,800Active1 beds 1 baths720 sq. ft.
5310 26th Street W #804, BRADENTON, FL 34207
MLS# A4702211Listed by: PREMIER PROPERTIES OF SRQ LLC - New
 $974,900Active4 beds 3 baths3,517 sq. ft.
8018 Waterview Boulevard, BRADENTON, FL 34202
MLS# O6427531Listed by: PROPERTY LOGIC RE - New
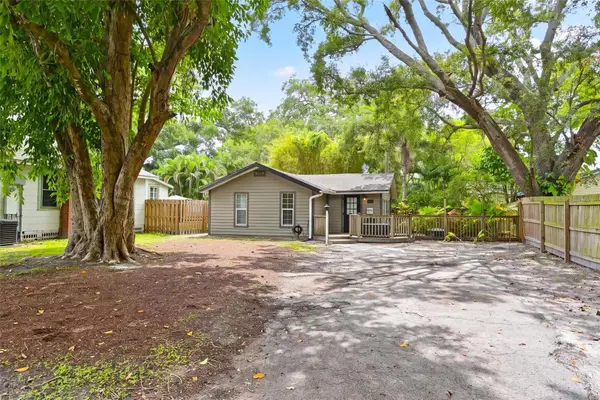 $210,000Active1 beds 1 baths742 sq. ft.
2212 11th Avenue W, BRADENTON, FL 34205
MLS# A4702196Listed by: FINE PROPERTIES - New
 $774,900Active3 beds 3 baths2,200 sq. ft.
18614 Withers Place, BRADENTON, FL 34211
MLS# TB8536363Listed by: PERRY HOMES - New
 $365,000Active2 beds 2 baths1,546 sq. ft.
709 Hickory Lane, BRADENTON, FL 34208
MLS# TB8533608Listed by: BLUE GECKO REALTY, LLC - New
 Listed by BHGRE$485,000Active3 beds 2 baths1,628 sq. ft.
7031 Quiet Creek Drive, BRADENTON, FL 34212
MLS# A4699482Listed by: BETTER HOMES AND GARDENS REAL ESTATE ATCHLEY PROPE


Protect your home and budget from life's surprises with an Assurant Home Warranty, backed by a partner that supports you through every step of homeownership. Explore Plans.
© 2026 Better Homes and Gardens Real Estate LLC. An Anywhere Real Estate company. All rights reserved. Better Homes and Gardens® Real Estate is a registered trademark owned by Meredith Operations Corporation, licensed to Better Homes and Gardens Real Estate LLC and used with permission. Better Homes and Gardens Real Estate LLC fully supports the principles of the Fair Housing Act and the Equal Opportunity Act. Listing information is deemed reliable but is not guaranteed accurate.
Each office is independently owned and operated.
Any services or products provided by third parties are not provided by, affiliated with or related to Better Homes and Gardens Real Estate LLC, or its affiliated companies.