
391 Aruba Circle #101, Bradenton, FL 34209
Local realty services provided by:Better Homes and Gardens Real Estate Atchley Properties
391 Aruba Circle #101,Bradenton, FL 34209
$575,000
- 2 Beds
- 2 Baths
- 1,456 sq. ft.
- Condominium
- Active
Listed by: jo-lee mansfield
Office: re/max alliance group
MLS#:A4706209
Source:MFRMLS
Price summary
- Price:$575,000
- Price per sq. ft.:$348.91
- Monthly HOA dues:$418
About this home
**PRICED TO SELL ** WESTERN-FACING • TURNKEY FURNISHED • PROVEN RENTAL HISTORY • RESORT-STYLE ISLAND LIVING JUST ONE MILE FROM ANNA MARIA ISLAND!** Whether you're searching for a second home in paradise, a full-time coastal retreat, or a vacation property with established rental history, this beautifully appointed 2-bedroom, 2-bath residence at One Particular Harbour offers the flexibility to enjoy it your way.
Offered fully furnished and truly move-in ready, the residence has a successful rental history, allows 5-day minimum rentals, and has established professional management already in place. Owners are free to choose their own property manager—or simply keep this slice of paradise all to themselves.
Inside, the thoughtfully designed 2-bedroom, 2-bath layout lives much like a dual-primary floor plan, providing privacy and comfort for owners and guests alike. High ceilings, relaxed coastal finishes, and a wall of 8-foot glass sliders fill the open living space with natural light and create a seamless connection to the expansive lanai.
With its desirable western exposure, the lanai may quickly become your favorite room in the home. Start your morning here with coffee, unwind after a day on the water, or settle in with a margarita as the sky transforms at sunset.
When the beach calls, hop on a bike and head toward Anna Maria Island, just one mile away, where sugar-white sand, turquoise Gulf waters, waterfront restaurants, boutiques, and the laid-back island lifestyle await.
Back home, One Particular Harbour at Harbour Isle feels like a private island resort of its own. Surrounded by the waters and mangroves of Anna Maria Sound, this gated community was designed around the Florida coastal lifestyle. Residents enjoy four pools, a state-of-the-art fitness center overlooking the water, two kayak launches with kayaks provided, miles of walking and biking trails, and a full calendar of community activities.
The private Beach Club takes waterfront living to another level, with its own beach, restaurant, and Sky Bar overlooking Anna Maria Sound. Spend the afternoon by the pool, enjoy a drink along the waterfront, watch dolphins and boats pass through the Sound, and stay for one of the spectacular Gulf Coast sunsets.
Boaters will appreciate the neighboring marina, offering wet slips and dry-stack storage with direct deep-water access to the Gulf of Mexico. Don't own a boat? Freedom Boat Club is conveniently located onsite, making days on the water easy without the responsibilities of boat ownership.
Few properties offer this combination of turnkey convenience, rental flexibility, resort-style amenities, boating access, spectacular sunsets, and proximity to Anna Maria Island. Come experience One Particular Harbour and discover a place where your Florida vacation doesn't have to end....
Contact an agent
Home facts
- Year built:2017
- Subdivision & Development:MARINA WALK ON HARBOUR ISLE PH 2-11 OR26
- Listing ID #:A4706209
- Added:1 day(s) ago
- Updated:September 22, 2026 at 02:16 PM
Rooms and interior
- Bedrooms:2
- Total bathrooms:2
- Full bathrooms:2
- Flooring:Carpet, Tile
- Dining Description:Eat In Kitchen, Living Room/Dining Room Combo
- Kitchen Description:Dishwasher, Disposal, Eat-in Kitchen, Ice Maker, Microwave, Range, Range Hood, Refrigerator, Solid Surface Counters, Stone Counters
- Bedroom Description:High Ceilings, Walk-In Closet(s)
- Living area:1,456 sq. ft.
Heating and cooling
- Cooling:Central Air
- Heating:Electric, Heat Pump
- Central air:Yes
Structure and exterior
- Roof:Metal, Tile
- Year built:2017
- Building area:1,456 sq. ft.
- Lot Features:Near Marina, Paved, Private, Sidewalk
- Construction Materials:Brick, Concrete, Stucco
- Exterior Features:Balcony, Screened
- Foundation Description:Stilt/On Piling
- Levels:1 Story
Schools
- High school:Manatee High
- Middle school:Martha B. King Middle
- Elementary school:Ida M. Stewart Elementary
Utilities
- Water:Public, Water Available
- Sewer:Public Sewer
Finances and disclosures
- Price:$575,000
- Price per sq. ft.:$348.91
- Tax amount:$8,412 (2025)
Features and amenities
- Appliances:Dishwasher, Disposal, Dryer, Electric Water Heater, Ice Maker, Microwave, Range, Range Hood, Refrigerator, Washer
- Laundry features:Dryer, Inside, Washer
- Amenities:BB/HS Internet Available, Cable Available, Eat-in Kitchen, High Ceilings, In Wall Pest System, Living Room/Dining Room Combo, Open Floorplan, Phone Available, Solid Surface Counters, Stone Counters, Walk-In Closet(s), Window Treatments
- Pool features:Heated, In Ground, Public Pool
Parking
- Parking description:1 Car Carport, Assigned, Basement, Covered, Golf Cart Parking, Guest, On Street
- Carport spaces:1
 The information being provided by Stellar Mls is for the consumer's personal, non-commercial use and may not be used for any purpose other than to identify prospective properties consumer may be interested in purchasing. Any information relating to real estate for sale referenced on this web site comes from the Internet Data Exchange (IDX) program of the Stellar Mls. Better Homes and Gardens Real Estate Atchley Properties is not a Multiple Listing Service (MLS), nor does it offer MLS access. This website is a service of Better Homes and Gardens Real Estate Atchley Properties, a broker participant of Stellar Mls. This web site may reference real estate listing(s) held by a brokerage firm other than the broker and/or agent who owns this web site.
The accuracy of all information, regardless of source, including but not limited to open house information, square footages and lot sizes, is deemed reliable but not guaranteed and should be personally verified through personal inspection by and/or with the appropriate professionals. The data contained herein is copyrighted by Stellar Mls and is protected by all applicable copyright laws. Any unauthorized dissemination of this information is in violation of copyright laws and is strictly prohibited.
Properties in listings may have been sold or may no longer be available.
Copyright 2026 Stellar Mls. All rights reserved.
The information being provided by Stellar Mls is for the consumer's personal, non-commercial use and may not be used for any purpose other than to identify prospective properties consumer may be interested in purchasing. Any information relating to real estate for sale referenced on this web site comes from the Internet Data Exchange (IDX) program of the Stellar Mls. Better Homes and Gardens Real Estate Atchley Properties is not a Multiple Listing Service (MLS), nor does it offer MLS access. This website is a service of Better Homes and Gardens Real Estate Atchley Properties, a broker participant of Stellar Mls. This web site may reference real estate listing(s) held by a brokerage firm other than the broker and/or agent who owns this web site.
The accuracy of all information, regardless of source, including but not limited to open house information, square footages and lot sizes, is deemed reliable but not guaranteed and should be personally verified through personal inspection by and/or with the appropriate professionals. The data contained herein is copyrighted by Stellar Mls and is protected by all applicable copyright laws. Any unauthorized dissemination of this information is in violation of copyright laws and is strictly prohibited.
Properties in listings may have been sold or may no longer be available.
Copyright 2026 Stellar Mls. All rights reserved.New listings near 391 Aruba Circle #101
- Coming Soon
 $879,000Coming Soon3 beds 2 baths1,920 sq. ft.
3359 Alba Circle, BRADENTON, FL 34211
MLS# A4706745Listed by: COMPASS FLORIDA LLC - Coming Soon
 $595,000Coming Soon3 beds 2 baths1,948 sq. ft.
34 Bayview Drive, BRADENTON, FL 34210
MLS# A4706771Listed by: FINE PROPERTIES - Coming Soon
 $675,000Coming Soon3 beds 2 baths2,539 sq. ft.
8015 Spring Marsh Drive, BRADENTON, FL 34201
MLS# A4705816Listed by: MICHAEL SAUNDERS & COMPANY - Coming Soon
 $1,425,000Coming Soon3 beds 4 baths2,875 sq. ft.
13309 Malachite Drive, BRADENTON, FL 34211
MLS# A4706364Listed by: KELLER WILLIAMS ON THE WATER - Coming Soon
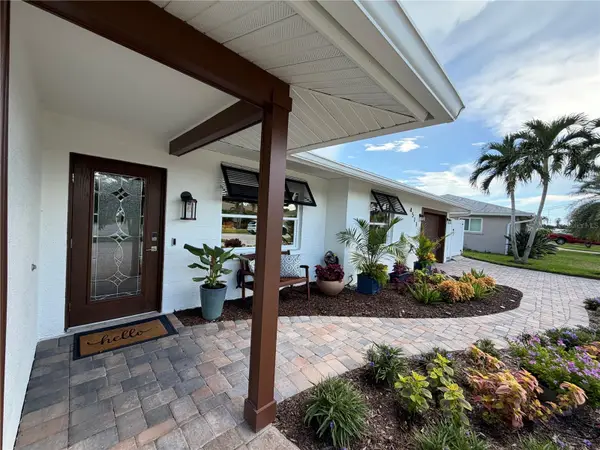 $1,275,000Coming Soon2 beds 2 baths1,885 sq. ft.
4511 Bimini Drive, BRADENTON, FL 34210
MLS# A4706033Listed by: MARCUS & COMPANY REALTY - Coming Soon
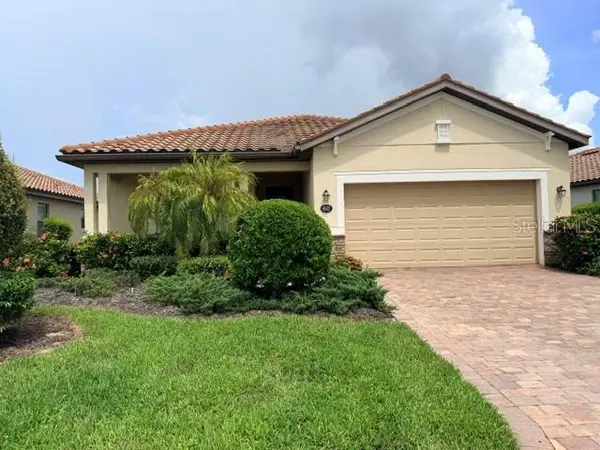 $420,000Coming Soon3 beds 3 baths1,836 sq. ft.
6512 Willowshire Way, BRADENTON, FL 34212
MLS# A4705917Listed by: MCKAY MANAGEMENT & REALTY - Coming Soon
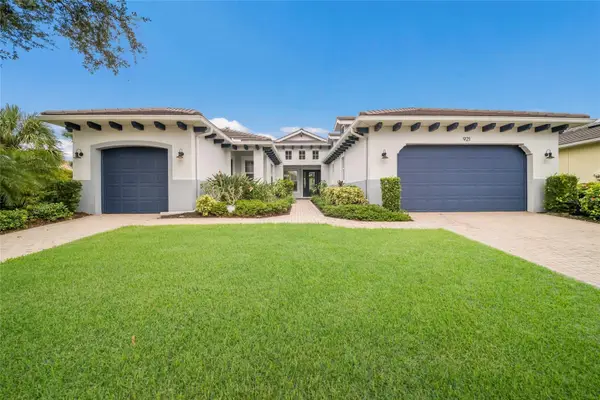 $865,000Coming Soon3 beds 4 baths2,725 sq. ft.
921 Riverscape Street, BRADENTON, FL 34208
MLS# A4705595Listed by: FINE PROPERTIES - Coming Soon
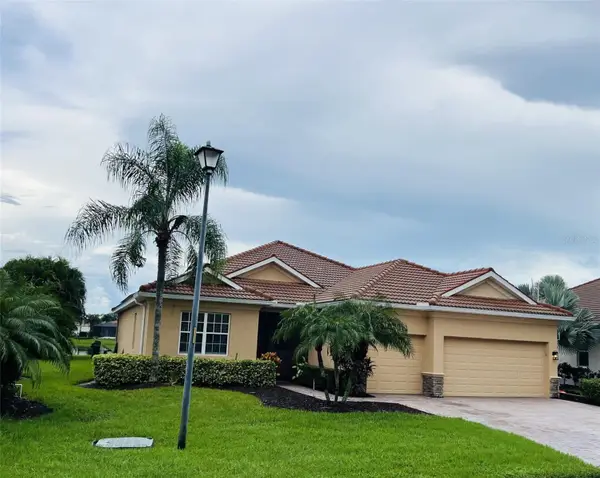 Listed by BHGRE$879,000Coming Soon4 beds 2 baths2,460 sq. ft.
415 Grand Preserve Cove, BRADENTON, FL 34212
MLS# A4705677Listed by: BETTER HOMES AND GARDENS REAL ESTATE ATCHLEY PROPE - Coming Soon
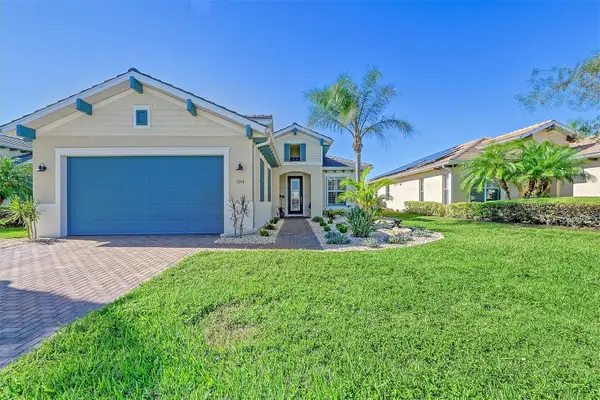 $849,900Coming Soon3 beds 2 baths2,039 sq. ft.
1014 Overlook Court, BRADENTON, FL 34208
MLS# A4705890Listed by: RONNIE DEWITT AND ASSOCIATES - Coming Soon
 $315,000Coming Soon2 beds 2 baths728 sq. ft.
4512 86th Street W, BRADENTON, FL 34210
MLS# A4702161Listed by: EXP REALTY LLC


Protect your home and budget from life's surprises with an Assurant Home Warranty, backed by a partner that supports you through every step of homeownership. Explore Plans.
© 2026 Better Homes and Gardens Real Estate LLC. An Anywhere Real Estate company. All rights reserved. Better Homes and Gardens® Real Estate is a registered trademark owned by Meredith Operations Corporation, licensed to Better Homes and Gardens Real Estate LLC and used with permission. Better Homes and Gardens Real Estate LLC fully supports the principles of the Fair Housing Act and the Equal Opportunity Act. Listing information is deemed reliable but is not guaranteed accurate.
Each office is independently owned and operated.
Any services or products provided by third parties are not provided by, affiliated with or related to Better Homes and Gardens Real Estate LLC, or its affiliated companies.