
4006 Palm Court, Bradenton, FL 34208
Local realty services provided by:Better Homes and Gardens Real Estate Lifestyles Realty
4006 Palm Court,Bradenton, FL 34208
$245,000
- 2 Beds
- 2 Baths
- 1,261 sq. ft.
- Single family
- Active
Listed by: nancy hadam, steven lavoie
Office: re/max realty unlimited
MLS#:TB8527887
Source:MFRMLS
Price summary
- Price:$245,000
- Price per sq. ft.:$150.21
- Monthly HOA dues:$60
About this home
Welcome to this charming and move-in ready 2-bedroom, 2-bathroom home in Bradenton’s River Isles community! Recent updates this year included a new roof, new A/C, a completely updated kitchen including stainless steel appliances, wood cabinets and granite, new luxury vinyl plank flooring in the Florida room, new carpets in bedrooms, and freshly painted inside and out. The nice floor plan features a centrally located living room, separate dining room, and a cute galley-style kitchen with a separate breakfast nook. There are sliding glass doors from both the dining room and the breakfast nook that open to the spacious, multi-functional Florida room. Other features include a 1-car garage, covered entry, oversized concrete patio, and a cul-de-sac homesite. River Isles is a 55+ community located just 2.5 miles from I-75 and features a resident-owned 9-hole executive golf course, a temperature-controlled pool, fitness room, clubhouse, library, billiards, ping pong, and a calendar full of activities. This is a HomePath property. First-time buyers, complete the HomePath Ready Buyer homeownership course at HomePath online and include the certificate for closing cost assistance; restrictions apply. Schedule your private tour today; you’ll be glad you did!...
Contact an agent
Home facts
- Year built:1974
- Listing ID #:TB8527887
- Added:1 day(s) ago
- Updated:July 10, 2026 at 01:35 AM
Rooms and interior
- Bedrooms:2
- Total bathrooms:2
- Full bathrooms:2
- Flooring:Carpet, Ceramic Tile, Luxury Vinyl
- Dining Description:Formal Dining Room
- Kitchen Description:Dishwasher, Microwave, Range, Solid Surface Counters
- Basement Description:Block
- Living area:1,261 sq. ft.
Heating and cooling
- Cooling:Central Air
- Heating:Central, Heat Pump
- Central air:Yes
Structure and exterior
- Roof:Shingle
- Year built:1974
- Building area:1,261 sq. ft.
- Lot area:0.12 Acres
- Lot Features:Cul-de-sac, Level, Paved
- Architectural Style:Ranch
- Construction Materials:Block, Stucco
- Exterior Features:Enclosed, Rear Porch
- Foundation Description:Block
- Levels:1 Story
Utilities
- Water:Public
- Sewer:Public Sewer
Finances and disclosures
- Price:$245,000
- Price per sq. ft.:$150.21
- Tax amount:$2,890 (2025)
Features and amenities
- Appliances:Dishwasher, Irrigation Equipment, Microwave, Range
- Laundry features:In Garage
- Amenities:Cable Available, Irrigation Equipment, Solid Surface Counters
- Pool features:Public Pool
Parking
- Parking description:Attached Garage, Garage Door Opener
- Garage:Yes
- Garage spaces:1
 The information being provided by Stellar Mls is for the consumer's personal, non-commercial use and may not be used for any purpose other than to identify prospective properties consumer may be interested in purchasing. Any information relating to real estate for sale referenced on this web site comes from the Internet Data Exchange (IDX) program of the Stellar Mls. Better Homes and Gardens Real Estate Lifestyles Realty is not a Multiple Listing Service (MLS), nor does it offer MLS access. This website is a service of Better Homes and Gardens Real Estate Lifestyles Realty, a broker participant of Stellar Mls. This web site may reference real estate listing(s) held by a brokerage firm other than the broker and/or agent who owns this web site.
The accuracy of all information, regardless of source, including but not limited to open house information, square footages and lot sizes, is deemed reliable but not guaranteed and should be personally verified through personal inspection by and/or with the appropriate professionals. The data contained herein is copyrighted by Stellar Mls and is protected by all applicable copyright laws. Any unauthorized dissemination of this information is in violation of copyright laws and is strictly prohibited.
Properties in listings may have been sold or may no longer be available.
Copyright 2026 Stellar Mls. All rights reserved.
The information being provided by Stellar Mls is for the consumer's personal, non-commercial use and may not be used for any purpose other than to identify prospective properties consumer may be interested in purchasing. Any information relating to real estate for sale referenced on this web site comes from the Internet Data Exchange (IDX) program of the Stellar Mls. Better Homes and Gardens Real Estate Lifestyles Realty is not a Multiple Listing Service (MLS), nor does it offer MLS access. This website is a service of Better Homes and Gardens Real Estate Lifestyles Realty, a broker participant of Stellar Mls. This web site may reference real estate listing(s) held by a brokerage firm other than the broker and/or agent who owns this web site.
The accuracy of all information, regardless of source, including but not limited to open house information, square footages and lot sizes, is deemed reliable but not guaranteed and should be personally verified through personal inspection by and/or with the appropriate professionals. The data contained herein is copyrighted by Stellar Mls and is protected by all applicable copyright laws. Any unauthorized dissemination of this information is in violation of copyright laws and is strictly prohibited.
Properties in listings may have been sold or may no longer be available.
Copyright 2026 Stellar Mls. All rights reserved.New listings near 4006 Palm Court
- New
 $659,000Active3 beds 2 baths1,912 sq. ft.
5019 Savona Run, BRADENTON, FL 34211
MLS# A4699576Listed by: FINE PROPERTIES - New
 $449,000Active3 beds 2 baths1,302 sq. ft.
1509 15th Ave W, BRADENTON, FL 34205
MLS# TB8527812Listed by: INVESTCOR REALTY LLC - New
 $325,000Active3 beds 3 baths1,653 sq. ft.
12356 Trailhead Drive, BRADENTON, FL 34211
MLS# N6144945Listed by: RE/MAX PALM - New
 $639,900Active4 beds 3 baths2,229 sq. ft.
12311 Lavender Loop, BRADENTON, FL 34212
MLS# A4699511Listed by: COLDWELL BANKER REALTY - New
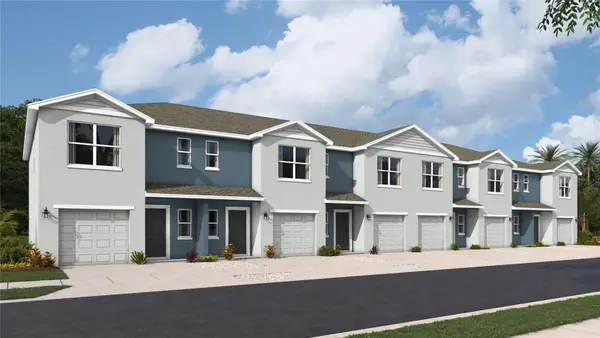 $301,990Active3 beds 3 baths1,464 sq. ft.
4119 Miller Pointe Court, BRADENTON, FL 34208
MLS# A4699584Listed by: D.R. HORTON REALTY OF SARASOTA - New
 $375,000Active3 beds 2 baths1,414 sq. ft.
15724 Sunny Day Drive, BRADENTON, FL 34211
MLS# TB8526626Listed by: EXP REALTY LLC - Open Sat, 12 to 3pmNew
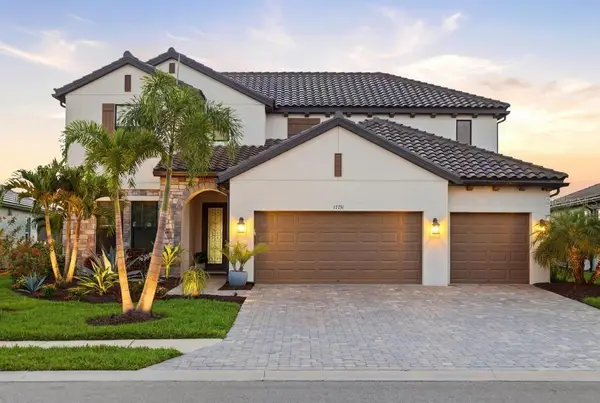 $975,000Active4 beds 4 baths3,651 sq. ft.
17731 Savory Mist Circle, BRADENTON, FL 34211
MLS# A4699457Listed by: COMPASS FLORIDA LLC - New
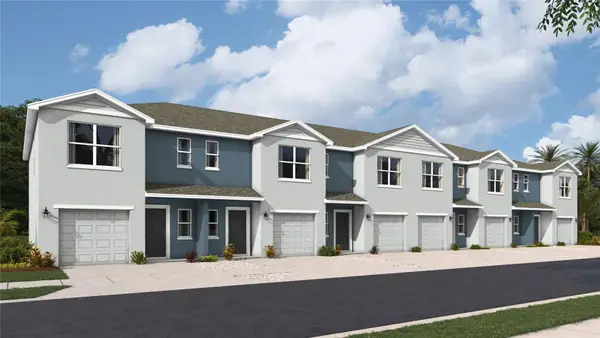 $301,990Active3 beds 3 baths1,464 sq. ft.
4127 Miller Pointe Court, BRADENTON, FL 34208
MLS# A4699572Listed by: D.R. HORTON REALTY OF SARASOTA - New
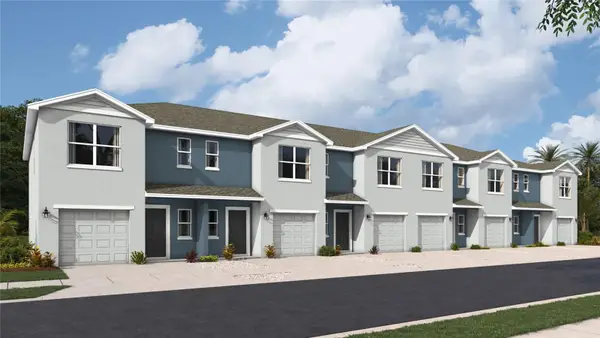 $301,990Active3 beds 3 baths1,464 sq. ft.
4123 Miller Pointe Court, BRADENTON, FL 34208
MLS# A4699575Listed by: D.R. HORTON REALTY OF SARASOTA


Protect your home and budget from life's surprises with an Assurant Home Warranty, backed by a partner that supports you through every step of homeownership. Explore Plans.
© 2026 Better Homes and Gardens Real Estate LLC. An Anywhere Real Estate company. All rights reserved. Better Homes and Gardens® Real Estate is a registered trademark owned by Meredith Operations Corporation, licensed to Better Homes and Gardens Real Estate LLC and used with permission. Better Homes and Gardens Real Estate LLC fully supports the principles of the Fair Housing Act and the Equal Opportunity Act. Listing information is deemed reliable but is not guaranteed accurate.
Each office is independently owned and operated.
Any services or products provided by third parties are not provided by, affiliated with or related to Better Homes and Gardens Real Estate LLC, or its affiliated companies.