
4240 Ironwood Circle Circle #406AA, Bradenton, FL 34209
Local realty services provided by:Better Homes and Gardens Real Estate Synergy
Listed by: brad pearson
Office: wagner realty
MLS#:A4708002
Source:MFRMLS
Price summary
- Price:$134,900
- Price per sq. ft.:$112.23
About this home
Welcome to Ironwood, located only 6.2 miles from the Gulf beaches of Anna Maria Island. This 2-bedroom, 2-bath 4th-floor end unit offers relaxing golf course views overlooking the #1 fairway and #2 green of the Pinebrook Ironwood Golf Community. There are no additonal fees for living on the golf course so you can pay as you play. This is an exceptional building location nestled between the Golf Pro shop to the east and the Rec I Clubhouse with pool to the west. Enjoy peaceful panoramic views from the 6x15 glassed and screened lanai, perfectly positioned to take in the golf course and nearby pro shop. Offered furnished or not, the open floor plan flows seamlessly creating a bright and inviting living space. The kitchen features granite countertops, stainless steel appliances, and a recently purchased Whirlpool refrigerator with front dispenser. Parquet flooring starts at the foyer to the kitchen, while the living room and both bedrooms have newer carpet. The primary bedroom easily accommodates a king-size bed, offers private lanai access, and includes both a large walk-in closet and an additional closet for ample storage. Both bathrooms feature updated vanities, lighting, and fixtures. The guest bedroom has two single beds and a built-in closet. The A/C replaced: 3/20/2022 and the hot water heater replaced: 6/26/2018. Additional conveniences include covered carport #11, a private storage locker located next to the elevator, and a laundry room just steps away on the same floor. The Rec I Clubhouse located next door offers a heated pool, fitness room, billiards room, grilling area, shuffleboard, banquet space, and tennis court access. Ironwood is a highly active community ideally located near all your personal needs, including the newly renovated G.T. Bray Park, Robinson Preserve, Sarasota-Bradenton International Airport, and the stunning Gulf beaches of Anna Maria Island. This 55+ building does not allow pets. The monthly condo fee includes cable TV, internet, community clubhouse/pool, escrow reserves fund, fidelity bond, building insurance, maintenance exterior, grounds, manager, pest control, recreational facilities, sewer, trash and water....
Contact an agent
Home facts
- Year built:1982
- Subdivision & Development:IRONWOOD TWELFTH CONDOMINIUM
- Listing ID #:A4708002
- Added:2 day(s) ago
- Updated:October 22, 2026 at 09:19 PM
Rooms and interior
- Bedrooms:2
- Total bathrooms:2
- Full bathrooms:2
- Flooring:Carpet, Parquet, Tile
- Dining Description:Living Room/Dining Room Combo
- Kitchen Description:Dishwasher, Range Hood, Refrigerator, Solid Surface Counters, Stone Counters
- Bedroom Description:Split Bedroom, Walk-In Closet(s)
- Living area:1,088 sq. ft.
Heating and cooling
- Cooling:Central Air
- Heating:Central
- Central air:Yes
Structure and exterior
- Roof:Membrane
- Year built:1982
- Building area:1,088 sq. ft.
- Lot area:1.56 Acres
- Lot Features:On Golf Course, Paved
- Construction Materials:Concrete
- Exterior Features:Covered Porch/Patio, Enclosed, Lighting, Rear Porch, Screened, Tennis Court(s)
- Foundation Description:Slab
- Levels:1 Story
Utilities
- Water:Public, Water Connected
- Sewer:Public, Public Sewer, Sewer Connected
Finances and disclosures
- Price:$134,900
- Price per sq. ft.:$112.23
- Tax amount:$2,444 (2026)
Features and amenities
- Appliances:Dishwasher, Electric Water Heater, Irrigation Equipment, Range Hood, Refrigerator, Solar Hot Water
- Laundry features:Laundry Room, Same Floor As Condo Unit
- Amenities:BB/HS Internet Available, Cable Connected, Cable TV, Ceiling Fans(s), Clubhouse, Fire Hydrant, Fitness Center, Irrigation Equipment, Laundry, Living Room/Dining Room Combo, Maintenance, Open Floorplan, Pool, Recreation Facilities, Shuffleboard Court, Solid Surface Counters, Split Bedroom, Stone Counters, Storage, Tennis Court(s), Underground Utilities, Vehicle Restrictions, Walk-In Closet(s)
- Pool features:Gunite, Heated, In Ground, Pool, Public Pool
Parking
- Parking description:1 Car Carport, Assigned, Covered, Guest
- Carport spaces:1
 The information being provided by Stellar Mls is for the consumer's personal, non-commercial use and may not be used for any purpose other than to identify prospective properties consumer may be interested in purchasing. Any information relating to real estate for sale referenced on this web site comes from the Internet Data Exchange (IDX) program of the Stellar Mls. Better Homes and Gardens Real Estate Synergy is not a Multiple Listing Service (MLS), nor does it offer MLS access. This website is a service of Better Homes and Gardens Real Estate Synergy, a broker participant of Stellar Mls. This web site may reference real estate listing(s) held by a brokerage firm other than the broker and/or agent who owns this web site.
The accuracy of all information, regardless of source, including but not limited to open house information, square footages and lot sizes, is deemed reliable but not guaranteed and should be personally verified through personal inspection by and/or with the appropriate professionals. The data contained herein is copyrighted by Stellar Mls and is protected by all applicable copyright laws. Any unauthorized dissemination of this information is in violation of copyright laws and is strictly prohibited.
Properties in listings may have been sold or may no longer be available.
Copyright 2026 Stellar Mls. All rights reserved.
New listings near 4240 Ironwood Circle Circle #406AA
- Coming Soon
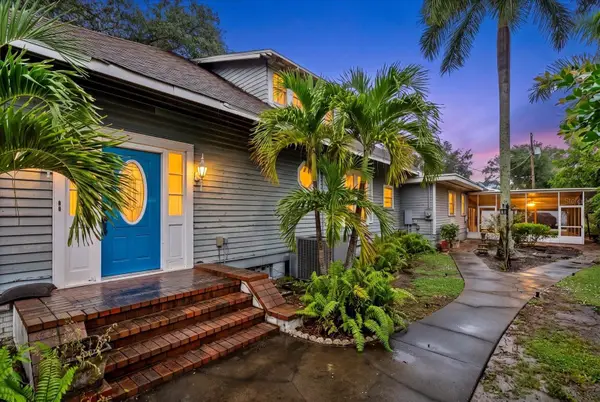 $599,900Coming Soon3 beds 2 baths2,583 sq. ft.
2714 Manatee Avenue W, BRADENTON, FL 34205
MLS# A4709960Listed by: COMPASS FLORIDA LLC - Coming Soon
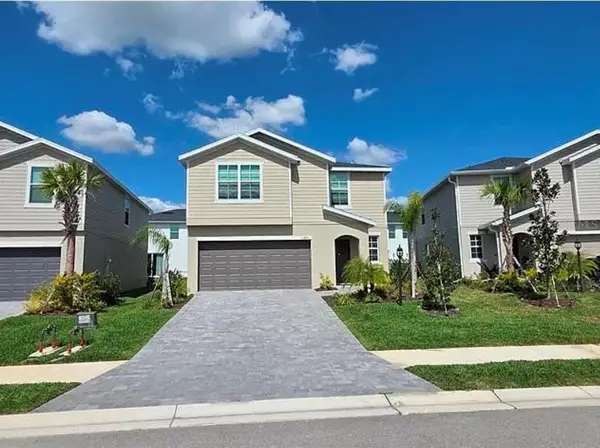 $399,000Coming Soon5 beds 3 baths2,215 sq. ft.
13851 Lilac Sky Terrace, BRADENTON, FL 34211
MLS# A4710415Listed by: FINE PROPERTIES - Coming Soon
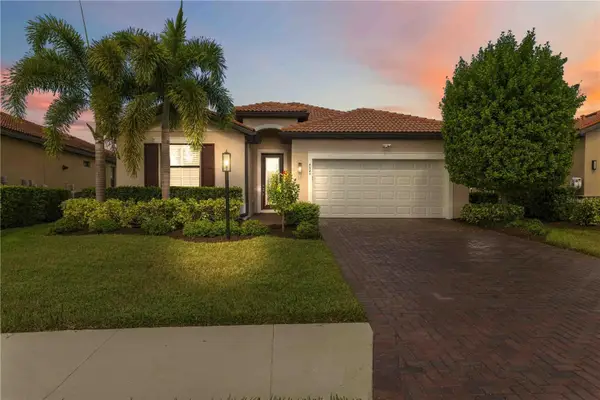 $545,000Coming Soon3 beds 3 baths2,016 sq. ft.
4523 Baltry Court, BRADENTON, FL 34211
MLS# A4710010Listed by: KW SUNCOAST - Coming Soon
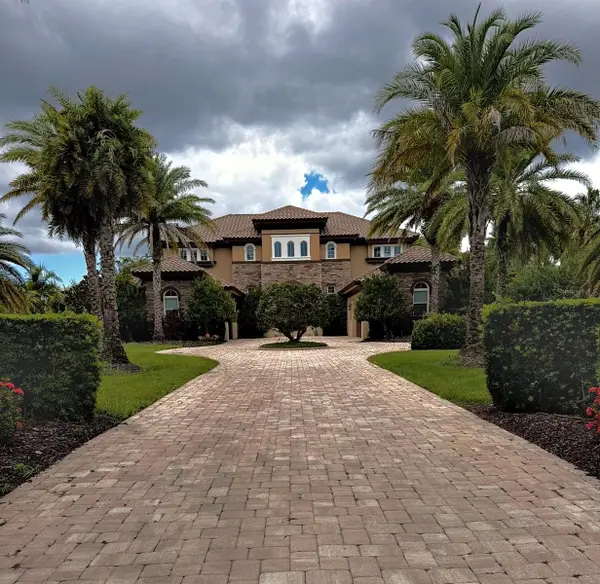 $3,450,000Coming Soon5 beds 7 baths5,161 sq. ft.
19425 Ganton Avenue, BRADENTON, FL 34202
MLS# A4709922Listed by: REAL BROKER, LLC - Coming Soon
 $2,999,000Coming Soon4 beds 5 baths7,378 sq. ft.
4908 64th Drive W, BRADENTON, FL 34210
MLS# TB8557217Listed by: KELLER WILLIAMS GULF BEACHES - Coming Soon
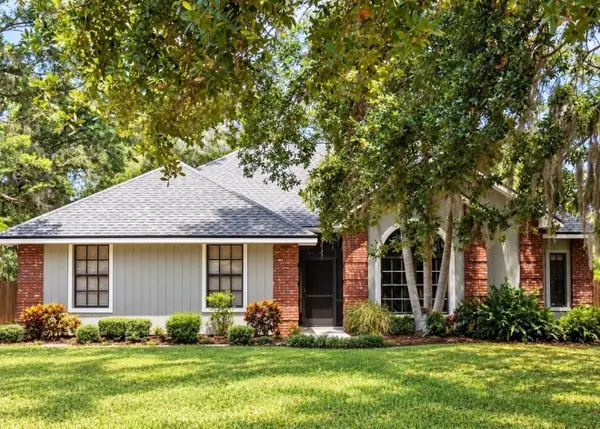 $535,000Coming Soon3 beds 2 baths1,793 sq. ft.
5914 99th St East, BRADENTON, FL 34202
MLS# A4705740Listed by: PREFERRED SHORE LLC - Coming Soon
 $310,000Coming Soon2 beds 2 baths1,350 sq. ft.
9413 Concord Circle, BRADENTON, FL 34210
MLS# A4708962Listed by: WAGNER REALTY - New
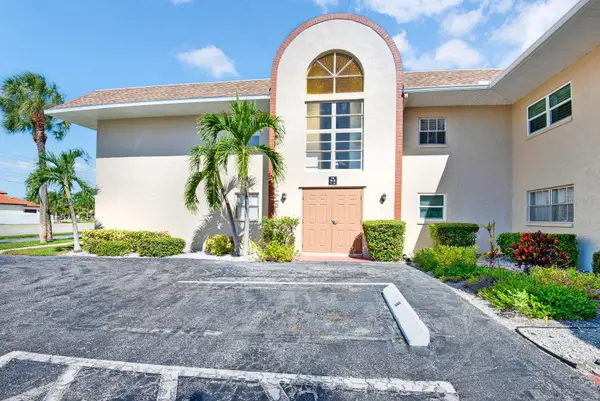 $120,000Active1 beds 2 baths745 sq. ft.
2727 75th Street W #7A15, BRADENTON, FL 34209
MLS# A4710289Listed by: COLDWELL BANKER REALTY - New
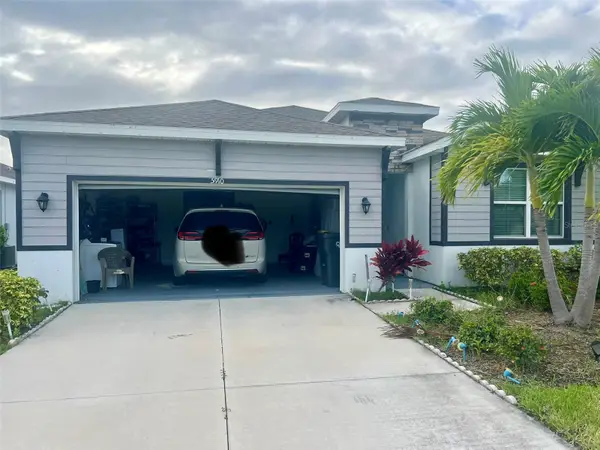 $419,990Active4 beds 2 baths2,047 sq. ft.
5910 Oak Bridge Court, BRADENTON, FL 34211
MLS# A4710559Listed by: FINE PROPERTIES - New
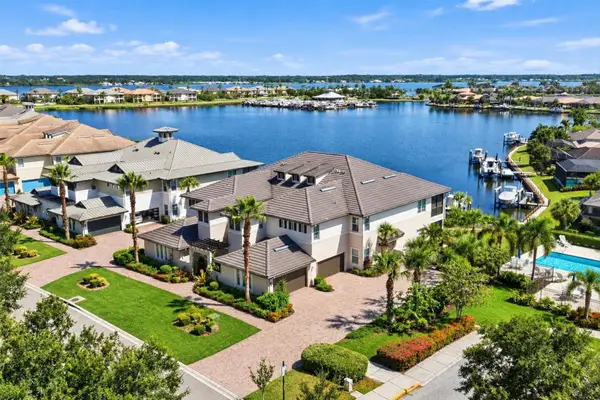 $650,000Active3 beds 2 baths2,332 sq. ft.
1009 Riverscape Street #1009, BRADENTON, FL 34208
MLS# A4706394Listed by: MICHAEL SAUNDERS & COMPANY


Protect your home and budget from life's surprises with an Assurant Home Warranty, backed by a partner that supports you through every step of homeownership. Explore Plans.
© 2026 Better Homes and Gardens Real Estate LLC. An Anywhere Real Estate company. All rights reserved. Better Homes and Gardens® Real Estate is a registered trademark owned by Meredith Operations Corporation, licensed to Better Homes and Gardens Real Estate LLC and used with permission. Better Homes and Gardens Real Estate LLC fully supports the principles of the Fair Housing Act and the Equal Opportunity Act. Listing information is deemed reliable but is not guaranteed accurate.
Each office is independently owned and operated.
Any services or products provided by third parties are not provided by, affiliated with or related to Better Homes and Gardens Real Estate LLC, or its affiliated companies.