
44 Tidy Island Boulevard, Bradenton, FL 34210
Local realty services provided by:Better Homes and Gardens Real Estate Lifestyles Realty
Upcoming open houses
- Sun, Oct 1101:00 pm - 04:00 pm
Listed by: rory mcdonald
Office: preferred shore llc.
MLS#:A4708056
Source:MFRMLS
Price summary
- Price:$1,399,000
- Price per sq. ft.:$275.39
- Monthly HOA dues:$2,683
About this home
Virtually Staged. Welcome to the exclusive private community of Tidy Island, this is very much an exclusive club of beautiful waterfront homes on the island. Experience refined, maintenance-free coastal living in this exceptional standalone single-family residence offering unparalleled privacy, generous space, and timeless design. This magnificent home provides the absolute comfort of a true single-family layout, complete with a private three-car garage featuring a brand-new commercial-grade LiftMaster opener and pristine epoxy flooring completed in August 2024. With a completely private entry and absolutely no shared walls, you will discover a serene environment completely surrounded by the natural beauty of the area. Step inside to find soaring ceilings, expansive windows, and bright, open living areas that perfectly showcase stunning panoramic water views while bathing the entire home in glorious natural light. The gourmet kitchen is a culinary dream, brilliantly equipped with premium Wolf appliances, a Sub-Zero refrigerator, beautiful custom cabinetry, and incredibly generous counter space ideal for both everyday use and elevated entertaining. Recent updates have flawlessly refreshed the interior, including comprehensive whole-house painting and ceiling touch-ups finished in August 2024. A brand-new Whirlpool drinks fridge and a top-of-the-line Maytag washer and dryer set, installed in November 2024, add ultimate modern convenience to the home. A private elevator effortlessly connects all levels of the residence, ensuring ease of movement from the expansive garage up to the top floor. The spacious primary suite serves as a calming, luxurious retreat, boasting a spa-inspired bath and impressive walk-in closets, which are among the seven total closets beautifully upgraded throughout the home in September 2024. The upper level hosts two additional welcoming bedrooms that feature gorgeous new bamboo flooring installed in August 2024, along with thoughtfully appointed bathrooms. This floor also offers a highly versatile bonus space highlighting custom built-in desks, creating the perfect environment for a home workspace, media area, or comfortable guest accommodations. Major mechanical and structural investments provide complete peace of mind, including a new roof from October 2021, three new Trane air conditioning units added in October 2023, and three new impact Pella windows alongside three new impact Pella sliding doors installed in December 2024, complete with a transferable warranty. Located within the exclusive, gated, and maintenance-free community of Tidy Island, residents are treated to thoughtfully maintained, resort-style amenities. Enjoy exclusive access to a beautiful clubhouse, a choice of two sparkling pools and spas, two pickleball courts, a tennis court, scenic nature trails, a fascinating private museum, and the phenomenal community kayak launch where you can easily embark on unforgettable adventures exploring the serene, protected waters of Sarasota Bay!. All of this is situated just minutes from the pristine sandy beaches of Anna Maria Island on the eastern side of the bridge and with spectacular dining, entertainment, and cultural offerings of the surrounding Gulf Coast. If you are seeking a luxury coastal retreat that perfectly blends privacy, everyday convenience, and captivating natural surroundings, this exceptional property is absolutely ready to impress....
Contact an agent
Home facts
- Year built:1985
- Subdivision & Development:TIDY ISLAND PH II
- Listing ID #:A4708056
- Added:6 day(s) ago
- Updated:October 08, 2026 at 12:57 PM
Rooms and interior
- Bedrooms:3
- Total bathrooms:4
- Full bathrooms:3
- Half bathrooms:1
- Flooring:Bamboo, Ceramic Tile, Wood
- Dining Description:Eat In Kitchen, L Shaped, Living Room/Dining Room Combo
- Kitchen Description:Dishwasher, Disposal, Eat-in Kitchen, Kitchen/Family Room Combo, Microwave, Solid Surface Counters, Solid Wood Cabinets, Wet Bar, Wine Refrigerator
- Bedroom Description:High Ceilings, Primary Bedroom Main Floor, Split Bedroom
- Living area:3,773 sq. ft.
Heating and cooling
- Cooling:Central Air
- Heating:Central, Electric
- Central air:Yes
Structure and exterior
- Roof:Shingle
- Year built:1985
- Building area:3,773 sq. ft.
- Lot area:52.27 Acres
- Construction Materials:Block, Frame
- Exterior Features:Balcony, Garden, Tennis Court(s)
- Foundation Description:Slab
- Levels:2 Story
Schools
- High school:Bayshore High
- Middle school:W.D. Sugg Middle
- Elementary school:Sea Breeze Elementary
Utilities
- Water:Public, Water Connected
- Sewer:Public Sewer, Sewer Connected
Finances and disclosures
- Price:$1,399,000
- Price per sq. ft.:$275.39
- Tax amount:$22,148 (2025)
Features and amenities
- Appliances:Dishwasher, Disposal, Dryer, Irrigation Equipment, Microwave, Washer, Wine Refrigerator
- Laundry features:Dryer, Laundry Room, Washer
- Amenities:BB/HS Internet Available, Built-In Features, Cable Available, Cable TV, Cathedral Ceiling(s), Ceiling Fans(s), Clubhouse, Crown Molding, Eat-in Kitchen, Elevator, Fitness Center, Gated, High Ceilings, Irrigation Equipment, Kitchen/Family Room Combo, L Dining, Living Room/Dining Room Combo, Maintenance, Phone Available, Pickleball Court(s), Pool, Primary Bedroom Main Floor, Recreation Facilities, Security, Solid Surface Counters, Solid Wood Cabinets, Split Bedroom, Tennis Court(s), Thermostat, Vaulted Ceiling(s), Wet Bar, Wheelchair Access, Window Treatments
- Pool features:Pool, Public Pool
Parking
- Parking description:Attached Garage, Basement, Circular Driveway, Driveway, Garage Door Opener, Garage Faces Side, Golf Cart Parking, Ground Level, Guest, Off Street, Oversized
- Garage:Yes
- Garage spaces:3
 The information being provided by Stellar Mls is for the consumer's personal, non-commercial use and may not be used for any purpose other than to identify prospective properties consumer may be interested in purchasing. Any information relating to real estate for sale referenced on this web site comes from the Internet Data Exchange (IDX) program of the Stellar Mls. Better Homes and Gardens Real Estate Lifestyles Realty is not a Multiple Listing Service (MLS), nor does it offer MLS access. This website is a service of Better Homes and Gardens Real Estate Lifestyles Realty, a broker participant of Stellar Mls. This web site may reference real estate listing(s) held by a brokerage firm other than the broker and/or agent who owns this web site.
The accuracy of all information, regardless of source, including but not limited to open house information, square footages and lot sizes, is deemed reliable but not guaranteed and should be personally verified through personal inspection by and/or with the appropriate professionals. The data contained herein is copyrighted by Stellar Mls and is protected by all applicable copyright laws. Any unauthorized dissemination of this information is in violation of copyright laws and is strictly prohibited.
Properties in listings may have been sold or may no longer be available.
Copyright 2026 Stellar Mls. All rights reserved.
The information being provided by Stellar Mls is for the consumer's personal, non-commercial use and may not be used for any purpose other than to identify prospective properties consumer may be interested in purchasing. Any information relating to real estate for sale referenced on this web site comes from the Internet Data Exchange (IDX) program of the Stellar Mls. Better Homes and Gardens Real Estate Lifestyles Realty is not a Multiple Listing Service (MLS), nor does it offer MLS access. This website is a service of Better Homes and Gardens Real Estate Lifestyles Realty, a broker participant of Stellar Mls. This web site may reference real estate listing(s) held by a brokerage firm other than the broker and/or agent who owns this web site.
The accuracy of all information, regardless of source, including but not limited to open house information, square footages and lot sizes, is deemed reliable but not guaranteed and should be personally verified through personal inspection by and/or with the appropriate professionals. The data contained herein is copyrighted by Stellar Mls and is protected by all applicable copyright laws. Any unauthorized dissemination of this information is in violation of copyright laws and is strictly prohibited.
Properties in listings may have been sold or may no longer be available.
Copyright 2026 Stellar Mls. All rights reserved.New listings near 44 Tidy Island Boulevard
- Coming Soon
 $525,000Coming Soon3 beds 2 baths1,401 sq. ft.
2710 21st Avenue W, BRADENTON, FL 34205
MLS# TB8554506Listed by: MICHAEL SAUNDERS & COMPANY - Coming Soon
 $999,000Coming Soon4 beds 4 baths3,083 sq. ft.
4812 Royal Dornoch Circle, BRADENTON, FL 34211
MLS# A4707952Listed by: COMPASS FLORIDA LLC - Coming Soon
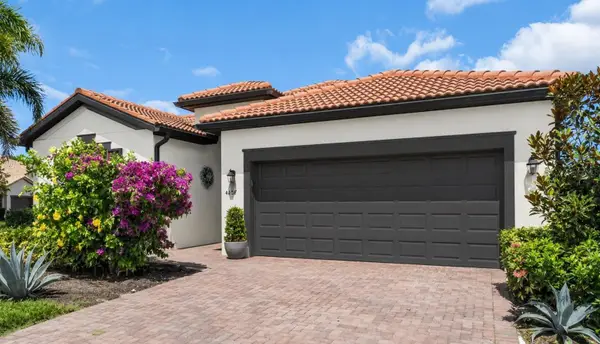 $560,000Coming Soon3 beds 3 baths2,016 sq. ft.
4602 Royal Dornoch Circle, BRADENTON, FL 34211
MLS# A4708062Listed by: COLDWELL BANKER REALTY - Coming Soon
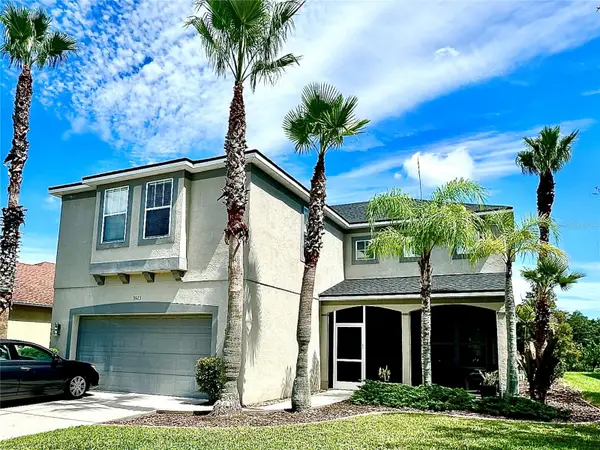 $525,000Coming Soon4 beds 3 baths2,771 sq. ft.
5923 53rd Lane E, BRADENTON, FL 34203
MLS# A4708190Listed by: FATHOM REALTY FL LLC - Coming Soon
 $199,900Coming Soon2 beds 2 baths1,103 sq. ft.
1446 56th Street W #1446, BRADENTON, FL 34209
MLS# A4708298Listed by: BRIGHT REALTY - Coming Soon
 $360,000Coming Soon4 beds 2 baths1,376 sq. ft.
2414 25th Avenue W, BRADENTON, FL 34205
MLS# A4705356Listed by: FIDATA REAL ESTATE LLC - Coming Soon
 $134,900Coming Soon1 beds 2 baths760 sq. ft.
303 47th Avenue Drive W #157, BRADENTON, FL 34207
MLS# A4706750Listed by: PREMIER SOTHEBY'S INTERNATIONAL REALTY - Coming Soon
 $879,000Coming Soon3 beds 2 baths1,920 sq. ft.
3359 Alba Circle, BRADENTON, FL 34211
MLS# A4706745Listed by: COMPASS FLORIDA LLC - New
 $339,000Active3 beds 3 baths1,520 sq. ft.
4158 Overture Circle #4158, BRADENTON, FL 34209
MLS# O6445339Listed by: BEAR TEAM REAL ESTATE - New
 $659,990Active4 beds 3 baths2,304 sq. ft.
522 River Crane Street, BRADENTON, FL 34212
MLS# V4951702Listed by: KARIZA CAPITAL REALTY, LLC


Protect your home and budget from life's surprises with an Assurant Home Warranty, backed by a partner that supports you through every step of homeownership. Explore Plans.
© 2026 Better Homes and Gardens Real Estate LLC. An Anywhere Real Estate company. All rights reserved. Better Homes and Gardens® Real Estate is a registered trademark owned by Meredith Operations Corporation, licensed to Better Homes and Gardens Real Estate LLC and used with permission. Better Homes and Gardens Real Estate LLC fully supports the principles of the Fair Housing Act and the Equal Opportunity Act. Listing information is deemed reliable but is not guaranteed accurate.
Each office is independently owned and operated.
Any services or products provided by third parties are not provided by, affiliated with or related to Better Homes and Gardens Real Estate LLC, or its affiliated companies.