
4414 Mount Vernon Drive, Bradenton, FL 34210
Local realty services provided by:Better Homes and Gardens Real Estate Thomas Group
4414 Mount Vernon Drive,Bradenton, FL 34210
$220,000
- 2 Beds
- 2 Baths
- - sq. ft.
- Condominium
- Sold
Listed by: tristan juhasz
Office: mark spain real estate
MLS#:TB8513084
Source:MFRMLS
Sorry, we are unable to map this address
Price summary
- Price:$220,000
- Monthly HOA dues:$790
About this home
Tucked away in a premier 55+ waterfront community, this beautifully updated villa offers tranquil, partial views of the lake right from your backyard patio, primary bedroom, and spacious Florida room. The pristine interior boasts over 1,350 sq. ft. of living space, plus an enclosed, fully air-conditioned Florida room. Completely move-in ready, the home features modern vinyl flooring, a beautifully updated primary bath, and an open kitchen with a breakfast bar and separate dining area. All your big-ticket mechanicals are already taken care of with a new roof in 2019, hot water heater in 2021, and a brand-new AC system installed in 2022. This ultimate maintenance-free neighborhood offers incredible convenience by covering your cable TV, high-speed internet, water, sewer, trash removal, pest control, and total exterior building maintenance, unlocking a true resort lifestyle with full access to a massive remodeled clubhouse, lakeside veranda, heated pool, spa, sauna, tennis and pickleball courts, a workshop, kayak launch, and a beautiful bayfront park. Offering the perfect blend of a quiet, maintenance-free retreat and an active social community, this villa truly has it all!...
Contact an agent
Home facts
- Year built:1977
- Subdivision & Development:MOUNT VERNON
- Listing ID #:TB8513084
- Added:103 day(s) ago
- Updated:September 10, 2026 at 07:05 AM
Rooms and interior
- Bedrooms:2
- Total bathrooms:2
- Full bathrooms:2
- Flooring:Luxury Vinyl, Tile
- Kitchen Description:Convection Oven, Dishwasher, Microwave, Refrigerator, Solid Wood Cabinets, Stone Counters
- Bedroom Description:Walk-In Closet(s)
Heating and cooling
- Cooling:Central Air
- Heating:Central, Electric
- Central air:Yes
Structure and exterior
- Roof:Shingle
- Year built:1977
- Construction Materials:Block, Stucco
- Exterior Features:Sidewalk
- Foundation Description:Slab
- Levels:1 Story
Schools
- High school:Bayshore High
- Middle school:W.D. Sugg Middle
- Elementary school:Sea Breeze Elementary
Utilities
- Water:Public
- Sewer:Public, Public Sewer
Finances and disclosures
- Price:$220,000
- Tax amount:$1,917 (2025)
Features and amenities
- Appliances:Convection Oven, Dishwasher, Dryer, Microwave, Refrigerator, Washer
- Laundry features:Dryer, In Kitchen, Washer
- Amenities:Ceiling Fans(s), Crown Molding, Solid Wood Cabinets, Stone Counters, Walk-In Closet(s)
- Pool features:Public Pool
Parking
- Parking description:1 Car Carport, Assigned
- Carport spaces:1
 The information being provided by Stellar Mls is for the consumer's personal, non-commercial use and may not be used for any purpose other than to identify prospective properties consumer may be interested in purchasing. Any information relating to real estate for sale referenced on this web site comes from the Internet Data Exchange (IDX) program of the Stellar Mls. Better Homes and Gardens Real Estate Thomas Group is not a Multiple Listing Service (MLS), nor does it offer MLS access. This website is a service of Better Homes and Gardens Real Estate Thomas Group, a broker participant of Stellar Mls. This web site may reference real estate listing(s) held by a brokerage firm other than the broker and/or agent who owns this web site.
The accuracy of all information, regardless of source, including but not limited to open house information, square footages and lot sizes, is deemed reliable but not guaranteed and should be personally verified through personal inspection by and/or with the appropriate professionals. The data contained herein is copyrighted by Stellar Mls and is protected by all applicable copyright laws. Any unauthorized dissemination of this information is in violation of copyright laws and is strictly prohibited.
Properties in listings may have been sold or may no longer be available.
Copyright 2026 Stellar Mls. All rights reserved.
The information being provided by Stellar Mls is for the consumer's personal, non-commercial use and may not be used for any purpose other than to identify prospective properties consumer may be interested in purchasing. Any information relating to real estate for sale referenced on this web site comes from the Internet Data Exchange (IDX) program of the Stellar Mls. Better Homes and Gardens Real Estate Thomas Group is not a Multiple Listing Service (MLS), nor does it offer MLS access. This website is a service of Better Homes and Gardens Real Estate Thomas Group, a broker participant of Stellar Mls. This web site may reference real estate listing(s) held by a brokerage firm other than the broker and/or agent who owns this web site.
The accuracy of all information, regardless of source, including but not limited to open house information, square footages and lot sizes, is deemed reliable but not guaranteed and should be personally verified through personal inspection by and/or with the appropriate professionals. The data contained herein is copyrighted by Stellar Mls and is protected by all applicable copyright laws. Any unauthorized dissemination of this information is in violation of copyright laws and is strictly prohibited.
Properties in listings may have been sold or may no longer be available.
Copyright 2026 Stellar Mls. All rights reserved.New listings near 4414 Mount Vernon Drive
- Coming Soon
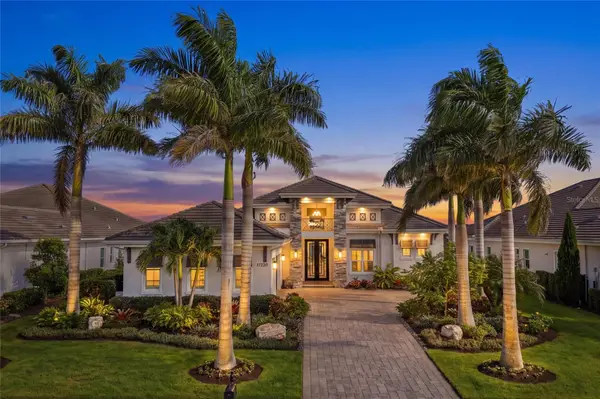 $2,499,000Coming Soon4 beds 5 baths3,046 sq. ft.
17226 Salerno Drive, BRADENTON, FL 34202
MLS# A4704296Listed by: ALTIER & COMPANY - Coming Soon
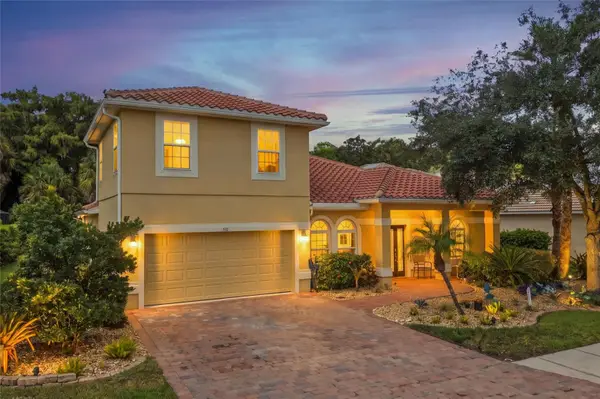 $525,000Coming Soon4 beds 2 baths2,880 sq. ft.
412 Golden Harbour Trail, BRADENTON, FL 34212
MLS# A4705309Listed by: PREFERRED SHORE LLC - Coming Soon
 $330,000Coming Soon2 beds 2 baths1,218 sq. ft.
2712 36th Avenue Ter E, BRADENTON, FL 34208
MLS# A4705150Listed by: MCKAY MANAGEMENT & REALTY - Coming Soon
 $325,000Coming Soon2 beds 2 baths1,350 sq. ft.
9411 Concord Circle #9411, BRADENTON, FL 34210
MLS# A4704718Listed by: WAGNER REALTY - Coming SoonOpen Sun, 1 to 3pm
 $325,000Coming Soon3 beds 3 baths1,619 sq. ft.
12161 Trailhead Drive, BRADENTON, FL 34211
MLS# A4704814Listed by: PREFERRED SHORE LLC - Coming Soon
 $315,000Coming Soon2 beds 2 baths728 sq. ft.
4512 86th Street W, BRADENTON, FL 34210
MLS# A4702161Listed by: EXP REALTY LLC - New
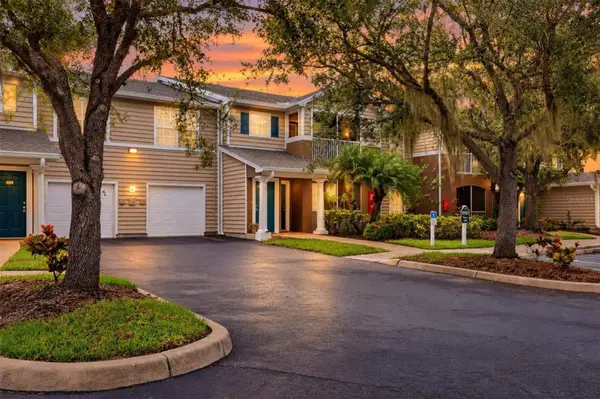 $195,000Active1 beds 1 baths732 sq. ft.
8926 Manor Loop #103, BRADENTON, FL 34202
MLS# A4705513Listed by: FINE PROPERTIES - New
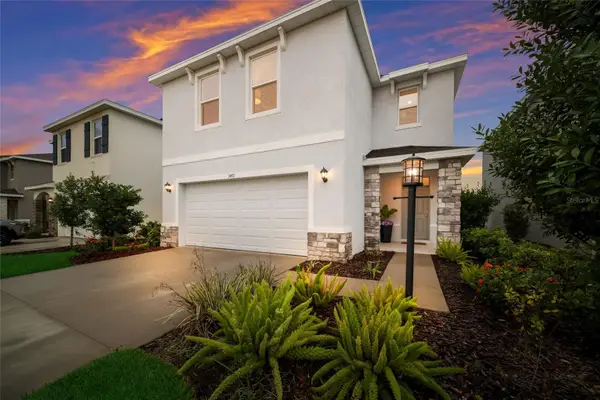 $459,900Active4 beds 3 baths2,305 sq. ft.
3471 Hilltop Circle, BRADENTON, FL 34211
MLS# A4705110Listed by: COMPASS FLORIDA LLC - New
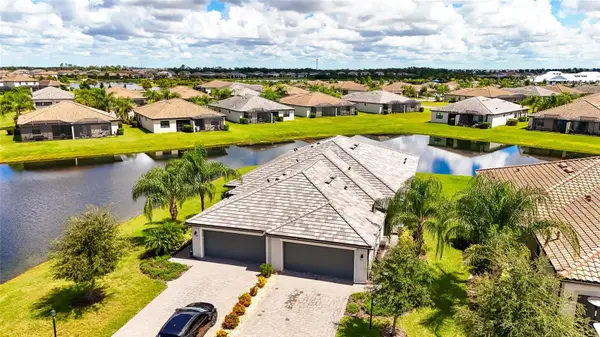 $378,800Active2 beds 2 baths1,557 sq. ft.
5311 White Sand Cove, BRADENTON, FL 34211
MLS# A4705319Listed by: COLDWELL BANKER REALTY - New
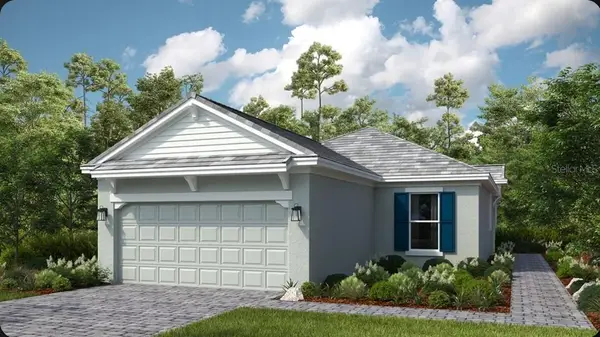 $613,474Active3 beds 2 baths1,926 sq. ft.
3312 Porto Lane, BRADENTON, FL 34211
MLS# A4705659Listed by: TAYLOR MORRISON RLTY OF FLA


Protect your home and budget from life's surprises with an Assurant Home Warranty, backed by a partner that supports you through every step of homeownership. Explore Plans.
© 2026 Better Homes and Gardens Real Estate LLC. An Anywhere Real Estate company. All rights reserved. Better Homes and Gardens® Real Estate is a registered trademark owned by Meredith Operations Corporation, licensed to Better Homes and Gardens Real Estate LLC and used with permission. Better Homes and Gardens Real Estate LLC fully supports the principles of the Fair Housing Act and the Equal Opportunity Act. Listing information is deemed reliable but is not guaranteed accurate.
Each office is independently owned and operated.
Any services or products provided by third parties are not provided by, affiliated with or related to Better Homes and Gardens Real Estate LLC, or its affiliated companies.