
4437 46th Avenue W #4437, Bradenton, FL 34210
Local realty services provided by:Better Homes and Gardens Real Estate Atchley Properties
4437 46th Avenue W #4437,Bradenton, FL 34210
$259,000
- 2 Beds
- 2 Baths
- 1,133 sq. ft.
- Condominium
- Active
Listed by: jeffrey petitt, richard fosmore
Office: lpt realty, llc.
MLS#:A4710539
Source:MFRMLS
Price summary
- Price:$259,000
- Price per sq. ft.:$208.03
- Monthly HOA dues:$542
About this home
UNIQUE FIND, Condo with short term rental ability. If you're looking for a property that can help offset your expenses, this is it. Shorewalk is ideal for a year round residence or that vacation getaway you always dreamed of. Great for overflow family, company employee's or vacationers looking to get away and enjoy the Beaches for a long weekend. So much flexibility in this two bedroom two bath condo situated in a lush tropical environment with all the amenities of a resort. This unit comes completely furnished turn key and offers first floor living with no stairs to navigate. Located across the street from the pools, tennis, pickleball, shuffleboard and play area, you'll feel like you've found a hidden gem. Walk to the theater, Publix or Aldi's or take in one of the many top notch restaurants within a short stroll. Just minutes from Anna Maria Beaches and across the street from Pinebrook Ironwood public golf course, Shorewalk has you covered. Come see why visitors choose to stay at a self catering location over the expense of a single hotel room. Explore all the options that makes this the most flexible of all the propeties to own in a vacation paradise. Easy to view, so call today....
Contact an agent
Home facts
- Year built:1985
- Subdivision & Development:SHOREWALK
- Listing ID #:A4710539
- Added:1 day(s) ago
- Updated:October 23, 2026 at 12:06 AM
Rooms and interior
- Bedrooms:2
- Total bathrooms:2
- Full bathrooms:2
- Flooring:Ceramic Tile
- Dining Description:Living Room/Dining Room Combo
- Kitchen Description:Dishwasher, Microwave, Range, Refrigerator, Wet Bar
- Bedroom Description:Split Bedroom, Walk-In Closet(s)
- Living area:1,133 sq. ft.
Heating and cooling
- Cooling:Central Air
- Heating:Electric
- Central air:Yes
Structure and exterior
- Roof:Tile
- Year built:1985
- Building area:1,133 sq. ft.
- Lot area:2.62 Acres
- Construction Materials:Block, Stucco
- Exterior Features:Balcony, Lighting, Rain Gutters, Sidewalk, Sprinkler Metered, Tennis Court(s)
- Foundation Description:Slab
- Levels:1 Story
Schools
- High school:Bayshore High
- Middle school:W.D. Sugg Middle
- Elementary school:Moody Elementary
Utilities
- Water:Public
- Sewer:Public, Public Sewer, Sewer Connected
Finances and disclosures
- Price:$259,000
- Price per sq. ft.:$208.03
- Tax amount:$3,834 (2025)
Features and amenities
- Appliances:Dishwasher, Dryer, Electric Water Heater, Microwave, Range, Refrigerator, Washer
- Laundry features:Dryer, Electric Dryer Hookup, Inside, Washer, Washer Hookup
- Amenities:Cable Connected, Ceiling Fans(s), Living Room/Dining Room Combo, Split Bedroom, Thermostat, Walk-In Closet(s), Wet Bar, Window Treatments
- Pool features:Public Pool
 The information being provided by Stellar Mls is for the consumer's personal, non-commercial use and may not be used for any purpose other than to identify prospective properties consumer may be interested in purchasing. Any information relating to real estate for sale referenced on this web site comes from the Internet Data Exchange (IDX) program of the Stellar Mls. Better Homes and Gardens Real Estate Atchley Properties is not a Multiple Listing Service (MLS), nor does it offer MLS access. This website is a service of Better Homes and Gardens Real Estate Atchley Properties, a broker participant of Stellar Mls. This web site may reference real estate listing(s) held by a brokerage firm other than the broker and/or agent who owns this web site.
The accuracy of all information, regardless of source, including but not limited to open house information, square footages and lot sizes, is deemed reliable but not guaranteed and should be personally verified through personal inspection by and/or with the appropriate professionals. The data contained herein is copyrighted by Stellar Mls and is protected by all applicable copyright laws. Any unauthorized dissemination of this information is in violation of copyright laws and is strictly prohibited.
Properties in listings may have been sold or may no longer be available.
Copyright 2026 Stellar Mls. All rights reserved.
New listings near 4437 46th Avenue W #4437
- Coming Soon
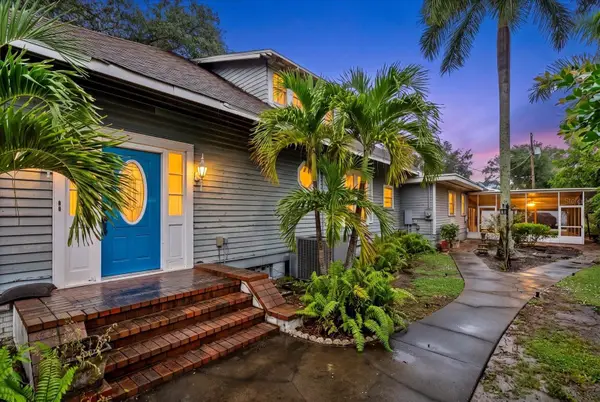 $599,900Coming Soon3 beds 2 baths2,583 sq. ft.
2714 Manatee Avenue W, BRADENTON, FL 34205
MLS# A4709960Listed by: COMPASS FLORIDA LLC - Coming Soon
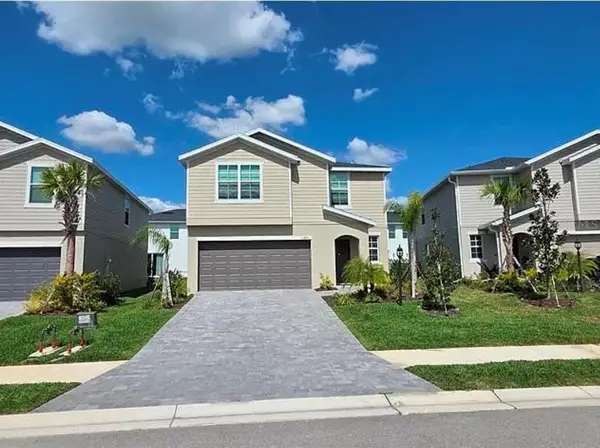 $399,000Coming Soon5 beds 3 baths2,215 sq. ft.
13851 Lilac Sky Terrace, BRADENTON, FL 34211
MLS# A4710415Listed by: FINE PROPERTIES - Coming SoonOpen Sun, 1 to 3pm
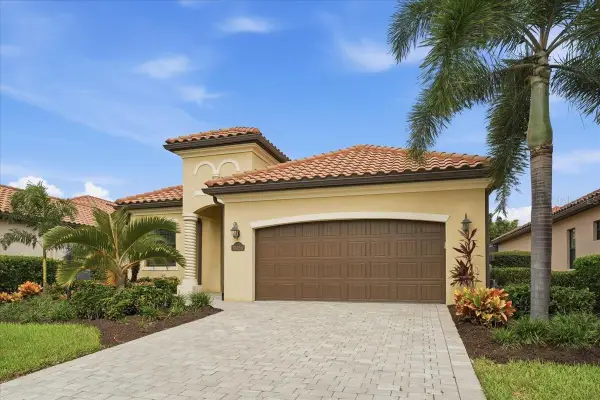 $949,000Coming Soon4 beds 2 baths2,270 sq. ft.
17459 Hickok Belt Loop, BRADENTON, FL 34211
MLS# A4710068Listed by: FINE PROPERTIES - Coming Soon
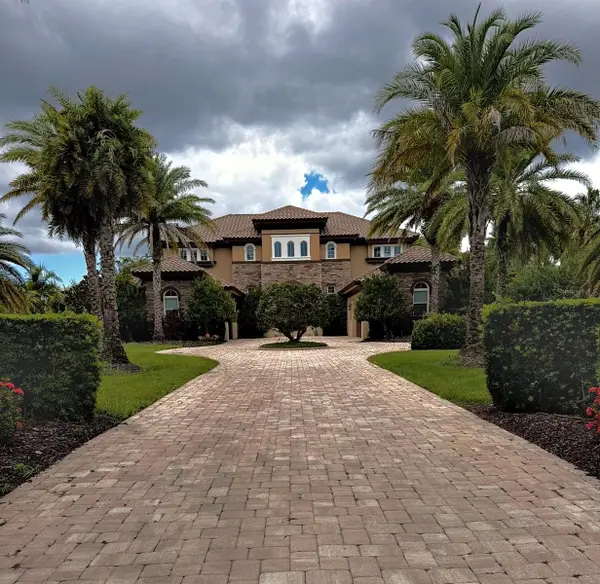 $3,450,000Coming Soon5 beds 7 baths5,161 sq. ft.
19425 Ganton Avenue, BRADENTON, FL 34202
MLS# A4709922Listed by: REAL BROKER, LLC - Coming Soon
 $2,999,000Coming Soon4 beds 5 baths7,378 sq. ft.
4908 64th Drive W, BRADENTON, FL 34210
MLS# TB8557217Listed by: KELLER WILLIAMS GULF BEACHES - Coming Soon
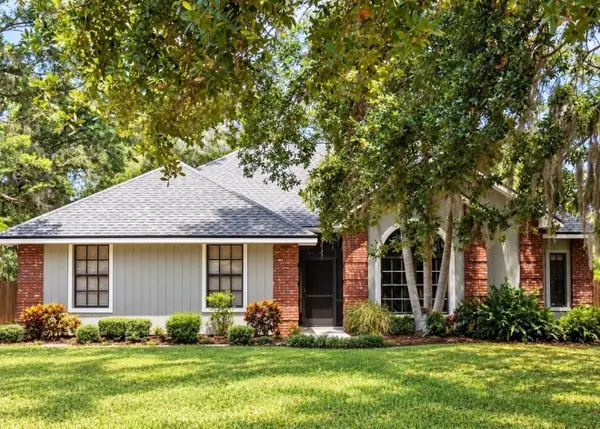 $535,000Coming Soon3 beds 2 baths1,793 sq. ft.
5914 99th St East, BRADENTON, FL 34202
MLS# A4705740Listed by: PREFERRED SHORE LLC - Coming Soon
 $310,000Coming Soon2 beds 2 baths1,350 sq. ft.
9413 Concord Circle, BRADENTON, FL 34210
MLS# A4708962Listed by: WAGNER REALTY - Open Sun, 1 to 4pmNew
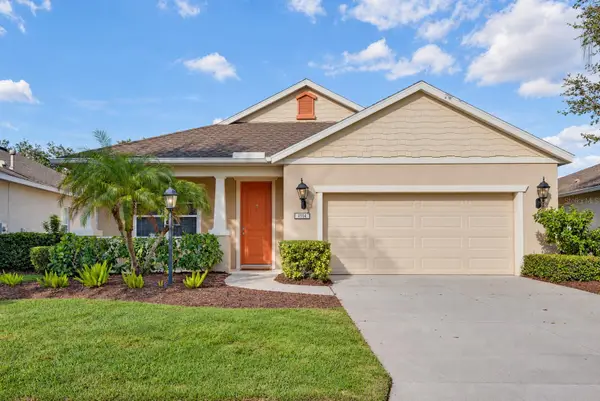 $424,900Active3 beds 2 baths1,766 sq. ft.
4914 Torrey Pines Run, BRADENTON, FL 34211
MLS# A4710464Listed by: MARCUS & COMPANY REALTY - Open Sun, 1 to 3pmNew
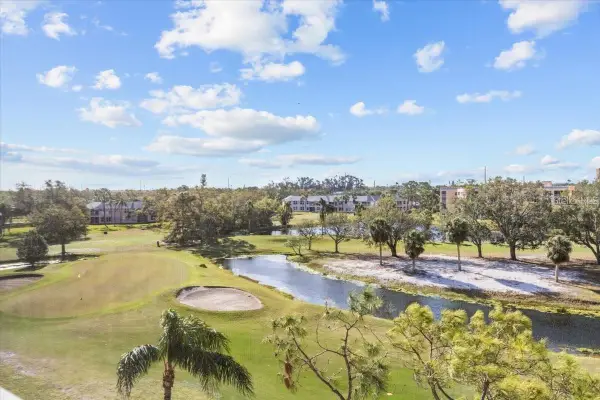 $275,000Active2 beds 2 baths1,396 sq. ft.
4460 Fairways Boulevard #401, BRADENTON, FL 34209
MLS# TB8560805Listed by: KAREN PFEIFFER & ASSOCIATES


Protect your home and budget from life's surprises with an Assurant Home Warranty, backed by a partner that supports you through every step of homeownership. Explore Plans.
© 2026 Better Homes and Gardens Real Estate LLC. An Anywhere Real Estate company. All rights reserved. Better Homes and Gardens® Real Estate is a registered trademark owned by Meredith Operations Corporation, licensed to Better Homes and Gardens Real Estate LLC and used with permission. Better Homes and Gardens Real Estate LLC fully supports the principles of the Fair Housing Act and the Equal Opportunity Act. Listing information is deemed reliable but is not guaranteed accurate.
Each office is independently owned and operated.
Any services or products provided by third parties are not provided by, affiliated with or related to Better Homes and Gardens Real Estate LLC, or its affiliated companies.