
4623 4th Avenue E, Bradenton, FL 34208
Local realty services provided by:Better Homes and Gardens Real Estate Thomas Group
4623 4th Avenue E,Bradenton, FL 34208
$1,400,000
- 5 Beds
- 4 Baths
- 3,410 sq. ft.
- Single family
- Active
Listed by: tina clements
Office: re/max alliance group
MLS#:A4703916
Source:MFRMLS
Price summary
- Price:$1,400,000
- Price per sq. ft.:$303.1
- Monthly HOA dues:$30
About this home
This home has DIRECT ACCESS to open water and the lot sits on a LARGE SALTWATER BASIN, with front-row seats to sightings of manatees, rays, and the occasional dolphin right from your own backyard. Dreaming of the Florida lifestyle? Boating in your future? This is truly the one to call home! No CDD fee, low HOA, and nothing standing between you and the Gulf. This property also qualifies for a lender credit when using preferred lender. Inquire for details. Freshly painted inside and out (including the garage) in August 2026, and having just passed a 4-point inspection in May 2026, this home is move-in ready with the major systems already handled: three new HVAC systems (Downstairs R 2024, Downstairs L 2026, and upstairs 2026), a new "SuperScreen" pool enclosure (12/2024), new pool pump (8/2026), new water heater (2024), LED retrofit lighting throughout, and a dock, lift, and canopy freshly repaired in 2025. Step inside and every room feels like new construction. From the artist-commissioned dolphin glass entry to the outdoor kitchen with pizza oven, no detail was overlooked. The chef's kitchen showcases a large granite island, double oven, refrigerator, convection microwave (2024), cooktop, and dishwasher — all flowing effortlessly into the open great room, perfect for entertaining. Prepare drinks at the butler's pantry with its own granite countertops and backsplash while guests mingle in the sun-filled living space. With two primary suites — one on the main floor, ideal for an in-law suite or multi-generational living, and one upstairs — this home offers rare flexibility. The downstairs suite is a true retreat, remodeled with a freestanding tub, separate shower, new vanities with granite tops, and custom "California Style" closet systems. Wood-look porcelain tile flows throughout the first floor, while upstairs you'll find hardwood flooring in the game room, complete with a custom dry bar, granite top, and wine cooler — ideal for movie nights or entertaining. The spacious upstairs laundry room has been beautifully redesigned with large tile flooring, custom cabinets, quartz countertops, a sink, refrigerator, washer (2026), and dryer (2023). Three additional bathrooms have been fully remodeled with marble, tile, and quartz finishes, new vanities, and updated lighting throughout. Outside, the resort-style backyard delivers true Florida living: a saltwater pool with a custom stone waterfall feature, a 2022 hot tub, and an expanded, freshly rescreened lanai — the perfect setting to soak in the water views and passing wildlife. A commercial-grade boat dock and 10,000 lb. capacity boat lift with cover make this a true boater's paradise, just minutes from Egmont Key. Two kayaks convey with the home, so you can be out enjoying the water from day one. Additional upgrades include wall-to-wall office storage, an upgraded breakfast nook slider, and beautifully redesigned landscaping throughout the oversized lot. This is more than a home — it's a lifestyle. A 2018 25' boat is also available for purchase separately, and select furniture is negotiable. Full upgrade list, elevation certificate, and survey available upon request....
Contact an agent
Home facts
- Year built:1995
- Subdivision & Development:RIVERDALE REV
- Listing ID #:A4703916
- Added:40 day(s) ago
- Updated:October 06, 2026 at 12:59 AM
Rooms and interior
- Bedrooms:5
- Total bathrooms:4
- Full bathrooms:3
- Half bathrooms:1
- Flooring:Carpet, Ceramic Tile, Tile
- Dining Description:Eat In Kitchen, Formal Dining Room
- Kitchen Description:Built-In Oven, Convection Oven, Cooktop, Dishwasher, Disposal, Eat-in Kitchen, Microwave, Refrigerator, Solid Wood Cabinets, Stone Counters
- Bedroom Description:High Ceilings, Primary Bedroom Main Floor, Primary Bedroom Upstairs, Split Bedroom, Walk-In Closet(s)
- Living area:3,410 sq. ft.
Heating and cooling
- Cooling:Central Air
- Heating:Central
- Central air:Yes
Structure and exterior
- Roof:Shingle
- Year built:1995
- Building area:3,410 sq. ft.
- Lot area:0.27 Acres
- Lot Features:Flood Zone, Landscaped, Paved
- Architectural Style:Custom
- Construction Materials:Concrete, Stucco
- Exterior Features:Covered Porch/Patio, Deck, Enclosed, Front Porch, Lighting, Outdoor Grill, Outdoor Kitchen, Outdoor Shower, Patio, Private Mailbox, Rain Gutters, Rear Porch, Screened, Sidewalk
- Foundation Description:Slab
- Levels:2 Story
Schools
- High school:Braden River High
- Middle school:Carlos E. Haile Middle
- Elementary school:William H. Bashaw Elementary
Utilities
- Water:Public
- Sewer:Public Sewer
Finances and disclosures
- Price:$1,400,000
- Price per sq. ft.:$303.1
- Tax amount:$15,567 (2025)
Features and amenities
- Appliances:Built-in Oven, Convection Oven, Cooktop, Dishwasher, Disposal, Dryer, Electric Water Heater, Irrigation Equipment, Microwave, Refrigerator, Washer
- Laundry features:Dryer, Inside, Laundry Upper Level, Washer
- Amenities:BB/HS Internet Available, Built-In Features, Cable Available, Cable Connected, Ceiling Fans(s), Eat-in Kitchen, High Ceilings, Irrigation Equipment, Natural Gas Available, Playground, Primary Bedroom Main Floor, Primary Bedroom Upstairs, Recreation Facilities, Solid Wood Cabinets, Split Bedroom, Stone Counters, Storage, Tennis Court(s), Thermostat, Trail(s), Walk-In Closet(s), Window Treatments
- Pool features:Gunite, Heated, In Ground, Pool/Deck, Private Pool, Salt Water, Screen Enclosure
Parking
- Parking description:Attached Garage
- Garage:Yes
- Garage spaces:2
 The information being provided by Stellar Mls is for the consumer's personal, non-commercial use and may not be used for any purpose other than to identify prospective properties consumer may be interested in purchasing. Any information relating to real estate for sale referenced on this web site comes from the Internet Data Exchange (IDX) program of the Stellar Mls. Better Homes and Gardens Real Estate Thomas Group is not a Multiple Listing Service (MLS), nor does it offer MLS access. This website is a service of Better Homes and Gardens Real Estate Thomas Group, a broker participant of Stellar Mls. This web site may reference real estate listing(s) held by a brokerage firm other than the broker and/or agent who owns this web site.
The accuracy of all information, regardless of source, including but not limited to open house information, square footages and lot sizes, is deemed reliable but not guaranteed and should be personally verified through personal inspection by and/or with the appropriate professionals. The data contained herein is copyrighted by Stellar Mls and is protected by all applicable copyright laws. Any unauthorized dissemination of this information is in violation of copyright laws and is strictly prohibited.
Properties in listings may have been sold or may no longer be available.
Copyright 2026 Stellar Mls. All rights reserved.
The information being provided by Stellar Mls is for the consumer's personal, non-commercial use and may not be used for any purpose other than to identify prospective properties consumer may be interested in purchasing. Any information relating to real estate for sale referenced on this web site comes from the Internet Data Exchange (IDX) program of the Stellar Mls. Better Homes and Gardens Real Estate Thomas Group is not a Multiple Listing Service (MLS), nor does it offer MLS access. This website is a service of Better Homes and Gardens Real Estate Thomas Group, a broker participant of Stellar Mls. This web site may reference real estate listing(s) held by a brokerage firm other than the broker and/or agent who owns this web site.
The accuracy of all information, regardless of source, including but not limited to open house information, square footages and lot sizes, is deemed reliable but not guaranteed and should be personally verified through personal inspection by and/or with the appropriate professionals. The data contained herein is copyrighted by Stellar Mls and is protected by all applicable copyright laws. Any unauthorized dissemination of this information is in violation of copyright laws and is strictly prohibited.
Properties in listings may have been sold or may no longer be available.
Copyright 2026 Stellar Mls. All rights reserved.New listings near 4623 4th Avenue E
- Coming Soon
 $999,000Coming Soon4 beds 4 baths3,083 sq. ft.
4812 Royal Dornoch Circle, BRADENTON, FL 34211
MLS# A4707952Listed by: COMPASS FLORIDA LLC - Coming Soon
 $1,375,000Coming Soon4 beds 4 baths2,688 sq. ft.
5311 Benito Court, BRADENTON, FL 34211
MLS# TB8554439Listed by: IMPACT REALTY TAMPA BAY - Coming Soon
 $215,000Coming Soon2 beds 2 baths1,728 sq. ft.
521 Lakeside Drive, BRADENTON, FL 34210
MLS# A4706257Listed by: COLDWELL BANKER REALTY - Coming Soon
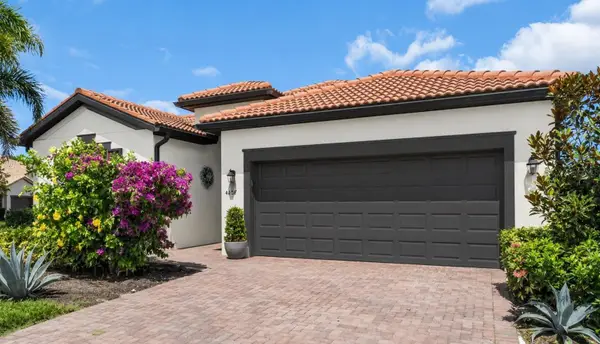 $560,000Coming Soon3 beds 3 baths2,016 sq. ft.
4602 Royal Dornoch Circle, BRADENTON, FL 34211
MLS# A4708062Listed by: COLDWELL BANKER REALTY - Coming Soon
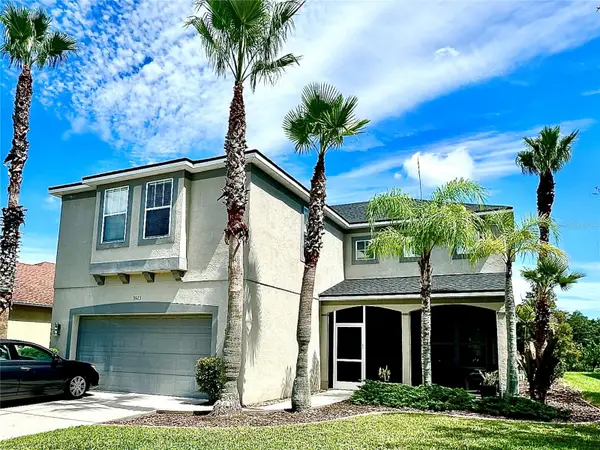 $525,000Coming Soon4 beds 3 baths2,771 sq. ft.
5923 53rd Lane E, BRADENTON, FL 34203
MLS# A4708190Listed by: FATHOM REALTY FL LLC - Coming Soon
 $199,900Coming Soon2 beds 2 baths1,103 sq. ft.
1446 56th Street W #1446, BRADENTON, FL 34209
MLS# A4708298Listed by: BRIGHT REALTY - Coming Soon
 $338,000Coming Soon3 beds 2 baths1,292 sq. ft.
6235 Columbia Drive, BRADENTON, FL 34207
MLS# C7531204Listed by: KW PEACE RIVER PARTNERS - Coming Soon
 $360,000Coming Soon4 beds 2 baths1,376 sq. ft.
2414 25th Avenue W, BRADENTON, FL 34205
MLS# A4705356Listed by: FIDATA REAL ESTATE LLC - Coming Soon
 $134,900Coming Soon1 beds 2 baths760 sq. ft.
303 47th Avenue Drive W #157, BRADENTON, FL 34207
MLS# A4706750Listed by: PREMIER SOTHEBY'S INTERNATIONAL REALTY - Coming Soon
 $879,000Coming Soon3 beds 2 baths1,920 sq. ft.
3359 Alba Circle, BRADENTON, FL 34211
MLS# A4706745Listed by: COMPASS FLORIDA LLC


Protect your home and budget from life's surprises with an Assurant Home Warranty, backed by a partner that supports you through every step of homeownership. Explore Plans.
© 2026 Better Homes and Gardens Real Estate LLC. An Anywhere Real Estate company. All rights reserved. Better Homes and Gardens® Real Estate is a registered trademark owned by Meredith Operations Corporation, licensed to Better Homes and Gardens Real Estate LLC and used with permission. Better Homes and Gardens Real Estate LLC fully supports the principles of the Fair Housing Act and the Equal Opportunity Act. Listing information is deemed reliable but is not guaranteed accurate.
Each office is independently owned and operated.
Any services or products provided by third parties are not provided by, affiliated with or related to Better Homes and Gardens Real Estate LLC, or its affiliated companies.