
4859 Independence Drive, Bradenton, FL 34210
Local realty services provided by:Better Homes and Gardens Real Estate Lifestyles Realty
Upcoming open houses
- Sun, Sep 2702:00 pm - 04:00 pm
Listed by: kayla pasko
Office: real broker, llc.
MLS#:TB8449866
Source:MFRMLS
Price summary
- Price:$225,000
- Price per sq. ft.:$147.54
- Monthly HOA dues:$790
About this home
Motivated seller is offering one full year of HOA fees credited to the buyer at closing. This renovated 2 bedroom, 2 bath upstairs corner condo in Mount Vernon, a 55+ active community in Bradenton, FL, is move in ready and about 5 minutes from Anna Maria Island's beaches.
The home offers the largest two-bedroom floor plan in the community, with brand new luxury vinyl plank flooring throughout, quartz countertops, new fixtures, and fresh paint. The corner location brings extra natural light, pond views, and glimpses of the bay. The enclosed lanai works as a home office, reading nook, or morning coffee spot.
What does the HOA cover? Cable, internet, water, sewer, pest control, landscaping, and exterior maintenance. That makes it truly maintenance free living, and your first year is on the seller.
Mount Vernon sits on nearly 90 waterfront acres with lakes, a tidal pond, a bird sanctuary, and a bayfront park. Amenities include: a heated resort style pool, spa, and sauna, pickleball, tennis, shuffleboard, bocce, and a chip and putting green, boat docks, a kayak launch and storage, and walking paths, a butterfly garden, bayside pavilion, and lakeside gazebo
The remodeled clubhouse has a banquet room, billiards, ping pong, a library/game room, a workshop, and a lakeside veranda, plus a full calendar of activities and socials.
Anna Maria Island's sugary sand beaches, shops, and dining are minutes away by car, bike, or boat....
Contact an agent
Home facts
- Year built:1981
- Subdivision & Development:MOUNT VERNON
- Listing ID #:TB8449866
- Added:305 day(s) ago
- Updated:September 25, 2026 at 02:53 PM
Rooms and interior
- Bedrooms:2
- Total bathrooms:2
- Full bathrooms:2
- Flooring:Luxury Vinyl
- Dining Description:Living Room/Dining Room Combo
- Kitchen Description:Dishwasher, Disposal, Microwave, Range, Refrigerator, Stone Counters
- Bedroom Description:Walk-In Closet(s)
- Living area:1,525 sq. ft.
Heating and cooling
- Cooling:Central Air
- Heating:Central, Electric
- Central air:Yes
Structure and exterior
- Roof:Shingle
- Year built:1981
- Building area:1,525 sq. ft.
- Construction Materials:Block, Stucco
- Exterior Features:Rain Gutters
- Foundation Description:Slab
- Levels:1 Story
Schools
- High school:Bayshore High
- Middle school:W.D. Sugg Middle
- Elementary school:Samoset Elementary
Utilities
- Water:Public, Water Connected
- Sewer:Public Sewer
Finances and disclosures
- Price:$225,000
- Price per sq. ft.:$147.54
- Tax amount:$1,072 (2023)
Features and amenities
- Appliances:Dishwasher, Disposal, Dryer, Electric Water Heater, Irrigation Equipment, Microwave, Range, Refrigerator, Washer
- Laundry features:Dryer, Inside, Washer
- Amenities:BB/HS Internet Available, Ceiling Fans(s), Irrigation Equipment, Living Room/Dining Room Combo, Open Floorplan, Stone Counters, Thermostat, Walk-In Closet(s)
- Pool features:Public Pool
 The information being provided by Stellar Mls is for the consumer's personal, non-commercial use and may not be used for any purpose other than to identify prospective properties consumer may be interested in purchasing. Any information relating to real estate for sale referenced on this web site comes from the Internet Data Exchange (IDX) program of the Stellar Mls. Better Homes and Gardens Real Estate Lifestyles Realty is not a Multiple Listing Service (MLS), nor does it offer MLS access. This website is a service of Better Homes and Gardens Real Estate Lifestyles Realty, a broker participant of Stellar Mls. This web site may reference real estate listing(s) held by a brokerage firm other than the broker and/or agent who owns this web site.
The accuracy of all information, regardless of source, including but not limited to open house information, square footages and lot sizes, is deemed reliable but not guaranteed and should be personally verified through personal inspection by and/or with the appropriate professionals. The data contained herein is copyrighted by Stellar Mls and is protected by all applicable copyright laws. Any unauthorized dissemination of this information is in violation of copyright laws and is strictly prohibited.
Properties in listings may have been sold or may no longer be available.
Copyright 2026 Stellar Mls. All rights reserved.
The information being provided by Stellar Mls is for the consumer's personal, non-commercial use and may not be used for any purpose other than to identify prospective properties consumer may be interested in purchasing. Any information relating to real estate for sale referenced on this web site comes from the Internet Data Exchange (IDX) program of the Stellar Mls. Better Homes and Gardens Real Estate Lifestyles Realty is not a Multiple Listing Service (MLS), nor does it offer MLS access. This website is a service of Better Homes and Gardens Real Estate Lifestyles Realty, a broker participant of Stellar Mls. This web site may reference real estate listing(s) held by a brokerage firm other than the broker and/or agent who owns this web site.
The accuracy of all information, regardless of source, including but not limited to open house information, square footages and lot sizes, is deemed reliable but not guaranteed and should be personally verified through personal inspection by and/or with the appropriate professionals. The data contained herein is copyrighted by Stellar Mls and is protected by all applicable copyright laws. Any unauthorized dissemination of this information is in violation of copyright laws and is strictly prohibited.
Properties in listings may have been sold or may no longer be available.
Copyright 2026 Stellar Mls. All rights reserved.New listings near 4859 Independence Drive
- Coming Soon
 $360,000Coming Soon4 beds 2 baths1,376 sq. ft.
2414 25th Avenue W, BRADENTON, FL 34205
MLS# A4705356Listed by: FIDATA REAL ESTATE LLC - Coming Soon
 $134,900Coming Soon1 beds 2 baths760 sq. ft.
303 47th Avenue Drive W #157, BRADENTON, FL 34207
MLS# A4706750Listed by: PREMIER SOTHEBY'S INTERNATIONAL REALTY - Coming Soon
 $645,000Coming Soon4 beds 2 baths1,906 sq. ft.
2801 23rd Avenue W, BRADENTON, FL 34205
MLS# A4707369Listed by: LOCALS PROPERTY MANAGEMENT - Coming Soon
 $600,000Coming Soon3 beds 3 baths2,437 sq. ft.
5220 88th Street E, BRADENTON, FL 34211
MLS# TB8551619Listed by: MARK SPAIN REAL ESTATE - Coming Soon
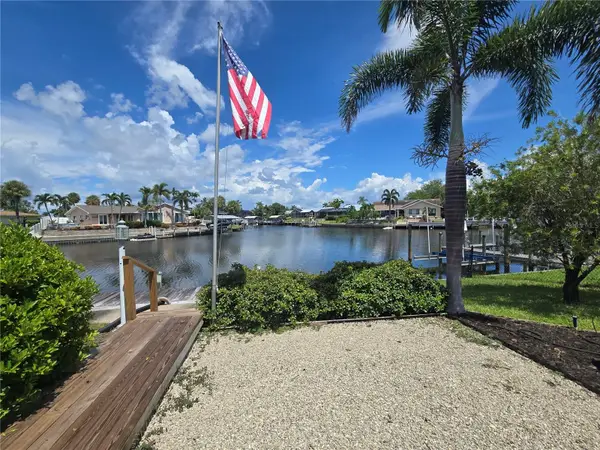 $850,000Coming Soon2 beds 3 baths1,805 sq. ft.
4609 Coral Boulevard, BRADENTON, FL 34210
MLS# A4704806Listed by: DALTON WADE INC - Coming Soon
 $879,000Coming Soon3 beds 2 baths1,920 sq. ft.
3359 Alba Circle, BRADENTON, FL 34211
MLS# A4706745Listed by: COMPASS FLORIDA LLC - Coming Soon
 $595,000Coming Soon3 beds 2 baths1,948 sq. ft.
34 Bayview Drive, BRADENTON, FL 34210
MLS# A4706771Listed by: FINE PROPERTIES - Coming Soon
 $675,000Coming Soon3 beds 2 baths2,539 sq. ft.
8015 Spring Marsh Drive, BRADENTON, FL 34201
MLS# A4705816Listed by: MICHAEL SAUNDERS & COMPANY - Coming Soon
 $1,425,000Coming Soon3 beds 4 baths2,875 sq. ft.
13309 Malachite Drive, BRADENTON, FL 34211
MLS# A4706364Listed by: KELLER WILLIAMS ON THE WATER - Coming Soon
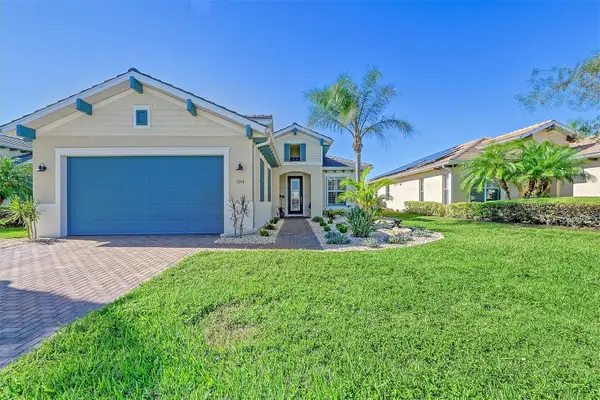 $849,900Coming Soon3 beds 2 baths2,039 sq. ft.
1014 Overlook Court, BRADENTON, FL 34208
MLS# A4705890Listed by: RONNIE DEWITT AND ASSOCIATES


Protect your home and budget from life's surprises with an Assurant Home Warranty, backed by a partner that supports you through every step of homeownership. Explore Plans.
© 2026 Better Homes and Gardens Real Estate LLC. An Anywhere Real Estate company. All rights reserved. Better Homes and Gardens® Real Estate is a registered trademark owned by Meredith Operations Corporation, licensed to Better Homes and Gardens Real Estate LLC and used with permission. Better Homes and Gardens Real Estate LLC fully supports the principles of the Fair Housing Act and the Equal Opportunity Act. Listing information is deemed reliable but is not guaranteed accurate.
Each office is independently owned and operated.
Any services or products provided by third parties are not provided by, affiliated with or related to Better Homes and Gardens Real Estate LLC, or its affiliated companies.