
5286 78th St Circle E, Bradenton, FL 34203
Local realty services provided by:Better Homes and Gardens Real Estate Atchley Properties
5286 78th St Circle E,Bradenton, FL 34203
$320,000
- 3 Beds
- 3 Baths
- 1,908 sq. ft.
- Townhouse
- Active
Listed by:
 Better Homes and Gardens Real Estate Atchley Properties
Office: better homes and gardens real estate atchley prope
MLS#:A4699555
Source:MFRMLS
Price summary
- Price:$320,000
- Price per sq. ft.:$157.64
- Monthly HOA dues:$270
About this home
Virtually Staged. Location, location, location!! Creekwood Townhomes is a maintenance free gated community located less than 1.5 miles from Rt. 75, making commutes to points north or south very convenient. The freshly painted interior of this townhouse is the perfect palate for creativity when decorating. An open floor plan lends to easy entertaining, with the living room flowing into the dining area & kitchen, which has granite counter tops, stainless steel appliances and a walk-in pantry closet. Located at the top of the steps is the primary bedroom and bathroom, with double vanities and stand-up shower. A laundry room is conveniently located between the three spacious bedrooms. Enjoy watching sunsets while sitting on your lanai overlooking the preserve and pond. Shopping and dining are located within close proximity, leaving you with the option to walk, bike or take a short drive. Only a few miles from Lakewood Ranch which is known for its multiple dining options, shopping and community events such as movie nights, food truck rallies and the Sunday Farmers Market. Don't hesitate, come view this beauty TODAY!...
Contact an agent
Home facts
- Year built:2016
- Subdivision & Development:CREEKWOOD TWNHMS
- Listing ID #:A4699555
- Added:99 day(s) ago
- Updated:October 19, 2026 at 04:53 PM
Rooms and interior
- Bedrooms:3
- Total bathrooms:3
- Full bathrooms:2
- Half bathrooms:1
- Flooring:Carpet, Ceramic Tile
- Dining Description:Living Room/Dining Room Combo
- Kitchen Description:Dishwasher, Microwave, Range, Refrigerator, Stone Counters
- Bedroom Description:Primary Bedroom Upstairs, Walk-In Closet(s)
- Living area:1,908 sq. ft.
Heating and cooling
- Cooling:Central Air
- Heating:Heat Pump
- Central air:Yes
Structure and exterior
- Roof:Shingle
- Year built:2016
- Building area:1,908 sq. ft.
- Lot area:0.05 Acres
- Lot Features:Landscaped
- Construction Materials:Stucco
- Exterior Features:Lighting, Screened
- Foundation Description:Slab
- Levels:2 Story
Schools
- High school:Braden River High
- Middle school:Braden River Middle
- Elementary school:Tara Elementary
Utilities
- Water:Public
- Sewer:Public Sewer, Sewer Connected
Finances and disclosures
- Price:$320,000
- Price per sq. ft.:$157.64
- Tax amount:$4,827 (2025)
Features and amenities
- Appliances:Dishwasher, Dryer, Electric Water Heater, Microwave, Range, Refrigerator, Washer
- Laundry features:Dryer, Laundry Room, Washer
- Amenities:Cable Connected, Ceiling Fans(s), Living Room/Dining Room Combo, Pool, Primary Bedroom Upstairs, Stone Counters, Thermostat, Walk-In Closet(s)
- Pool features:Pool, Public Pool
Parking
- Parking description:Attached Garage, Garage Door Opener
- Garage:Yes
- Garage spaces:1
The information being provided by Stellar Mls is for the consumer's personal, non-commercial use and may not be used for any purpose other than to identify prospective properties consumer may be interested in purchasing. Any information relating to real estate for sale referenced on this web site comes from the Internet Data Exchange (IDX) program of the Stellar Mls. Better Homes and Gardens Real Estate Atchley Properties is not a Multiple Listing Service (MLS), nor does it offer MLS access. This website is a service of Better Homes and Gardens Real Estate Atchley Properties, a broker participant of Stellar Mls. This web site may reference real estate listing(s) held by a brokerage firm other than the broker and/or agent who owns this web site.
The accuracy of all information, regardless of source, including but not limited to open house information, square footages and lot sizes, is deemed reliable but not guaranteed and should be personally verified through personal inspection by and/or with the appropriate professionals. The data contained herein is copyrighted by Stellar Mls and is protected by all applicable copyright laws. Any unauthorized dissemination of this information is in violation of copyright laws and is strictly prohibited.
Properties in listings may have been sold or may no longer be available.
Copyright 2026 Stellar Mls. All rights reserved.New listings near 5286 78th St Circle E
- Coming Soon
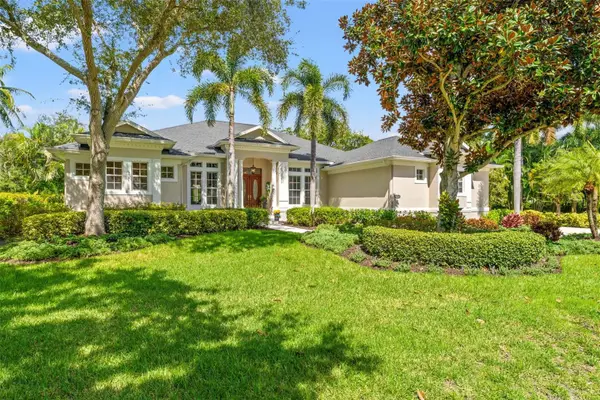 $1,500,000Coming Soon4 beds 3 baths3,427 sq. ft.
9644 18th Avenue Circle Nw, BRADENTON, FL 34209
MLS# A4706956Listed by: KW SUNCOAST - Coming Soon
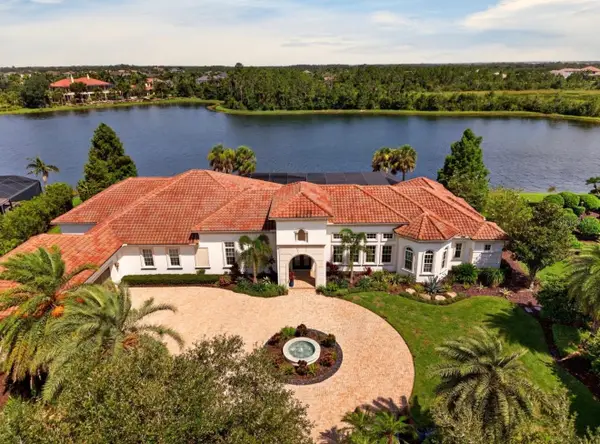 $4,250,000Coming Soon4 beds 5 baths5,566 sq. ft.
19436 Newlane Place, BRADENTON, FL 34202
MLS# A4709895Listed by: REAL BROKER, LLC - Coming Soon
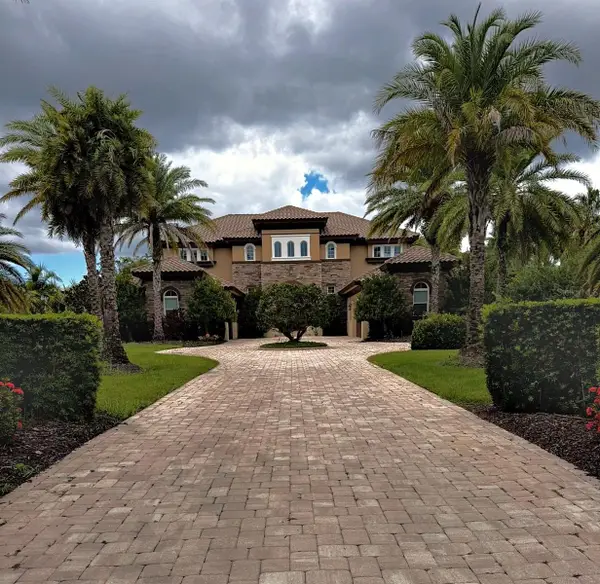 $3,450,000Coming Soon5 beds 7 baths5,161 sq. ft.
19425 Ganton Avenue, BRADENTON, FL 34202
MLS# A4709922Listed by: REAL BROKER, LLC - Coming Soon
 $2,999,000Coming Soon4 beds 5 baths7,378 sq. ft.
4908 64th Drive W, BRADENTON, FL 34210
MLS# TB8557217Listed by: KELLER WILLIAMS GULF BEACHES - Coming Soon
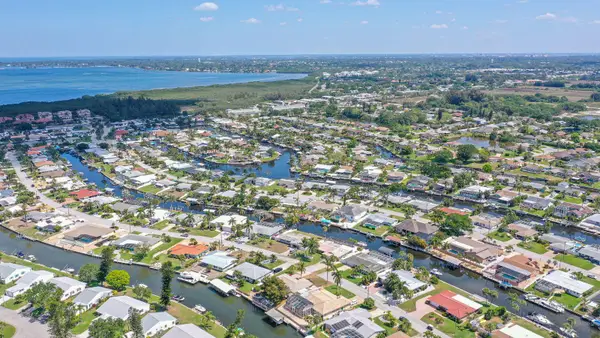 $1,399,000Coming Soon3 beds 3 baths2,586 sq. ft.
4907 Coral Boulevard, BRADENTON, FL 34210
MLS# A4708981Listed by: DALTON WADE INC - Coming Soon
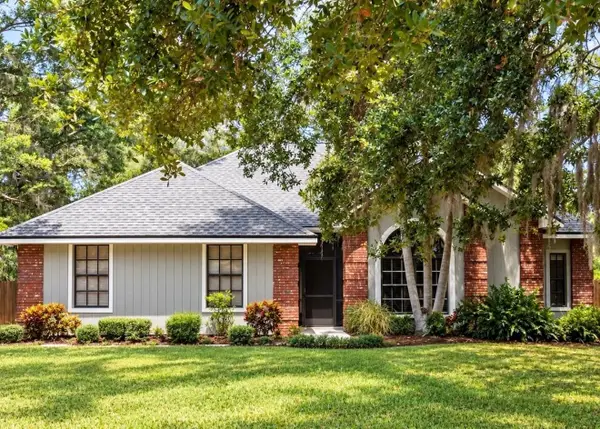 $535,000Coming Soon3 beds 2 baths1,793 sq. ft.
5914 99th St East, BRADENTON, FL 34202
MLS# A4705740Listed by: PREFERRED SHORE LLC - Coming Soon
 $310,000Coming Soon2 beds 2 baths1,350 sq. ft.
9413 Concord Circle, BRADENTON, FL 34210
MLS# A4708962Listed by: WAGNER REALTY - Coming Soon
 $525,000Coming Soon3 beds 2 baths1,401 sq. ft.
2710 21st Avenue W, BRADENTON, FL 34205
MLS# TB8554506Listed by: MICHAEL SAUNDERS & COMPANY - New
 $250,000Active2 beds 2 baths1,352 sq. ft.
7133 Cedar Hollow Circle #22-102, BRADENTON, FL 34203
MLS# A4709434Listed by: MAPP REALTY & INVESTMENT CO - New
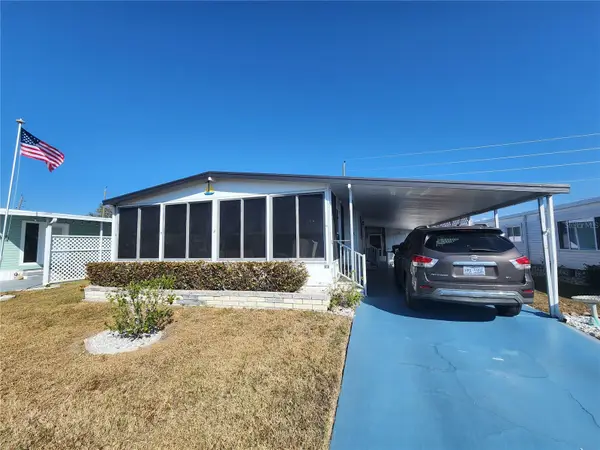 $150,000Active2 beds 2 baths1,152 sq. ft.
808 53rd Avenue E #19, BRADENTON, FL 34203
MLS# A4709543Listed by: EXP REALTY LLC


Protect your home and budget from life's surprises with an Assurant Home Warranty, backed by a partner that supports you through every step of homeownership. Explore Plans.
© 2026 Better Homes and Gardens Real Estate LLC. An Anywhere Real Estate company. All rights reserved. Better Homes and Gardens® Real Estate is a registered trademark owned by Meredith Operations Corporation, licensed to Better Homes and Gardens Real Estate LLC and used with permission. Better Homes and Gardens Real Estate LLC fully supports the principles of the Fair Housing Act and the Equal Opportunity Act. Listing information is deemed reliable but is not guaranteed accurate.
Each office is independently owned and operated.
Any services or products provided by third parties are not provided by, affiliated with or related to Better Homes and Gardens Real Estate LLC, or its affiliated companies.