
5288 11th Street E, Bradenton, FL 34203
Local realty services provided by:Better Homes and Gardens Real Estate Lifestyles Realty
Listed by: kathy mckinnon
Office: point south realty pa
MLS#:A4702926
Source:MFRMLS
Price summary
- Price:$465,000
- Price per sq. ft.:$138.89
- Monthly HOA dues:$106
About this home
Big Home, Big Views, Affordable Price! Welcome home to Park Place, a peaceful gated community with low HOA fees and a prime location near everything you love. Situated on a premium corner lot, this spacious 4-bedroom, 2.5-bathroom home offers a rare combination of ample indoor space and serene outdoor privacy. Enjoy beautiful, unobstructed views of water and mature trees right from your backyard, with the added benefit of having no rear neighbors. Designed with both daily living and entertaining in mind, the open floor plan flows effortlessly. The main floor features a versatile flex room that currently serves as a formal dining area, though it could easily transition into a home office, playroom, or media space. In the heart of the home, the kitchen boasts a massive walk-in pantry, a generous prep island with bar seating, and a direct view into the main living area. This layout easily accommodates large furniture arrangements, like a massive sectional, or a combined living and secondary dining setup. You will also find an exceptionally deep under-stairs storage closet that is perfect for tucking away seasonal decor. Step outside to your private backyard oasis. Added in 2018, the covered and screened lanai offers the ultimate staycation vibe. It comes complete with a beautifully maintained hot tub and all its essential accessories, creating the perfect spot to unwind under the shade or soak up the sun. For added accessibility, the staircase is equipped with a functional chair lift. Upstairs, you will find all four bedrooms, two full bathrooms, and a highly convenient dedicated laundry room. The primary suite features a spacious walk-in closet and an attached bathroom with dual sinks, large closet, and private water closet. One of the secondary bedrooms has been utilized as a dedicated art studio, making it an ideal inspiration for a creative space or a secondary home office. This home delivers total peace of mind. It features a NEWER ROOF (2022), easy-to-use ACCORDIAN STORM SHUTTERS, an owned security system that transfers effortlessly to the new buyer, and a location outside of any designated flood zones, meaning no flood insurance is required. You truly can have it all. This property places you just minutes away from downtown Bradenton, Sarasota, UTC Mall, world-class Gulf beaches, and endless dining options. Contact us today to schedule your private tour....
Contact an agent
Home facts
- Year built:2016
- Subdivision & Development:PARK PLACE
- Listing ID #:A4702926
- Added:46 day(s) ago
- Updated:September 30, 2026 at 01:00 AM
Rooms and interior
- Bedrooms:4
- Total bathrooms:3
- Full bathrooms:2
- Half bathrooms:1
- Flooring:Carpet, Ceramic Tile, Luxury Vinyl, Vinyl
- Dining Description:Formal Dining Room
- Kitchen Description:Dishwasher, Disposal, Microwave, Range, Refrigerator, Water Softener
- Bedroom Description:Primary Bedroom Upstairs, Walk-In Closet(s)
- Living area:2,505 sq. ft.
Heating and cooling
- Cooling:Central Air
- Heating:Electric
- Central air:Yes
Structure and exterior
- Roof:Shingle
- Year built:2016
- Building area:2,505 sq. ft.
- Lot area:0.17 Acres
- Lot Features:Corner Lot, Landscaped, Paved
- Construction Materials:Block, Stucco
- Exterior Features:Rear Porch, Screened
- Foundation Description:Slab
- Levels:2 Story
Utilities
- Water:Public, Water Connected
- Sewer:Public, Public Sewer, Sewer Connected
Finances and disclosures
- Price:$465,000
- Price per sq. ft.:$138.89
- Tax amount:$2,873 (2025)
Features and amenities
- Appliances:Dishwasher, Disposal, Dryer, Electric Water Heater, Irrigation Equipment, Microwave, Range, Refrigerator, Washer, Water Softener
- Laundry features:Dryer, Electric Dryer Hookup, Inside, Laundry Room, Laundry Upper Level, Washer, Washer Hookup
- Amenities:BB/HS Internet Available, Cable Available, Gated, Irrigation Equipment, Primary Bedroom Upstairs, Thermostat, Underground Utilities, Walk-In Closet(s), Window Treatments
- Pool features:Public Pool
Parking
- Parking description:Attached Garage, Garage Door Opener
- Garage:Yes
- Garage spaces:2
 The information being provided by Stellar Mls is for the consumer's personal, non-commercial use and may not be used for any purpose other than to identify prospective properties consumer may be interested in purchasing. Any information relating to real estate for sale referenced on this web site comes from the Internet Data Exchange (IDX) program of the Stellar Mls. Better Homes and Gardens Real Estate Lifestyles Realty is not a Multiple Listing Service (MLS), nor does it offer MLS access. This website is a service of Better Homes and Gardens Real Estate Lifestyles Realty, a broker participant of Stellar Mls. This web site may reference real estate listing(s) held by a brokerage firm other than the broker and/or agent who owns this web site.
The accuracy of all information, regardless of source, including but not limited to open house information, square footages and lot sizes, is deemed reliable but not guaranteed and should be personally verified through personal inspection by and/or with the appropriate professionals. The data contained herein is copyrighted by Stellar Mls and is protected by all applicable copyright laws. Any unauthorized dissemination of this information is in violation of copyright laws and is strictly prohibited.
Properties in listings may have been sold or may no longer be available.
Copyright 2026 Stellar Mls. All rights reserved.
The information being provided by Stellar Mls is for the consumer's personal, non-commercial use and may not be used for any purpose other than to identify prospective properties consumer may be interested in purchasing. Any information relating to real estate for sale referenced on this web site comes from the Internet Data Exchange (IDX) program of the Stellar Mls. Better Homes and Gardens Real Estate Lifestyles Realty is not a Multiple Listing Service (MLS), nor does it offer MLS access. This website is a service of Better Homes and Gardens Real Estate Lifestyles Realty, a broker participant of Stellar Mls. This web site may reference real estate listing(s) held by a brokerage firm other than the broker and/or agent who owns this web site.
The accuracy of all information, regardless of source, including but not limited to open house information, square footages and lot sizes, is deemed reliable but not guaranteed and should be personally verified through personal inspection by and/or with the appropriate professionals. The data contained herein is copyrighted by Stellar Mls and is protected by all applicable copyright laws. Any unauthorized dissemination of this information is in violation of copyright laws and is strictly prohibited.
Properties in listings may have been sold or may no longer be available.
Copyright 2026 Stellar Mls. All rights reserved.New listings near 5288 11th Street E
- Coming Soon
 $739,000Coming Soon4 beds 2 baths1,901 sq. ft.
5206 7th Avenue Drive W, BRADENTON, FL 34209
MLS# A4707438Listed by: ANCHOR DOWN REAL ESTATE - Coming Soon
 $360,000Coming Soon4 beds 2 baths1,376 sq. ft.
2414 25th Avenue W, BRADENTON, FL 34205
MLS# A4705356Listed by: FIDATA REAL ESTATE LLC - Coming Soon
 $134,900Coming Soon1 beds 2 baths760 sq. ft.
303 47th Avenue Drive W #157, BRADENTON, FL 34207
MLS# A4706750Listed by: PREMIER SOTHEBY'S INTERNATIONAL REALTY - Coming Soon
 $879,000Coming Soon3 beds 2 baths1,920 sq. ft.
3359 Alba Circle, BRADENTON, FL 34211
MLS# A4706745Listed by: COMPASS FLORIDA LLC - Coming Soon
 $675,000Coming Soon3 beds 2 baths2,539 sq. ft.
8015 Spring Marsh Drive, BRADENTON, FL 34201
MLS# A4705816Listed by: MICHAEL SAUNDERS & COMPANY - Coming Soon
 $1,425,000Coming Soon3 beds 4 baths2,875 sq. ft.
13309 Malachite Drive, BRADENTON, FL 34211
MLS# A4706364Listed by: KELLER WILLIAMS ON THE WATER - Coming Soon
 $315,000Coming Soon2 beds 2 baths728 sq. ft.
4512 86th Street W, BRADENTON, FL 34210
MLS# A4702161Listed by: EXP REALTY LLC - New
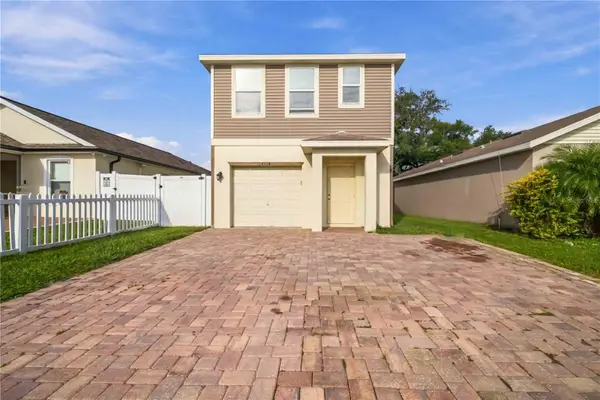 $280,000Active3 beds 3 baths1,670 sq. ft.
4118 11th Street E, BRADENTON, FL 34208
MLS# A4707829Listed by: EXP REALTY LLC - New
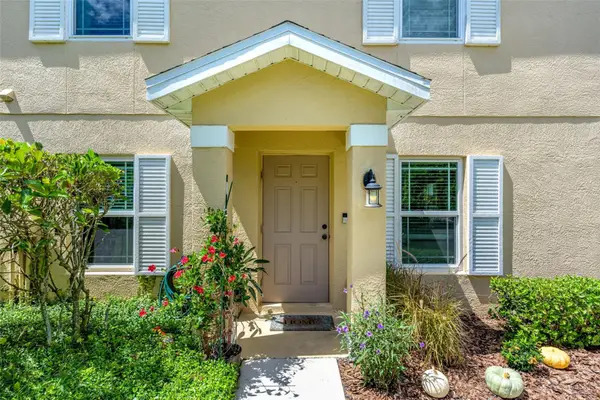 $265,000Active3 beds 2 baths1,343 sq. ft.
14932 Amberjack Terrace, BRADENTON, FL 34202
MLS# A4706226Listed by: PREFERRED SHORE LLC - New
 $625,000Active3 beds 4 baths2,399 sq. ft.
10035 Marbella Drive, BRADENTON, FL 34211
MLS# A4706332Listed by: MICHAEL SAUNDERS & COMPANY


Protect your home and budget from life's surprises with an Assurant Home Warranty, backed by a partner that supports you through every step of homeownership. Explore Plans.
© 2026 Better Homes and Gardens Real Estate LLC. An Anywhere Real Estate company. All rights reserved. Better Homes and Gardens® Real Estate is a registered trademark owned by Meredith Operations Corporation, licensed to Better Homes and Gardens Real Estate LLC and used with permission. Better Homes and Gardens Real Estate LLC fully supports the principles of the Fair Housing Act and the Equal Opportunity Act. Listing information is deemed reliable but is not guaranteed accurate.
Each office is independently owned and operated.
Any services or products provided by third parties are not provided by, affiliated with or related to Better Homes and Gardens Real Estate LLC, or its affiliated companies.