
5511 Whitehead Street, Bradenton, FL 34203
Local realty services provided by:Better Homes and Gardens Real Estate Atchley Properties
5511 Whitehead Street,Bradenton, FL 34203
$489,000
- 3 Beds
- 2 Baths
- 2,113 sq. ft.
- Single family
- Active
Listed by: eric west
Office: mark spain real estate
MLS#:TB8563748
Source:MFRMLS
Price summary
- Price:$489,000
- Price per sq. ft.:$171.28
- Monthly HOA dues:$171.67
About this home
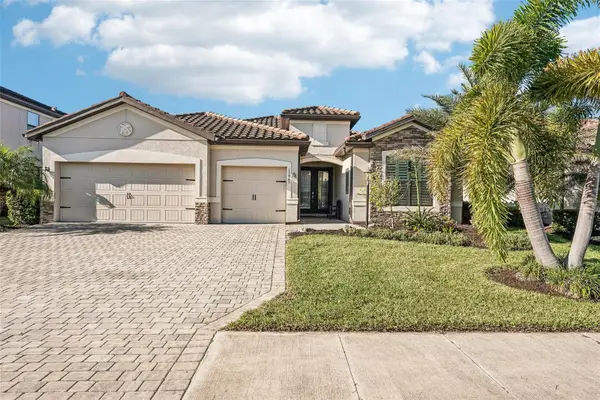
Nestled on a prime corner lot in the sought-after gated community of Harborage on
Braden River, this beautiful home at 5511 Whitehead Street blends timeless charm with
resort-style living. The property benefits from an ideal east-west wind protecting
orientation without a backyard neighbor, providing refreshing afternoon shade for
outdoor relaxation and entertaining with the only single-family home with a view of the
color changing fountain. Step inside to discover refined interior finishes accentuated by
elegant crown molding and archway entrance to DR and TV area, along with a modern
kitchen equipped with wood cabinets and brand-new appliances. Enjoy ultimate peace
of mind and energy efficiency with hurricane impact protected windows throughout,
paired with major mechanical and structural updates including a relatively new roof, high
efficiency AC, and water heater. Includes ceiling fans in bedrooms, office, LR and Lanai
that are not often found in new home construction. Also with central security system,
Top/Bottom Levelor blinds, 12 ft sectional sliding glass door. The community offers an
unmatched Florida lifestyle complete with 2 on-site conservation walking trails with
direct river access, boat docks, a marina, kayak launch, and fishing pier, as well as a
welcoming clubhouse just out the back Lanai door and across the street featuring an
exercise room, resort-style swimming pool, and relaxing jacuzzi. Everyday convenience
is at your doorstep with Braden River County Park and the recently renovated local
public library just around the corner to Aldi’s, (2) Walmart’s, a Walmart Marketplace,
Sams Club and (3) Publix Markets , plus seamless proximity within minutes to all the
premier amenities of Lakewood Ranch—including vibrant Waterside Place, the popular
Farmers' Market, and Lakewood Ranch Main Street for world-class dining, boutiques,
and entertainment without the daily summer thunderstorms east of I-75. Commuting and
travel are equally effortless, located roughly 10 miles from Sarasota-Bradenton
International Airport (SRQ) and around 45 miles north to Tampa International Airport
(TPA) and 60 miles south to Punta Gorda (PGD). Whether you are unwinding in the
shaded outdoor space, sitting on the many Gulf Coast beaches close by or taking full
advantage of the waterfront and community amenities, this move-in-ready residence
offers the complete coastal package!
The community offers an unmatched Florida lifestyle complete with direct river access, boat docks, a marina, kayak launch, and fishing pier, as well as a welcoming clubhouse featuring an exercise room, resort-style swimming pool, and relaxing jacuzzi. Everyday convenience is at your doorstep with Braden River Park and the local public library just around the corner, plus seamless proximity to all the premier amenities of Lakewood Ranch—including vibrant Waterside Place, the popular Farmers' Market, and Lakewood Ranch Main Street for world-class dining, boutiques, and entertainment. Commuting and travel are equally effortless, located roughly 10 miles from Sarasota-Bradenton International Airport (SRQ) and around 45 miles from Tampa International Airport (TPA). Whether you are unwinding in the shaded outdoor space or taking full advantage of the waterfront and community amenities, this move-in-ready residence offers the complete coastal package!...
Contact an agent
Home facts
- Year built:2006
- Subdivision & Development:HARBORAGE ON BRADEN RIVER PH I
- Listing ID #:TB8563748
- Added:2 day(s) ago
- Updated:November 05, 2026 at 11:11 PM
Rooms and interior
- Bedrooms:3
- Total bathrooms:2
- Full bathrooms:2
- Flooring:Carpet, Tile
- Kitchen Description:Convection Oven, Dishwasher, Disposal, Microwave, Refrigerator, Solid Wood Cabinets, Stone Counters
- Bedroom Description:High Ceilings, Walk-In Closet(s)
- Living area:2,113 sq. ft.
Heating and cooling
- Cooling:Central Air
- Heating:Central
- Central air:Yes
Structure and exterior
- Roof:Shingle
- Year built:2006
- Building area:2,113 sq. ft.
- Lot area:0.25 Acres
- Lot Features:Corner Lot, Landscaped
- Construction Materials:Block, Stucco
- Exterior Features:Lighting, Sidewalk
- Foundation Description:Slab
- Levels:1 Story
Schools
- High school:Braden River High
- Middle school:Braden River Middle
- Elementary school:Tara Elementary
Utilities
- Water:Public, Water Connected
- Sewer:Public Sewer
Finances and disclosures
- Price:$489,000
- Price per sq. ft.:$171.28
- Tax amount:$6,032 (2025)
Features and amenities
- Appliances:Convection Oven, Dishwasher, Disposal, Dryer, Irrigation Equipment, Microwave, Refrigerator, Washer
- Laundry features:Dryer, Inside, Laundry Room, Washer
- Amenities:Ceiling Fans(s), Clubhouse, Crown Molding, Fitness Center, High Ceilings, Irrigation Equipment, Park, Pool, Solid Wood Cabinets, Stone Counters, Thermostat, Walk-In Closet(s)
- Pool features:Pool, Public Pool
Parking
- Parking description:Attached Garage, Curb Parking, Driveway, Garage Door Opener, On Street
- Garage:Yes
- Garage spaces:2
 The information being provided by Stellar Mls is for the consumer's personal, non-commercial use and may not be used for any purpose other than to identify prospective properties consumer may be interested in purchasing. Any information relating to real estate for sale referenced on this web site comes from the Internet Data Exchange (IDX) program of the Stellar Mls. Better Homes and Gardens Real Estate Atchley Properties is not a Multiple Listing Service (MLS), nor does it offer MLS access. This website is a service of Better Homes and Gardens Real Estate Atchley Properties, a broker participant of Stellar Mls. This web site may reference real estate listing(s) held by a brokerage firm other than the broker and/or agent who owns this web site.
The accuracy of all information, regardless of source, including but not limited to open house information, square footages and lot sizes, is deemed reliable but not guaranteed and should be personally verified through personal inspection by and/or with the appropriate professionals. The data contained herein is copyrighted by Stellar Mls and is protected by all applicable copyright laws. Any unauthorized dissemination of this information is in violation of copyright laws and is strictly prohibited.
Properties in listings may have been sold or may no longer be available.
Copyright 2026 Stellar Mls. All rights reserved.
New listings near 5511 Whitehead Street
- Coming Soon
 $425,000Coming Soon2 beds 2 baths1,680 sq. ft.
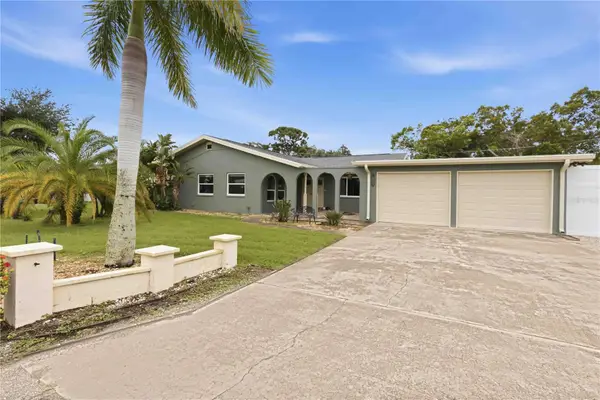
508 67th Avenue Drive W, BRADENTON, FL 34207
MLS# A4710085Listed by: KW SUNCOAST - Coming Soon
 $974,999Coming Soon3 beds 3 baths2,263 sq. ft.
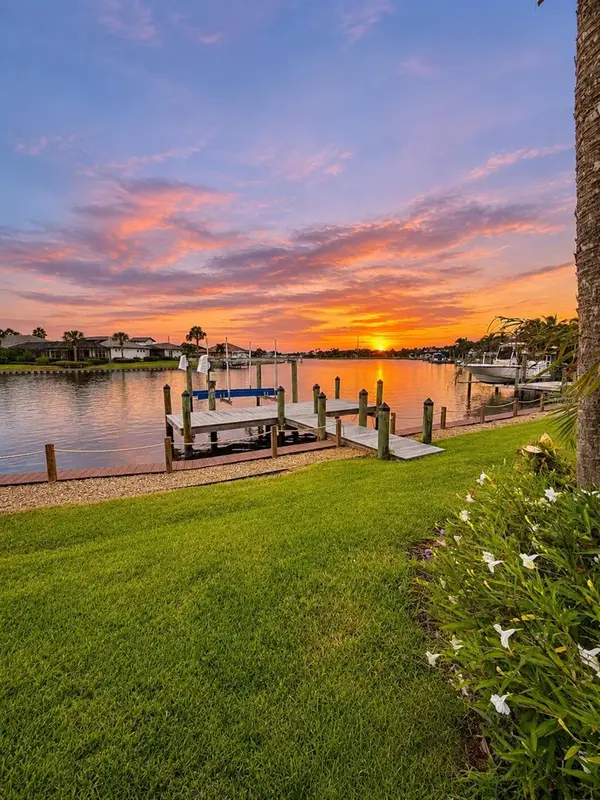
1242 Tidewater Court, BRADENTON, FL 34208
MLS# A4711693Listed by: PREFERRED SHORE LLC - Coming Soon
 $400,000Coming Soon2 beds 2 baths1,272 sq. ft.
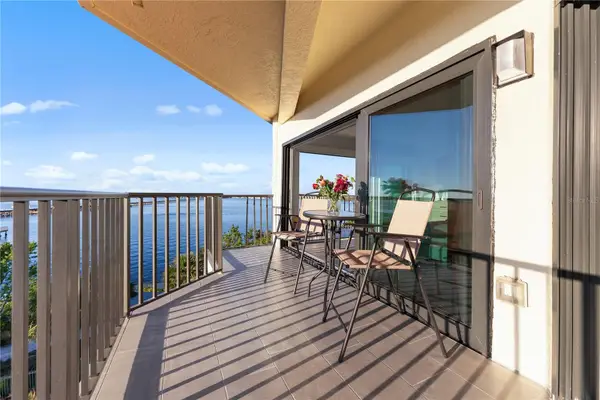
204 3rd Street W #408, BRADENTON, FL 34205
MLS# A4711517Listed by: PREMIER SOTHEBY'S INTERNATIONAL REALTY - Coming Soon
 $1,650,000Coming Soon3 beds 3 baths2,996 sq. ft.
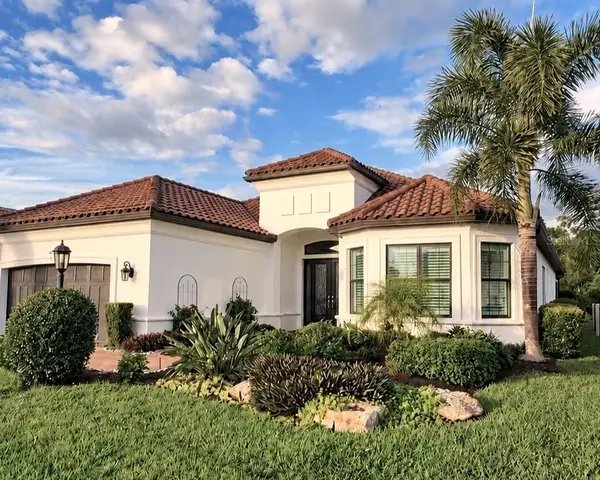
4703 Trento Place, BRADENTON, FL 34211
MLS# A4711569Listed by: REAL BROKER, LLC - Coming Soon
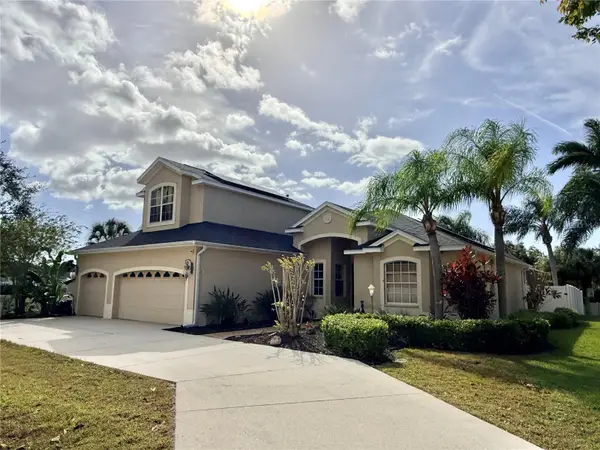 $625,000Coming Soon4 beds 4 baths2,750 sq. ft.
6608 64th Terrace E, BRADENTON, FL 34203
MLS# A4709334Listed by: PREFERRED SHORE LLC - Coming Soon
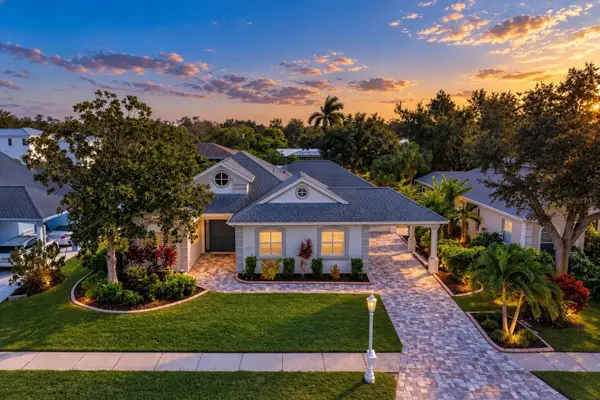 $1,289,000Coming Soon4 beds 3 baths2,271 sq. ft.
4608 Shark Drive, BRADENTON, FL 34208
MLS# A4711031Listed by: LPT REALTY, LLC - Coming Soon
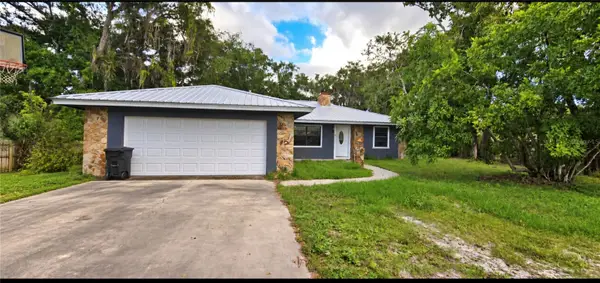 $650,000Coming Soon3 beds 2 baths1,586 sq. ft.
4705 26th Avenue E, BRADENTON, FL 34208
MLS# A4711404Listed by: PREFERRED SHORE LLC - Coming Soon
 $549,999Coming Soon3 beds 3 baths1,951 sq. ft.
7308 8th Ave Nw, BRADENTON, FL 34209
MLS# TB8559216Listed by: SANTANA AND COMPANY REAL ESTATE - Coming SoonOpen Sun, 2 to 4pm
 $825,000Coming Soon3 beds 3 baths2,448 sq. ft.
17845 Polo Trail, BRADENTON, FL 34211
MLS# TB8560297Listed by: REDFIN CORPORATION - Coming Soon
 $485,000Coming Soon3 beds 2 baths2,125 sq. ft.
6734 64th Terrace E, BRADENTON, FL 34203
MLS# A4709803Listed by: MICHAEL SAUNDERS & COMPANY


Protect your home and budget from life's surprises with an Assurant Home Warranty, backed by a partner that supports you through every step of homeownership. Explore Plans.
© 2026 Better Homes and Gardens Real Estate LLC. An Anywhere Real Estate company. All rights reserved. Better Homes and Gardens® Real Estate is a registered trademark owned by Meredith Operations Corporation, licensed to Better Homes and Gardens Real Estate LLC and used with permission. Better Homes and Gardens Real Estate LLC fully supports the principles of the Fair Housing Act and the Equal Opportunity Act. Listing information is deemed reliable but is not guaranteed accurate.
Each office is independently owned and operated.
Any services or products provided by third parties are not provided by, affiliated with or related to Better Homes and Gardens Real Estate LLC, or its affiliated companies.