
5705 39th Street Circle E, Bradenton, FL 34203
Local realty services provided by:Better Homes and Gardens Real Estate Atchley Properties
5705 39th Street Circle E,Bradenton, FL 34203
$420,000
- 3 Beds
- 2 Baths
- 2,068 sq. ft.
- Single family
- Active
Listed by:
 Better Homes and Gardens Real Estate Atchley Properties
Office: better homes and gardens real estate atchley prope
MLS#:A4690704
Source:MFRMLS
Price summary
- Price:$420,000
- Price per sq. ft.:$143.05
- Monthly HOA dues:$32.83
About this home
This former model home has 3 bedrooms, 2 baths, plus office/media room. An oversized lanai & large solar heated pool look out over a pristine lake. The pool had a new Pump installed in 2019 and a new heater in 2025. There were 4 Solar panels replaced in May of 2026. A brick wood burning fireplace in the family room creates a cozy feeling for cool winter nights. A new roof was installed in 2025 and has a transferable warranty. New windows in west facing front of home and metal hurricane shutters for sliders on east back of home. Sky lights add to the bright airy feeling in the family room and in the over sized main bath. New washer and dryer installed in 2023. Located in a quiet residential neighborhood, but is only minutes away from I75, University Parkway, and the downtown Sarasota art galleries, theater, and museums. A fifteen minute peaceful drive takes you to the well known UTC Mall and many fine dining and budget friendly restaurants. Benderson Park, well known for it's exercise friendly paths for biking, running, skating and rowing competitions, is also a short 15 minute drive away. There is plenty of storage in this lovely home so bring all of your belongings and come make it yours....
Contact an agent
Home facts
- Year built:1988
- Listing ID #:A4690704
- Added:1 day(s) ago
- Updated:May 30, 2026 at 03:37 PM
Rooms and interior
- Bedrooms:3
- Total bathrooms:2
- Full bathrooms:2
- Flooring:Carpet, Ceramic Tile, Tile
- Dining Description:Eat In Kitchen, Living Room/Dining Room Combo
- Kitchen Description:Cooktop, Dishwasher, Eat-in Kitchen, Exhaust Fan, Ice Maker, Kitchen/Family Room Combo, Microwave, Range, Refrigerator, Solid Surface Counters, Solid Wood Cabinets
- Bedroom Description:High Ceilings, Primary Bedroom Main Floor
- Basement Description:Crawlspace
- Living area:2,068 sq. ft.
Heating and cooling
- Cooling:Central Air
- Heating:Electric
- Central air:Yes
Structure and exterior
- Roof:Shingle
- Year built:1988
- Building area:2,068 sq. ft.
- Lot area:0.28 Acres
- Lot Features:Landscaped, Level, Paved, Sidewalk
- Architectural Style:Ranch
- Construction Materials:Block, Frame, Stucco
- Exterior Features:Covered Porch/Patio, Dog Run, Private Mailbox, Screened, Sidewalk
- Foundation Description:Slab
- Levels:1 Story
Schools
- High school:Braden River High
- Middle school:Braden River Middle
- Elementary school:Braden River Elementary
Utilities
- Water:Public
- Sewer:Public Sewer
Finances and disclosures
- Price:$420,000
- Price per sq. ft.:$143.05
- Tax amount:$2,294 (2025)
Features and amenities
- Appliances:Cooktop, Dishwasher, Dryer, Electric Water Heater, Exhaust Fan, Ice Maker, Irrigation Equipment, Microwave, Range, Refrigerator, Washer
- Laundry features:Dryer, Electric Dryer Hookup, In Garage, Laundry Closet, Washer
- Amenities:BB/HS Internet Available, Cable Available, Cable Connected, Cathedral Ceiling(s), Ceiling Fans(s), Eat-in Kitchen, High Ceilings, Irrigation Equipment, Kitchen/Family Room Combo, Living Room/Dining Room Combo, Primary Bedroom Main Floor, Solid Surface Counters, Solid Wood Cabinets, Underground Utilities
- Pool features:Heated, In Ground, Outside Bath Access, Private Pool, Screen Enclosure, Solar Heat, Solar Power Pump
Parking
- Parking description:Attached Garage
- Garage:Yes
- Garage spaces:2
The information being provided by Stellar Mls is for the consumer's personal, non-commercial use and may not be used for any purpose other than to identify prospective properties consumer may be interested in purchasing. Any information relating to real estate for sale referenced on this web site comes from the Internet Data Exchange (IDX) program of the Stellar Mls. Better Homes and Gardens Real Estate Atchley Properties is not a Multiple Listing Service (MLS), nor does it offer MLS access. This website is a service of Better Homes and Gardens Real Estate Atchley Properties, a broker participant of Stellar Mls. This web site may reference real estate listing(s) held by a brokerage firm other than the broker and/or agent who owns this web site.
The accuracy of all information, regardless of source, including but not limited to open house information, square footages and lot sizes, is deemed reliable but not guaranteed and should be personally verified through personal inspection by and/or with the appropriate professionals. The data contained herein is copyrighted by Stellar Mls and is protected by all applicable copyright laws. Any unauthorized dissemination of this information is in violation of copyright laws and is strictly prohibited.
Properties in listings may have been sold or may no longer be available.
Copyright 2026 Stellar Mls. All rights reserved.New listings near 5705 39th Street Circle E
- New
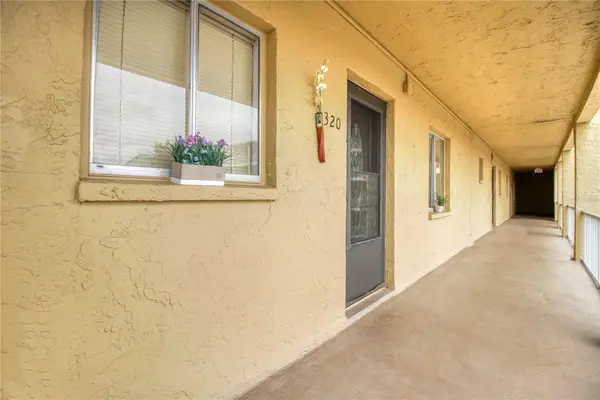 $119,000Active2 beds 2 baths1,144 sq. ft.
3658 Lake Bayshore Drive #320, BRADENTON, FL 34205
MLS# A4695380Listed by: LIST WITH 1 REALTY 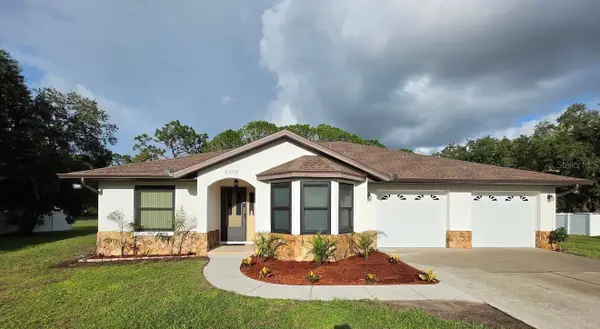 $489,900Pending2 beds 3 baths1,819 sq. ft.
707 136th Street E, BRADENTON, FL 34212
MLS# TB8513616Listed by: 1 PALM REALTY- Open Sun, 12 to 2pmNew
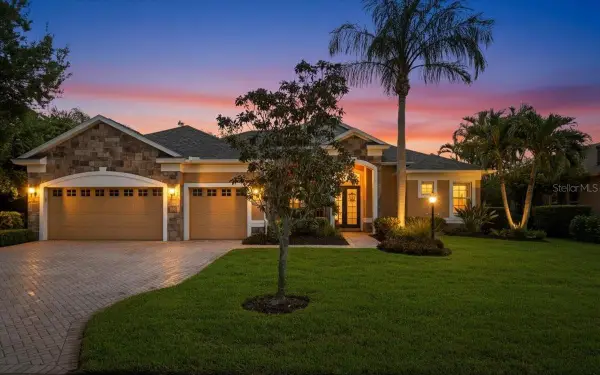 $1,140,000Active4 beds 4 baths3,431 sq. ft.
8843 17th Avenue Circle Nw, BRADENTON, FL 34209
MLS# A4695304Listed by: NINE LINE REALTY LLC - Open Sun, 11am to 1pmNew
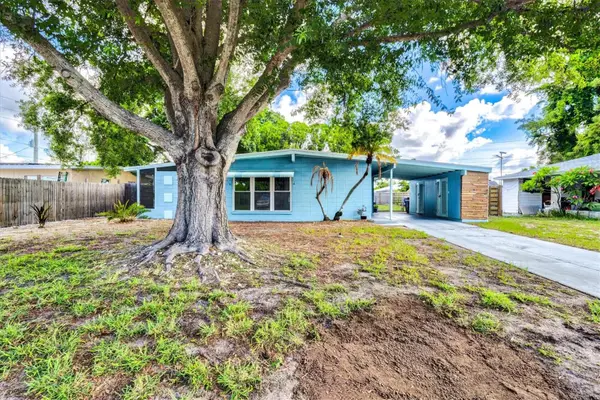 $359,000Active3 beds 2 baths1,240 sq. ft.
2504 N Radcliffe Place, BRADENTON, FL 34207
MLS# A4695376Listed by: WAGNER REALTY - Open Sun, 1 to 4pmNew
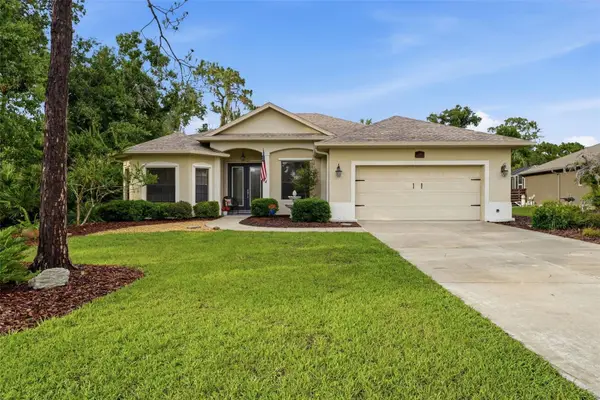 $499,000Active3 beds 2 baths2,069 sq. ft.
235 147th Street Ne, BRADENTON, FL 34212
MLS# A4692837Listed by: SHIRLEY INTERNATIONAL REALTY - New
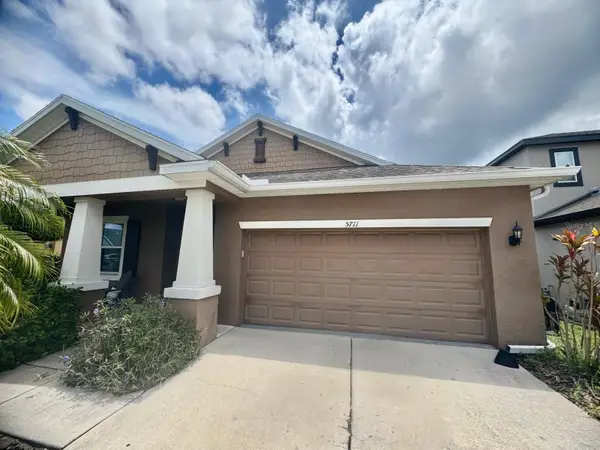 $689,000Active4 beds 2 baths1,872 sq. ft.
5711 Arbor Wood Court, BRADENTON, FL 34203
MLS# A4695196Listed by: LOKATION - Open Sun, 10am to 12pmNew
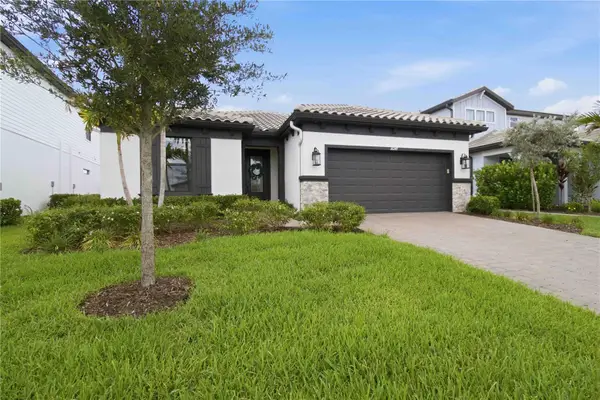 $645,000Active3 beds 2 baths2,048 sq. ft.
16247 Hidden Oak Loop, BRADENTON, FL 34211
MLS# A4695058Listed by: ZHUZH SRQ - New
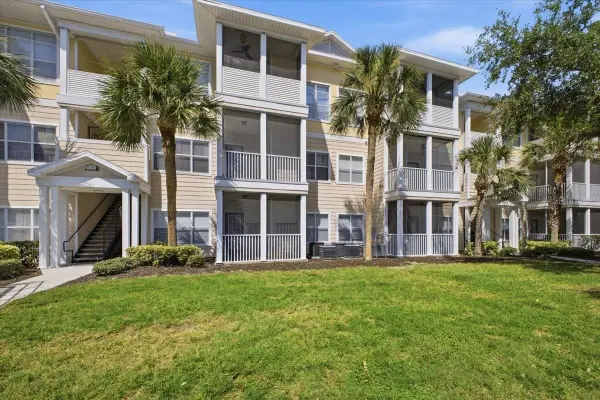 $170,000Active2 beds 1 baths1,008 sq. ft.
4802 51st Street W #903, BRADENTON, FL 34210
MLS# TB8513263Listed by: COLDWELL BANKER REALTY - New
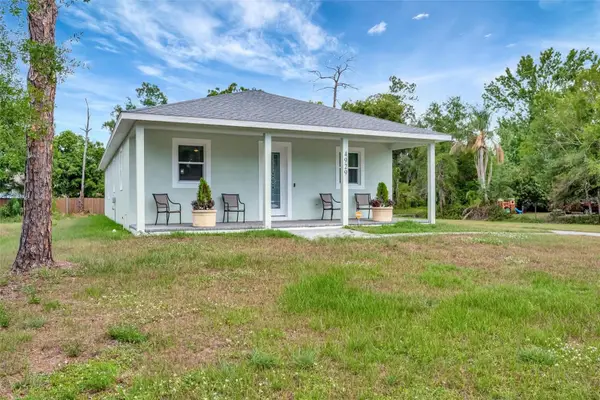 $450,000Active3 beds 2 baths1,570 sq. ft.
4929 20th Street Court E, BRADENTON, FL 34203
MLS# A4695361Listed by: NAVARRO & ASSOCIATES REAL ESTATE SERVICES


Protect your home and budget from life's surprises with an Assurant Home Warranty, backed by a partner that supports you through every step of homeownership. Explore Plans.
© 2026 Better Homes and Gardens Real Estate LLC. An Anywhere Real Estate company. All rights reserved. Better Homes and Gardens® Real Estate is a registered trademark owned by Meredith Operations Corporation, licensed to Better Homes and Gardens Real Estate LLC and used with permission. Better Homes and Gardens Real Estate LLC fully supports the principles of the Fair Housing Act and the Equal Opportunity Act. Listing information is deemed reliable but is not guaranteed accurate.
Each office is independently owned and operated.
Any services or products provided by third parties are not provided by, affiliated with or related to Better Homes and Gardens Real Estate LLC, or its affiliated companies.