
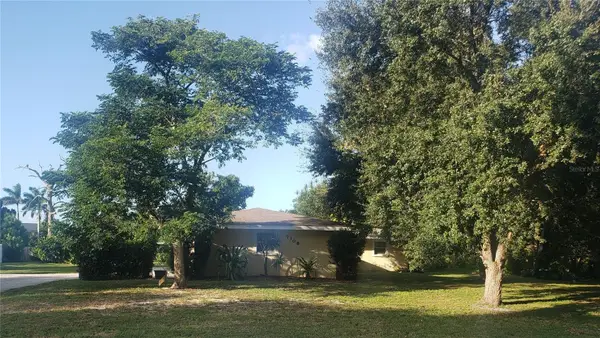
5707 45th Street E #100, Bradenton, FL 34203
Local realty services provided by:Better Homes and Gardens Real Estate Atchley Properties
Listed by: pat reid-bachert
Office: ms realty mickey schweitzer & associates llc.
MLS#:A4710802
Source:MFRMLS
Price summary
- Price:$220,000
- Price per sq. ft.:$161.76
- Monthly HOA dues:$292
About this home
Best of the Best.....Beautiful remodel of every room, engineered hardwood floors throughout main area and luxury vinal in all three bedrooms, new appliances, replacement of lighting, raised doors and fixtures throughout, double hung windows, both bathrooms fully renovated each with walk-in showers, Home is beautifully furnished with an open floor plan, all of the interior has been recently painted. A/C 2024 and rubber roof replacement in 2021. Beautiful kitchen with a dining area on one end and a breakfast area at the other end and a very nice tucked away office nook in the kitchen. The kitchen leads to a Florida Room which is furnished with queen pull out couch for an extra guest. Gold Tree is a gated community with gates being closed from 6pm to 6am, lots of activity always shown on boards outside the clubhouse or in your monthly newsletter. There is an onsite office with full-time manager, A lovely, oversized pool area with jacuzzi, library, 2 tennis courts and 4 pickleball courts. Bring your RV, Boat, or trailer with on-site storage yard with a low annual fee. The park is centrally located to shopping, eateries, banks, hospitals, Riverwalk, UTC Mall, Benderson Park, airport, I 75 and best of all the beautiful beaches always rated among top beaches in the U.S. Association says 55+, rentals allowed and your pet is welcome....
Contact an agent
Home facts
- Year built:1991
- Subdivision & Development:GOLD TREE CO-OP
- Listing ID #:A4710802
- Added:13 day(s) ago
- Updated:November 09, 2026 at 09:13 AM
Rooms and interior
- Bedrooms:3
- Total bathrooms:2
- Full bathrooms:2
- Flooring:Hardwood, Luxury Vinyl
- Dining Description:Eat In Kitchen
- Kitchen Description:Dishwasher, Eat-in Kitchen, Range, Refrigerator
- Basement Description:Crawlspace
- Living area:1,224 sq. ft.
Heating and cooling
- Cooling:Central Air
- Heating:Central
- Central air:Yes
Structure and exterior
- Year built:1991
- Building area:1,224 sq. ft.
- Lot area:0.11 Acres
- Construction Materials:Frame, Vinyl Siding
- Exterior Features:Covered Porch/Patio, Lighting
- Levels:1 Story
Utilities
- Sewer:Public Sewer
Finances and disclosures
- Price:$220,000
- Price per sq. ft.:$161.76
- Tax amount:$1,575 (2025)
Features and amenities
- Appliances:Dishwasher, Dryer, Electric Water Heater, Range, Refrigerator, Washer
- Laundry features:Dryer, Electric Dryer Hookup, Washer, Washer Hookup
- Amenities:Built-In Features, Cable Connected, Cable TV, Ceiling Fans(s), Clubhouse, Eat-in Kitchen, Fitness Center, Gated, Open Floorplan, Pickleball Court(s), Pool, Shuffleboard Court, Tennis Court(s)
- Pool features:Heated, In Ground, Pool, Public Pool
Parking
- Parking description:1 Car Carport
- Carport spaces:1
 The information being provided by Stellar Mls is for the consumer's personal, non-commercial use and may not be used for any purpose other than to identify prospective properties consumer may be interested in purchasing. Any information relating to real estate for sale referenced on this web site comes from the Internet Data Exchange (IDX) program of the Stellar Mls. Better Homes and Gardens Real Estate Atchley Properties is not a Multiple Listing Service (MLS), nor does it offer MLS access. This website is a service of Better Homes and Gardens Real Estate Atchley Properties, a broker participant of Stellar Mls. This web site may reference real estate listing(s) held by a brokerage firm other than the broker and/or agent who owns this web site.
The accuracy of all information, regardless of source, including but not limited to open house information, square footages and lot sizes, is deemed reliable but not guaranteed and should be personally verified through personal inspection by and/or with the appropriate professionals. The data contained herein is copyrighted by Stellar Mls and is protected by all applicable copyright laws. Any unauthorized dissemination of this information is in violation of copyright laws and is strictly prohibited.
Properties in listings may have been sold or may no longer be available.
Copyright 2026 Stellar Mls. All rights reserved.
New listings near 5707 45th Street E #100
- Coming Soon
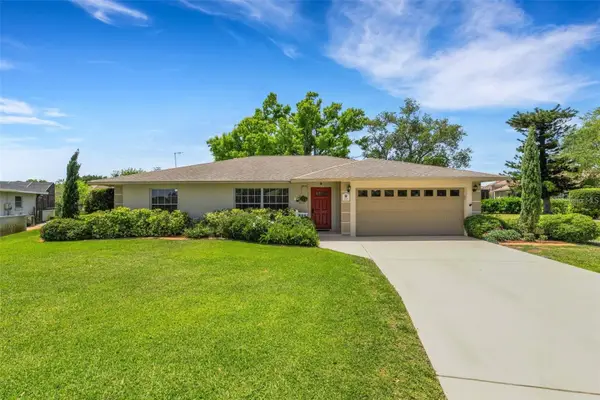
 $415,000Coming Soon4 beds 2 baths1,471 sq. ft.
3111 34th Avenue Drive W, BRADENTON, FL 34205
MLS# A4712346Listed by: CHIC PROPERTIES II LLC - Coming Soon
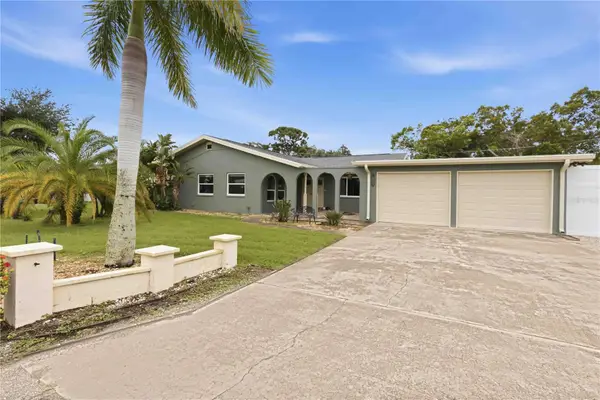
 $674,900Coming Soon3 beds 2 baths2,042 sq. ft.
1518 70th Street W, BRADENTON, FL 34209
MLS# A4712149Listed by: RE/MAX ALLIANCE GROUP - Coming Soon
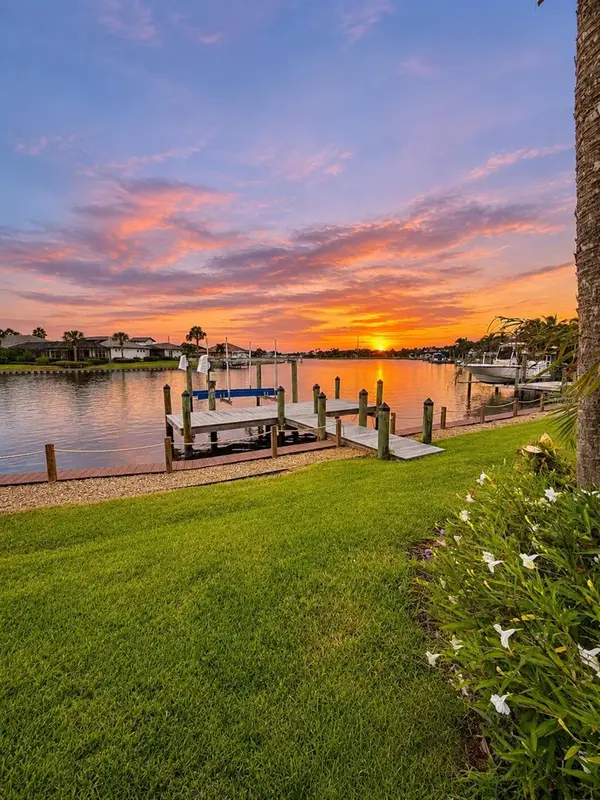
 $425,000Coming Soon2 beds 2 baths1,680 sq. ft.
508 67th Avenue Drive W, BRADENTON, FL 34207
MLS# A4710085Listed by: KW SUNCOAST - Coming Soon
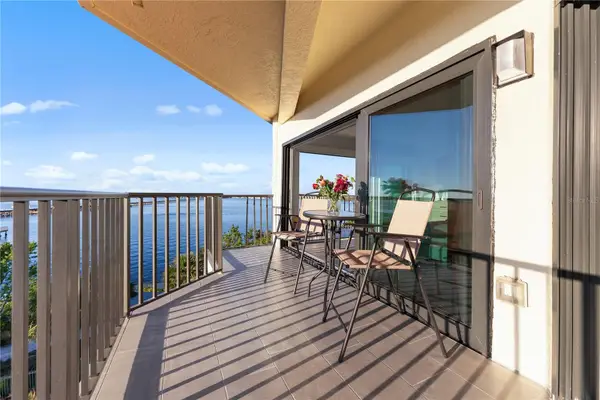
 $974,999Coming Soon3 beds 3 baths2,263 sq. ft.
1242 Tidewater Court, BRADENTON, FL 34208
MLS# A4711693Listed by: PREFERRED SHORE LLC - Coming Soon
 $400,000Coming Soon2 beds 2 baths1,272 sq. ft.
204 3rd Street W #408, BRADENTON, FL 34205
MLS# A4711517Listed by: PREMIER SOTHEBY'S INTERNATIONAL REALTY - Coming Soon
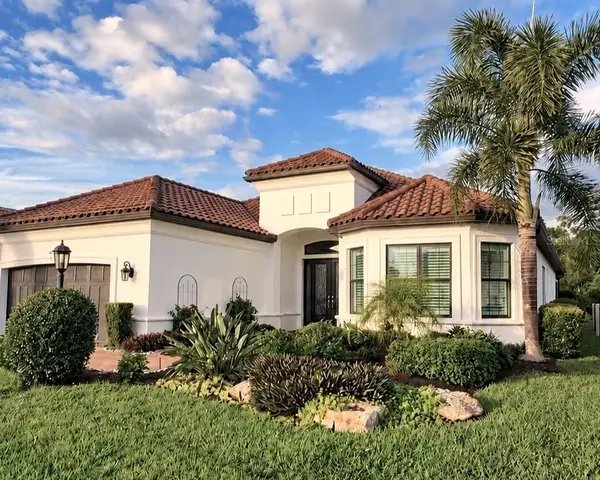 $1,650,000Coming Soon3 beds 3 baths2,996 sq. ft.
4703 Trento Place, BRADENTON, FL 34211
MLS# A4711569Listed by: REAL BROKER, LLC - Coming Soon
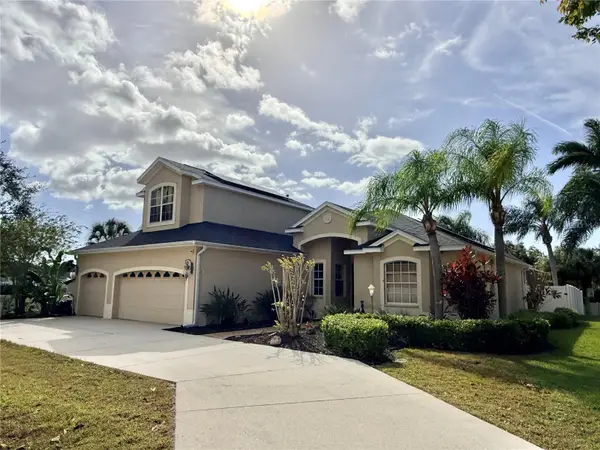 $625,000Coming Soon4 beds 4 baths2,750 sq. ft.
6608 64th Terrace E, BRADENTON, FL 34203
MLS# A4709334Listed by: PREFERRED SHORE LLC - Coming Soon
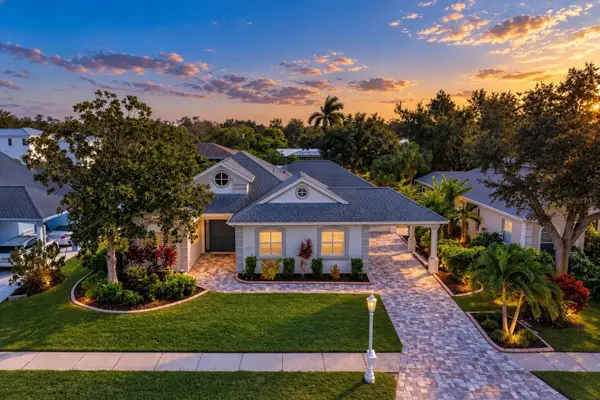 $1,289,000Coming Soon4 beds 3 baths2,271 sq. ft.
4608 Shark Drive, BRADENTON, FL 34208
MLS# A4711031Listed by: LPT REALTY, LLC - Coming Soon
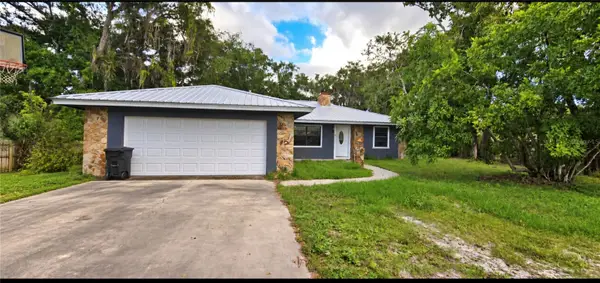 $650,000Coming Soon3 beds 2 baths1,586 sq. ft.
4705 26th Avenue E, BRADENTON, FL 34208
MLS# A4711404Listed by: PREFERRED SHORE LLC - Coming Soon
 $549,999Coming Soon3 beds 3 baths1,951 sq. ft.
7308 8th Ave Nw, BRADENTON, FL 34209
MLS# TB8559216Listed by: SANTANA AND COMPANY REAL ESTATE


Protect your home and budget from life's surprises with an Assurant Home Warranty, backed by a partner that supports you through every step of homeownership. Explore Plans.
© 2026 Better Homes and Gardens Real Estate LLC. An Anywhere Real Estate company. All rights reserved. Better Homes and Gardens® Real Estate is a registered trademark owned by Meredith Operations Corporation, licensed to Better Homes and Gardens Real Estate LLC and used with permission. Better Homes and Gardens Real Estate LLC fully supports the principles of the Fair Housing Act and the Equal Opportunity Act. Listing information is deemed reliable but is not guaranteed accurate.
Each office is independently owned and operated.
Any services or products provided by third parties are not provided by, affiliated with or related to Better Homes and Gardens Real Estate LLC, or its affiliated companies.