
5904 Riverview Lane, Bradenton, FL 34209
Local realty services provided by:Better Homes and Gardens Real Estate Executive Real Estate
Listed by: jay travis, pa, christy travis
Office: re/max alliance group
MLS#:A4711350
Source:MFRMLS
Price summary
- Price:$5,990,000
- Price per sq. ft.:$687.72
About this home
More than a home, this is a LANDMARK WATERFRONT ESTATE WITH OVER 400 FT OF WATER FRONTAGE!!! A RARE and EXRTAORDINARY opportunity to create a lasting legacy along the Manatee River. A truly remarkable waterfront estate where breathtaking panoramic views, extraordinary water frontage, and a ONE OF A KIND PENINSULA setting create an unparalleled opportunity on the magnificent Manatee River. Surrounded by shimmering blue waters and complemented by a beautiful white sandy beach, this architectural showpiece offers a level of privacy, beauty, and waterfront living that is increasingly difficult to find. Positioned on an expansive ONE ACRE tropical property, this exceptional residence captures sweeping river vistas from nearly every angle. Towering palms, lush landscaping, striking contemporary architecture, and spectacular walls of glass create an unforgettable first impression. Offering nearly 6,000 square feet of living space under air, five bedrooms, four-and-a-half bathrooms, and a three-car garage, this remarkable estate was designed to embrace its spectacular natural surroundings. The waterfront is the true masterpiece. From sunrise to sunset, the ever-changing beauty of the River provides a breathtaking backdrop. Expansive covered terraces, multiple balconies, and seemingly endless outdoor living spaces invite you to experience Florida’s coastal lifestyle. Enjoy morning coffee overlooking the water, afternoons relaxing along your sandy shoreline, and unforgettable evenings entertaining. Whether hosting an intimate gathering or an elaborate celebration, the setting is simply extraordinary. Inside, the home is equally impressive. Expansive open living areas, generous gathering spaces, and walls of glass seamlessly connect the indoors with the beauty of the waterfront. The residence offers exceptional spaces for entertaining and relaxation, including a private theater, wine cellar, elevator, spacious game and recreation areas, and a dedicated fitness space. Every element contributes to a lifestyle that feels like a private luxury resort. The upper level features a spectacular primary retreat, where panoramic water views create a serene sanctuary overlooking the river. The generously proportioned primary suite is complemented by an expansive bathroom, while a private office provides an inspiring place to work. Significant renovations have already been undertaken, creating a fresh and sophisticated foundation for the next chapter of this extraordinary residence. The new owner will have the exciting opportunity to design and install a custom dream kitchen, selecting every detail to reflect their individual style and vision. Additional finishing details remain, allowing the next owner to complete the transformation and put their personal signature on a home that is already exceptional in its scale, architecture, and breathtaking setting. For boating and fishing enthusiasts, the location is a dream. While the residence itself is extraordinary, the true treasure is the land and its irreplaceable position on the water with DEEP WATER BOATING, NO BRIDGES and DIRECT ACCESS TO TAMPA BAY AND THE GULF OF MEXICO! Perfectly located near IMG ACADEMY, Saint Stephen’s and Bradenton Christian School, with convenient access to downtown Bradenton, Anna Maria Island beaches, Sarasota dining and arts, and St. Petersburg. TRULY NOTHING ELSE LIKE IT EXISTS ON THE RIVER- IF YOU HAVE BEEN WAITING FOR A ONE OF A KIND PROPERTY, LOOK NO FURTHER!...
Contact an agent
Home facts
- Year built:1999
- Subdivision & Development:BRADLEY SHORES
- Listing ID #:A4711350
- Added:5 day(s) ago
- Updated:November 05, 2026 at 05:45 PM
Rooms and interior
- Bedrooms:5
- Total bathrooms:5
- Full bathrooms:4
- Half bathrooms:1
- Flooring:Ceramic Tile, Luxury Vinyl
- Dining Description:Living Room/Dining Room Combo
- Bedroom Description:Primary Bedroom Upstairs, Walk-In Closet(s)
- Living area:5,836 sq. ft.
Heating and cooling
- Cooling:Central Air
- Heating:Central, Electric
- Central air:Yes
Structure and exterior
- Roof:Metal
- Year built:1999
- Building area:5,836 sq. ft.
- Lot area:1.04 Acres
- Lot Features:Oversized, Private
- Architectural Style:Custom
- Construction Materials:Block, Stucco
- Exterior Features:Balcony, Enclosed, Rear Porch, Screened, Side Porch
- Foundation Description:Stilt/On Piling
- Levels:Three Or More Story
Schools
- High school:Manatee High
- Middle school:Martha B. King Middle
- Elementary school:Ida M. Stewart Elementary
Utilities
- Water:Public, Water Connected
- Sewer:Public, Public Sewer, Sewer Connected
Finances and disclosures
- Price:$5,990,000
- Price per sq. ft.:$687.72
- Tax amount:$59,628 (2025)
Features and amenities
- Appliances:Dryer, Irrigation Equipment, Tankless Water Heater, Washer
- Laundry features:Dryer, Inside, Laundry Room, Washer
- Amenities:BB/HS Internet Available, Cable Available, Ceiling Fans(s), Elevator, Irrigation Equipment, Living Room/Dining Room Combo, Open Floorplan, Primary Bedroom Upstairs, Walk-In Closet(s)
- Pool features:Public Pool
Parking
- Parking description:Attached Garage, Circular Driveway, Driveway
- Garage:Yes
- Garage spaces:3
 The information being provided by Stellar Mls is for the consumer's personal, non-commercial use and may not be used for any purpose other than to identify prospective properties consumer may be interested in purchasing. Any information relating to real estate for sale referenced on this web site comes from the Internet Data Exchange (IDX) program of the Stellar Mls. Better Homes and Gardens Real Estate Executive Real Estate is not a Multiple Listing Service (MLS), nor does it offer MLS access. This website is a service of Better Homes and Gardens Real Estate Executive Real Estate, a broker participant of Stellar Mls. This web site may reference real estate listing(s) held by a brokerage firm other than the broker and/or agent who owns this web site.
The accuracy of all information, regardless of source, including but not limited to open house information, square footages and lot sizes, is deemed reliable but not guaranteed and should be personally verified through personal inspection by and/or with the appropriate professionals. The data contained herein is copyrighted by Stellar Mls and is protected by all applicable copyright laws. Any unauthorized dissemination of this information is in violation of copyright laws and is strictly prohibited.
Properties in listings may have been sold or may no longer be available.
Copyright 2026 Stellar Mls. All rights reserved. MFRMLS Member Broker: Amy Rio
New listings near 5904 Riverview Lane
- Coming Soon
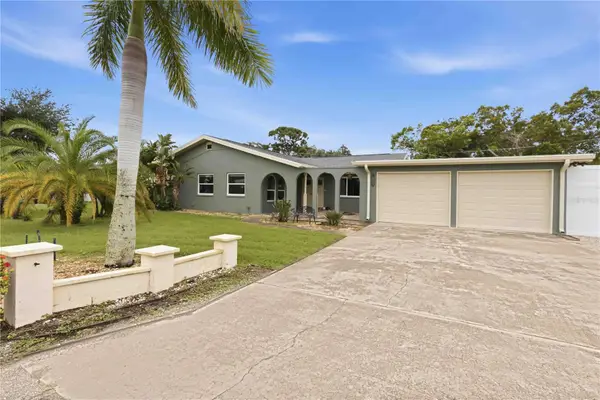 $425,000Coming Soon2 beds 2 baths1,680 sq. ft.
508 67th Avenue Drive W, BRADENTON, FL 34207
MLS# A4710085Listed by: KW SUNCOAST - Coming Soon
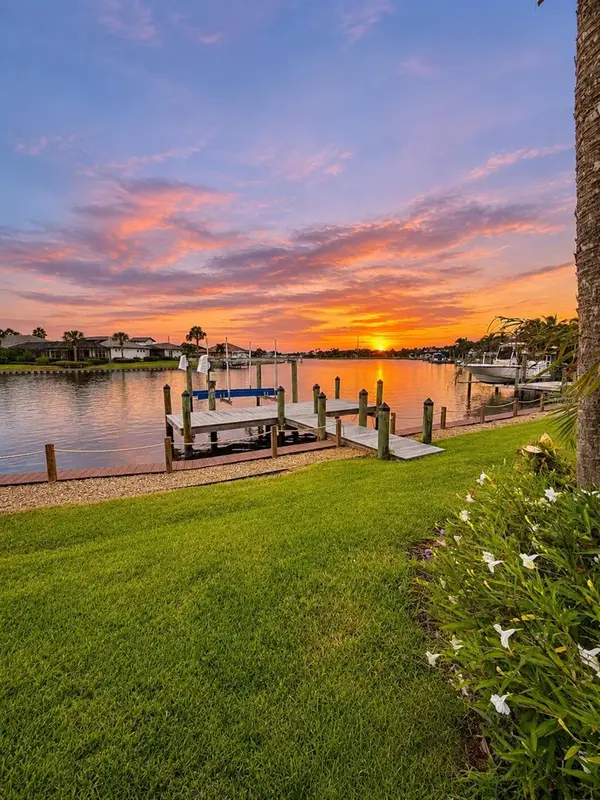 $974,999Coming Soon3 beds 3 baths2,263 sq. ft.
1242 Tidewater Court, BRADENTON, FL 34208
MLS# A4711693Listed by: PREFERRED SHORE LLC - Coming Soon
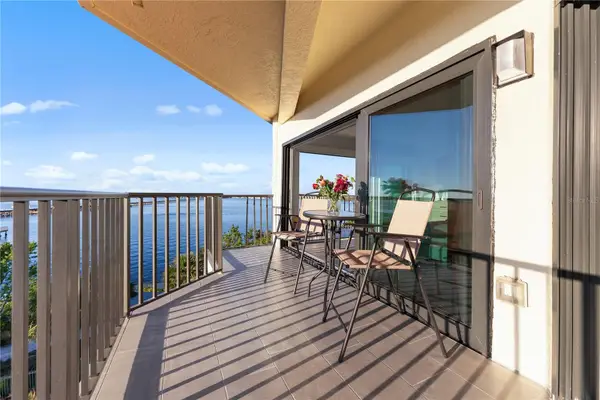 $400,000Coming Soon2 beds 2 baths1,272 sq. ft.
204 3rd Street W #408, BRADENTON, FL 34205
MLS# A4711517Listed by: PREMIER SOTHEBY'S INTERNATIONAL REALTY - Coming Soon
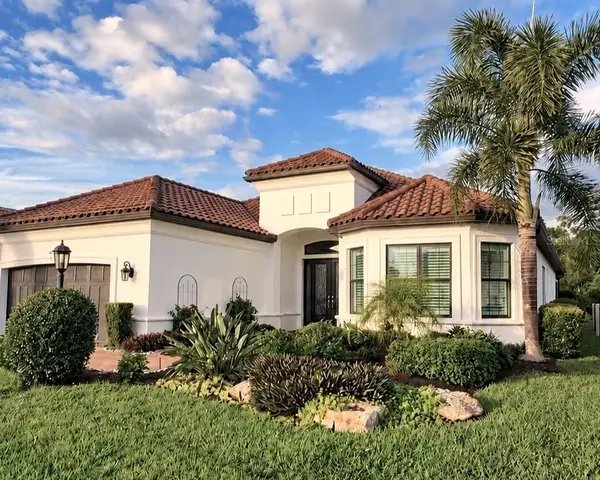 $1,650,000Coming Soon3 beds 3 baths2,996 sq. ft.
4703 Trento Place, BRADENTON, FL 34211
MLS# A4711569Listed by: REAL BROKER, LLC - Coming Soon
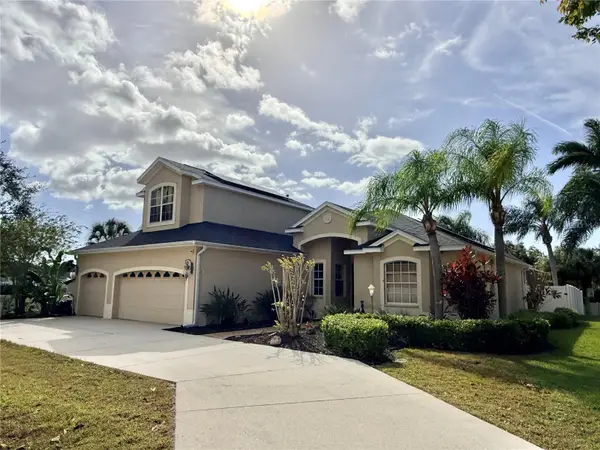 $625,000Coming Soon4 beds 4 baths2,750 sq. ft.
6608 64th Terrace E, BRADENTON, FL 34203
MLS# A4709334Listed by: PREFERRED SHORE LLC - Coming Soon
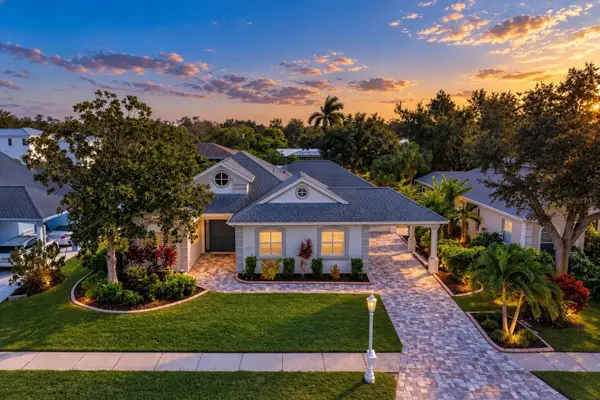 $1,289,000Coming Soon4 beds 3 baths2,271 sq. ft.
4608 Shark Drive, BRADENTON, FL 34208
MLS# A4711031Listed by: LPT REALTY, LLC - Coming Soon
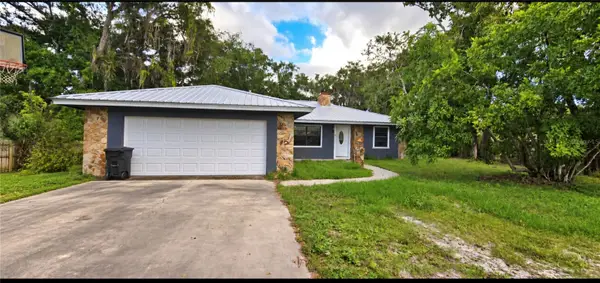 $650,000Coming Soon3 beds 2 baths1,586 sq. ft.
4705 26th Avenue E, BRADENTON, FL 34208
MLS# A4711404Listed by: PREFERRED SHORE LLC - Coming Soon
 $549,999Coming Soon3 beds 3 baths1,951 sq. ft.
7308 8th Ave Nw, BRADENTON, FL 34209
MLS# TB8559216Listed by: SANTANA AND COMPANY REAL ESTATE - Coming Soon
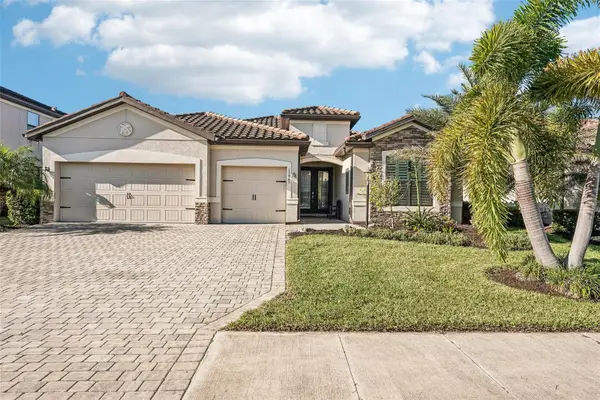 $825,000Coming Soon3 beds 3 baths2,448 sq. ft.
17845 Polo Trail, BRADENTON, FL 34211
MLS# TB8560297Listed by: REDFIN CORPORATION - Coming Soon
 $485,000Coming Soon3 beds 2 baths2,125 sq. ft.
6734 64th Terrace E, BRADENTON, FL 34203
MLS# A4709803Listed by: MICHAEL SAUNDERS & COMPANY


Protect your home and budget from life's surprises with an Assurant Home Warranty, backed by a partner that supports you through every step of homeownership. Explore Plans.
© 2026 Better Homes and Gardens Real Estate LLC. An Anywhere Real Estate company. All rights reserved. Better Homes and Gardens® Real Estate is a registered trademark owned by Meredith Operations Corporation, licensed to Better Homes and Gardens Real Estate LLC and used with permission. Better Homes and Gardens Real Estate LLC fully supports the principles of the Fair Housing Act and the Equal Opportunity Act. Listing information is deemed reliable but is not guaranteed accurate.
Each office is independently owned and operated.
Any services or products provided by third parties are not provided by, affiliated with or related to Better Homes and Gardens Real Estate LLC, or its affiliated companies.