
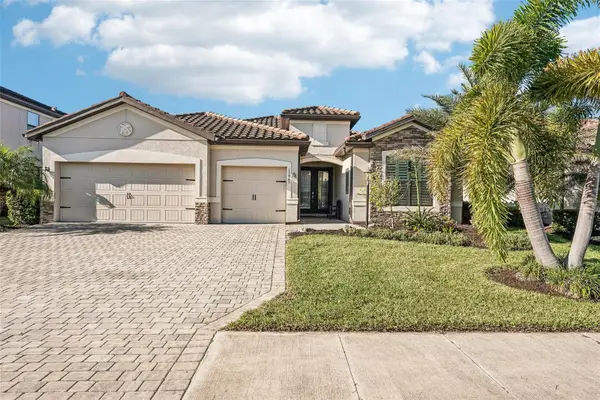
6178 9th Avenue Circle Ne, Bradenton, FL 34212
Local realty services provided by:Better Homes and Gardens Real Estate Lifestyles Realty
Listed by: andrew reese
Office: coldwell banker sunstar realty
MLS#:A4710400
Source:MFRMLS
Price summary
- Price:$4,750,000
- Price per sq. ft.:$612.27
- Monthly HOA dues:$10.42
About this home
Ultra-Luxury Modern Waterfront Estate in Florida Step into a world of unparalleled luxury and serenity with this exquisitely reimagined waterfront
estate, set on 1.2 private acres. Designed by an internationally acclaimed architect, this masterpiece blends contemporary elegance with cuttingedge innovation, offering breathtaking water views and total privacy—with no neighbors to the east for over four miles. A grand 200+ foot
circular driveway, newly paved and enveloped in $500,000 of lush landscaping and exterior upgrades, welcomes you to this hidden retreat.
Hurricane-impact windows and a newly refinished concrete roof ensure both security and sleek modern aesthetics. House is very protected from
hurricanes by the mangroves. During the last storms the house did not flood due to how the house is situated on the water A Resort-Style
Outdoor Oasis The completely transformed backyard is an entertainer’s dream. The refinished pool shimmers beside an extended floating sun
deck, while a custom pergola with a motorized ceiling and retractable screening houses a high-end outdoor kitchen. A full bath and outdoor
shower provides convenience, while a 10,000-pound boat lift accommodates vessels up to 28 feet. A private landing beach allows for effortless
paddleboarding and kayaking, framed by manicured mangroves ensuring uninterrupted views. An Interior of Unmatched Elegance Inside, zero
grout-line ceramic floors, soaring ceilings, and expansive hurricane-rated windows and sliders showcase sweeping water views. A custom-built,
backlit feature wall, designed by master artisans, adds dramatic flair, while slimline AC vents and designer lighting enhance the modern aesthetic.
The chef’s kitchen is a showstopper, boasting top-tier appliances, Italian cabinetry, and waterfall-edge quartz countertops. A hidden walk-in
pantry with custom shelving elevates functionality. A Master Retreat of Pure Indulgence The primary suite has been reimagined as a private
sanctuary, featuring an ultra-luxe spa-inspired bath with an oversized walk-in shower, custom his-and-hers closets, and LED-lit display cabinets
for clothing, jewelry, and timepieces. Imported fixtures from across the globe complete this lavish retreat. A Bespoke Second Level Ascend the
custom floating staircase, illuminated by soft LED lighting, to a serene balcony lounge overlooking the great room. Outfitted with built-in
cabinetry and a coffee bar, it’s an idyllic space to unwind. All guest suites feature custom LED-lit closets and private balconies with stunning
views. Reimagined for the Future Completely re-engineered, this estate boasts all-new electrical, plumbing, and HVAC systems, with raised
ceilings and expanded square footage to enhance its grandeur. Never affected by storms, this home is as close to new construction as it gets—
every inch meticulously curated for luxury, security, and modern elegance. This is Florida waterfront living at its absolute finest....
Contact an agent
Home facts
- Year built:1992
- Subdivision & Development:CYPRESS CREEK ESTATES
- Listing ID #:A4710400
- Added:14 day(s) ago
- Updated:November 05, 2026 at 09:36 PM
Rooms and interior
- Bedrooms:5
- Total bathrooms:6
- Full bathrooms:5
- Half bathrooms:1
- Flooring:Ceramic Tile
- Dining Description:Eat In Kitchen, L Shaped, Living Room/Dining Room Combo
- Kitchen Description:Built-In Oven, Convection Oven, Cooktop, Dishwasher, Disposal, Dry Bar, Eat-in Kitchen, Ice Maker, Kitchen/Family Room Combo, Microwave, Range, Range Hood, Refrigerator, Solid Surface Counters, Stone Counters
- Bedroom Description:High Ceilings, Primary Bedroom Main Floor, Walk-In Closet(s)
- Living area:4,823 sq. ft.
Heating and cooling
- Cooling:Central Air, Humidity Control, Zoned
- Heating:Central, Electric, Exhaust Fan, Gas
- Central air:Yes
Structure and exterior
- Roof:Concrete, Tile
- Year built:1992
- Building area:4,823 sq. ft.
- Lot area:1.2 Acres
- Lot Features:Cleared, Cul-de-sac, Irregular Lot, Landscaped, Level, Oversized, Paved
- Architectural Style:Mediterranean
- Construction Materials:Block, Stucco
- Exterior Features:Balcony, Covered Porch/Patio, Deck, Enclosed, Front Porch, Patio, Screened, Side Porch
- Foundation Description:Slab
- Levels:2 Story
Schools
- High school:Parrish Community High
- Middle school:Carlos E. Haile Middle
- Elementary school:Freedom Elementary
Utilities
- Water:Public, Water Available, Water Connected
- Sewer:Public, Public Sewer, Sewer Available, Sewer Connected
Finances and disclosures
- Price:$4,750,000
- Price per sq. ft.:$612.27
- Tax amount:$17,823 (2024)
Features and amenities
- Appliances:Built-in Oven, Convection Oven, Cooktop, Dishwasher, Disposal, Dryer, Electric Water Heater, Ice Maker, Irrigation Equipment, Microwave, Range, Range Hood, Refrigerator, Tankless Water Heater, Washer
- Laundry features:Dryer, Electric Dryer Hookup, Inside, Laundry Room, Washer, Washer Hookup
- Amenities:BB/HS Internet Available, Built-In Features, Cable Available, Cable Connected, Ceiling Fans(s), Coffered Ceiling(s), Dry Bar, Eat-in Kitchen, Electricity Available, High Ceilings, Irrigation Equipment, Kitchen/Family Room Combo, L Dining, Living Room/Dining Room Combo, Open Floorplan, Phone Available, Primary Bedroom Main Floor, Solid Surface Counters, Sprinkler Well, Stone Counters, Thermostat, Underground Utilities, Vaulted Ceiling(s), Walk-In Closet(s), Window Treatments
- Pool features:Gunite, Heated, In Ground, Private Pool, Salt Water
Parking
- Parking description:Attached Garage
- Garage:Yes
 The information being provided by Stellar Mls is for the consumer's personal, non-commercial use and may not be used for any purpose other than to identify prospective properties consumer may be interested in purchasing. Any information relating to real estate for sale referenced on this web site comes from the Internet Data Exchange (IDX) program of the Stellar Mls. Better Homes and Gardens Real Estate Lifestyles Realty is not a Multiple Listing Service (MLS), nor does it offer MLS access. This website is a service of Better Homes and Gardens Real Estate Lifestyles Realty, a broker participant of Stellar Mls. This web site may reference real estate listing(s) held by a brokerage firm other than the broker and/or agent who owns this web site.
The accuracy of all information, regardless of source, including but not limited to open house information, square footages and lot sizes, is deemed reliable but not guaranteed and should be personally verified through personal inspection by and/or with the appropriate professionals. The data contained herein is copyrighted by Stellar Mls and is protected by all applicable copyright laws. Any unauthorized dissemination of this information is in violation of copyright laws and is strictly prohibited.
Properties in listings may have been sold or may no longer be available.
Copyright 2026 Stellar Mls. All rights reserved.
New listings near 6178 9th Avenue Circle Ne
- Coming Soon
 $425,000Coming Soon2 beds 2 baths1,680 sq. ft.
508 67th Avenue Drive W, BRADENTON, FL 34207
MLS# A4710085Listed by: KW SUNCOAST - Coming Soon
 $974,999Coming Soon3 beds 3 baths2,263 sq. ft.
1242 Tidewater Court, BRADENTON, FL 34208
MLS# A4711693Listed by: PREFERRED SHORE LLC - Coming Soon
 $400,000Coming Soon2 beds 2 baths1,272 sq. ft.
204 3rd Street W #408, BRADENTON, FL 34205
MLS# A4711517Listed by: PREMIER SOTHEBY'S INTERNATIONAL REALTY - Coming Soon
 $1,650,000Coming Soon3 beds 3 baths2,996 sq. ft.
4703 Trento Place, BRADENTON, FL 34211
MLS# A4711569Listed by: REAL BROKER, LLC - Coming Soon
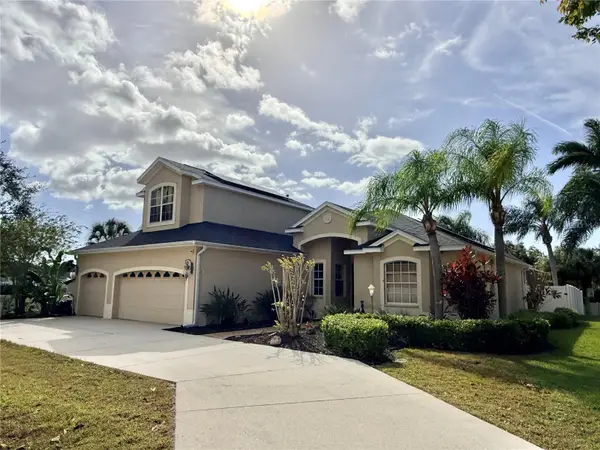 $625,000Coming Soon4 beds 4 baths2,750 sq. ft.
6608 64th Terrace E, BRADENTON, FL 34203
MLS# A4709334Listed by: PREFERRED SHORE LLC - Coming Soon
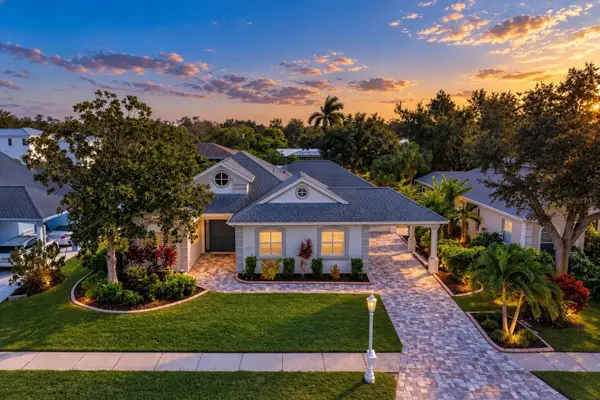 $1,289,000Coming Soon4 beds 3 baths2,271 sq. ft.
4608 Shark Drive, BRADENTON, FL 34208
MLS# A4711031Listed by: LPT REALTY, LLC - Coming Soon
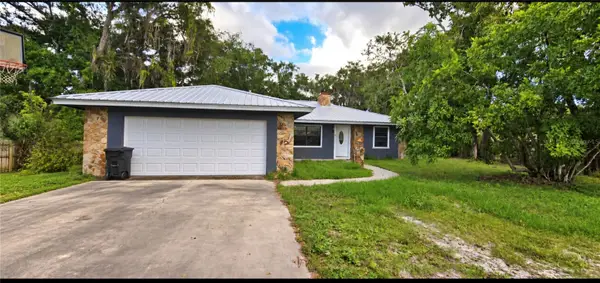 $650,000Coming Soon3 beds 2 baths1,586 sq. ft.
4705 26th Avenue E, BRADENTON, FL 34208
MLS# A4711404Listed by: PREFERRED SHORE LLC - Coming Soon
 $549,999Coming Soon3 beds 3 baths1,951 sq. ft.
7308 8th Ave Nw, BRADENTON, FL 34209
MLS# TB8559216Listed by: SANTANA AND COMPANY REAL ESTATE - Coming SoonOpen Sun, 2 to 4pm
 $825,000Coming Soon3 beds 3 baths2,448 sq. ft.
17845 Polo Trail, BRADENTON, FL 34211
MLS# TB8560297Listed by: REDFIN CORPORATION - Coming Soon
 $485,000Coming Soon3 beds 2 baths2,125 sq. ft.
6734 64th Terrace E, BRADENTON, FL 34203
MLS# A4709803Listed by: MICHAEL SAUNDERS & COMPANY


Protect your home and budget from life's surprises with an Assurant Home Warranty, backed by a partner that supports you through every step of homeownership. Explore Plans.
© 2026 Better Homes and Gardens Real Estate LLC. An Anywhere Real Estate company. All rights reserved. Better Homes and Gardens® Real Estate is a registered trademark owned by Meredith Operations Corporation, licensed to Better Homes and Gardens Real Estate LLC and used with permission. Better Homes and Gardens Real Estate LLC fully supports the principles of the Fair Housing Act and the Equal Opportunity Act. Listing information is deemed reliable but is not guaranteed accurate.
Each office is independently owned and operated.
Any services or products provided by third parties are not provided by, affiliated with or related to Better Homes and Gardens Real Estate LLC, or its affiliated companies.