
6203 Courtside Drive #21, Bradenton, FL 34210
Local realty services provided by:Better Homes and Gardens Real Estate Synergy
Listed by: john yilmaz
Office: premier properties of srq llc.
MLS#:A4706141
Source:MFRMLS
Price summary
- Price:$339,500
- Price per sq. ft.:$134.3
About this home
Completely Remodeled in 2026 – Your Slice of Paradise Awaits! Enjoy Florida living in this beautiful contemporary, single-story home featuring an open floor plan, soaring ceilings, and abundant natural light. Renovated in 2026, this home offers modern style, comfort, and convenience.
Highlights include a stunning double-sided wood-burning fireplace, designer kitchen with custom cabinetry and quartz countertops, beautifully updated bathrooms, a spacious primary suite with lanai access, two additional bedrooms, and an oversized two-car garage. The expansive lanai offers endless possibilities for outdoor entertaining. The roof was replaced in 2022, and the driveway and paver walkway enhance the home's curb appeal.
Enjoy a heated community pool and a condo fee that includes exterior maintenance, flood insurance, internet, cable TV, trash service, and common-area landscaping.
Located on a quiet cul-de-sac across from Bradenton Tennis Center and minutes from IMG Academy Golf Club, this home is less than eight miles from Anna Maria Island's beautiful beaches and approximately 20 minutes from downtown Sarasota and Bradenton.
Small pets welcome! Don't miss this opportunity to enjoy the best of Florida living!...
Contact an agent
Home facts
- Year built:1980
- Subdivision & Development:RACQUET CLUB VILLAS AMD
- Listing ID #:A4706141
- Added:1 day(s) ago
- Updated:October 13, 2026 at 03:52 PM
Rooms and interior
- Bedrooms:3
- Total bathrooms:2
- Full bathrooms:2
- Flooring:Carpet, Ceramic Tile, Tile
- Dining Description:L Shaped, Living Room/Dining Room Combo
- Kitchen Description:Dishwasher, Disposal, Exhaust Fan, Microwave, Range, Refrigerator
- Bedroom Description:High Ceilings, Primary Bedroom Main Floor
- Basement Description:Concrete Perimeter
- Living area:1,693 sq. ft.
Heating and cooling
- Cooling:Central Air
- Heating:Electric
- Central air:Yes
Structure and exterior
- Roof:Shingle
- Year built:1980
- Building area:1,693 sq. ft.
- Lot area:4.17 Acres
- Construction Materials:Block
- Exterior Features:Courtyard, Rain Gutters
- Foundation Description:Concrete Perimeter, Slab
- Levels:1 Story
Schools
- High school:Bayshore High
- Middle school:Electa Arcotte Lee Magnet
- Elementary school:Bayshore Elementary
Utilities
- Water:Public, Water Available, Water Connected
- Sewer:Public, Public Sewer, Sewer Available, Sewer Connected
Finances and disclosures
- Price:$339,500
- Price per sq. ft.:$134.3
- Tax amount:$4,700 (2025)
Features and amenities
- Appliances:Dishwasher, Disposal, Electric Water Heater, Exhaust Fan, Microwave, Range, Refrigerator
- Laundry features:Electric Dryer Hookup, In Garage, Washer Hookup
- Amenities:BB/HS Internet Available, Cable Available, Ceiling Fans(s), Electricity Available, High Ceilings, L Dining, Living Room/Dining Room Combo, Primary Bedroom Main Floor, Thermostat, Underground Utilities, Vaulted Ceiling(s)
- Pool features:Public Pool
Parking
- Parking description:Attached Garage
- Garage:Yes
- Garage spaces:2
 The information being provided by Stellar Mls is for the consumer's personal, non-commercial use and may not be used for any purpose other than to identify prospective properties consumer may be interested in purchasing. Any information relating to real estate for sale referenced on this web site comes from the Internet Data Exchange (IDX) program of the Stellar Mls. Better Homes and Gardens Real Estate Synergy is not a Multiple Listing Service (MLS), nor does it offer MLS access. This website is a service of Better Homes and Gardens Real Estate Synergy, a broker participant of Stellar Mls. This web site may reference real estate listing(s) held by a brokerage firm other than the broker and/or agent who owns this web site.
The accuracy of all information, regardless of source, including but not limited to open house information, square footages and lot sizes, is deemed reliable but not guaranteed and should be personally verified through personal inspection by and/or with the appropriate professionals. The data contained herein is copyrighted by Stellar Mls and is protected by all applicable copyright laws. Any unauthorized dissemination of this information is in violation of copyright laws and is strictly prohibited.
Properties in listings may have been sold or may no longer be available.
Copyright 2026 Stellar Mls. All rights reserved.
New listings near 6203 Courtside Drive #21
- Coming Soon
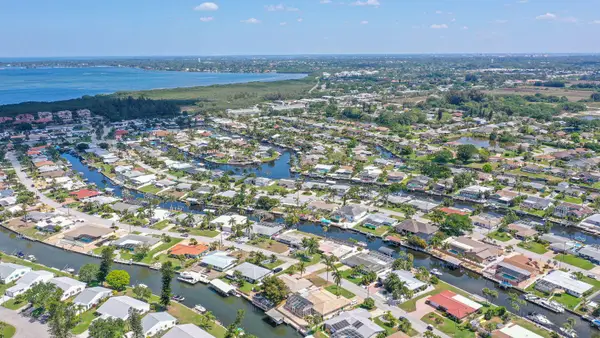 $1,399,000Coming Soon3 beds 3 baths2,586 sq. ft.
4907 Coral Boulevard, BRADENTON, FL 34210
MLS# A4708981Listed by: DALTON WADE INC - Coming Soon
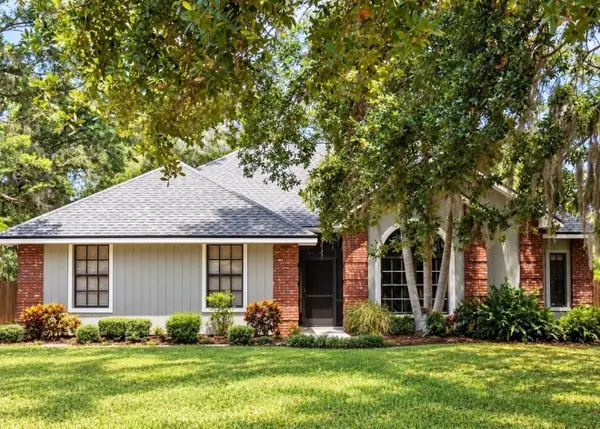 $535,000Coming Soon3 beds 2 baths1,793 sq. ft.
5914 99th St East, BRADENTON, FL 34202
MLS# A4705740Listed by: PREFERRED SHORE LLC - Coming SoonOpen Sat, 11am to 2pm
 $774,000Coming Soon2 beds 2 baths1,689 sq. ft.
14631 Derna Terrace, BRADENTON, FL 34211
MLS# A4708506Listed by: REAL BROKER, LLC - Coming Soon
 $310,000Coming Soon2 beds 2 baths1,350 sq. ft.
9413 Concord Circle, BRADENTON, FL 34210
MLS# A4708962Listed by: WAGNER REALTY - Coming Soon
 $525,000Coming Soon3 beds 2 baths1,401 sq. ft.
2710 21st Avenue W, BRADENTON, FL 34205
MLS# TB8554506Listed by: MICHAEL SAUNDERS & COMPANY - Coming Soon
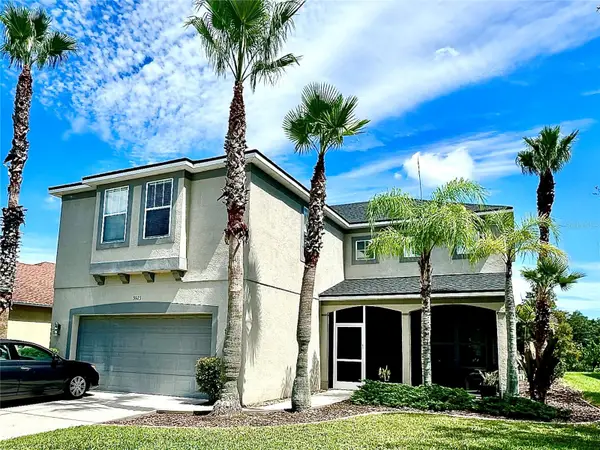 $525,000Coming Soon4 beds 3 baths2,771 sq. ft.
5923 53rd Lane E, BRADENTON, FL 34203
MLS# A4708190Listed by: FATHOM REALTY FL LLC - Coming Soon
 $199,900Coming Soon2 beds 2 baths1,103 sq. ft.
1446 56th Street W #1446, BRADENTON, FL 34209
MLS# A4708298Listed by: BRIGHT REALTY - Coming Soon
 $879,000Coming Soon3 beds 2 baths1,920 sq. ft.
3359 Alba Circle, BRADENTON, FL 34211
MLS# A4706745Listed by: COMPASS FLORIDA LLC - New
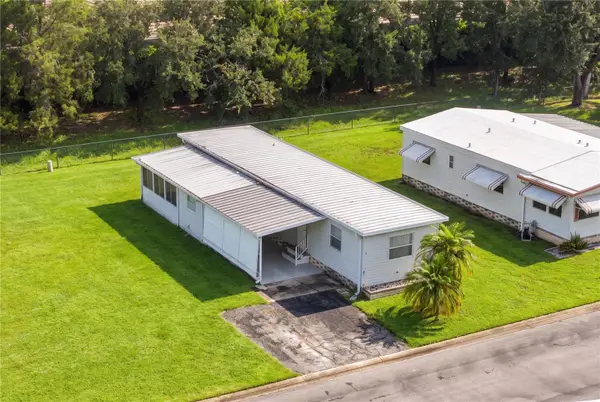 $98,000Active2 beds 1 baths660 sq. ft.
5316 53rd Avenue E #Q11, BRADENTON, FL 34203
MLS# A4707754Listed by: HOUSE MATCH - New
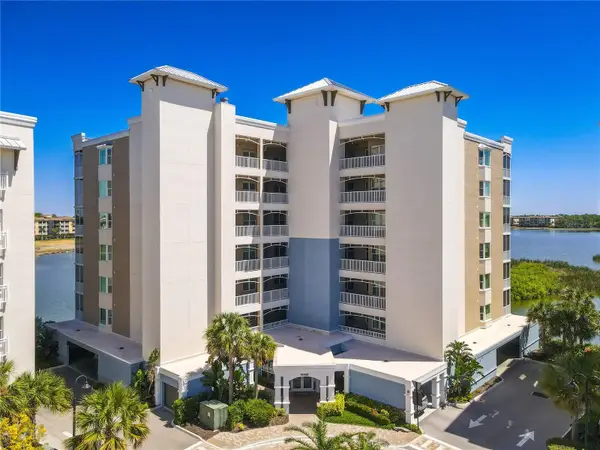 $499,000Active2 beds 2 baths1,400 sq. ft.
10520 Boardwalk Loop #302, BRADENTON, FL 34202
MLS# A4709393Listed by: ESLINGER REALTY INC


Protect your home and budget from life's surprises with an Assurant Home Warranty, backed by a partner that supports you through every step of homeownership. Explore Plans.
© 2026 Better Homes and Gardens Real Estate LLC. An Anywhere Real Estate company. All rights reserved. Better Homes and Gardens® Real Estate is a registered trademark owned by Meredith Operations Corporation, licensed to Better Homes and Gardens Real Estate LLC and used with permission. Better Homes and Gardens Real Estate LLC fully supports the principles of the Fair Housing Act and the Equal Opportunity Act. Listing information is deemed reliable but is not guaranteed accurate.
Each office is independently owned and operated.
Any services or products provided by third parties are not provided by, affiliated with or related to Better Homes and Gardens Real Estate LLC, or its affiliated companies.