
6330 Green Oak Circle #6330, Bradenton, FL 34203
Local realty services provided by:Better Homes and Gardens Real Estate Synergy
Listed by: paula mapp
Office: mapp realty & investment co
MLS#:A4689055
Source:MFRMLS
Price summary
- Price:$189,000
- Price per sq. ft.:$140.63
- Monthly HOA dues:$91.67
About this home
Beautiful ground-floor condo located in the desirable Tara Golf and Country Club. This clean, well-maintained, and move-in ready residence features tile flooring throughout, fresh interior paint, granite countertops in the kitchen. Vaulted ceilings create a bright and spacious atmosphere, while the attached one-car garage offers convenient direct access into the kitchen. Enjoy relaxing on the screened lanai and taking advantage of the nearby heated community pool. This unit includes a coveted Class B Social membership to the Tara Golf and Country Club, providing exceptional amenities including the clubhouse with dining, bar and grill room, fitness center, tennis, pickleball, bocce, pool, spa and a vibrant calendar of social events and activities. Upgrades include: New Electrical Panel, Newer HVAC and Hi-Impact Garage Door. Seller is offering to Pay $5000 towards Buyer's Closing Cost. Rare opportunity at a competitive price!
Contact an agent
Home facts
- Year built:1995
- Listing ID #:A4689055
- Added:52 day(s) ago
- Updated:May 30, 2026 at 01:05 PM
Rooms and interior
- Bedrooms:2
- Total bathrooms:2
- Full bathrooms:2
- Flooring:Ceramic Tile
- Dining Description:Living Room/Dining Room Combo
- Kitchen Description:Dishwasher, Disposal, Microwave, Range, Refrigerator, Stone Counters
- Bedroom Description:High Ceilings, Primary Bedroom Main Floor, Walk-In Closet(s)
- Living area:1,004 sq. ft.
Heating and cooling
- Cooling:Central Air
- Heating:Electric, Heat Pump
- Central air:Yes
Structure and exterior
- Roof:Shingle
- Year built:1995
- Building area:1,004 sq. ft.
- Architectural Style:Custom
- Construction Materials:Block, Stucco
- Exterior Features:Covered Porch/Patio, Patio, Rain Gutters, Screened
- Foundation Description:Slab
- Levels:1 Story
Schools
- High school:Braden River High
- Middle school:Braden River Middle
- Elementary school:Tara Elementary
Utilities
- Water:Public, Water Connected
- Sewer:Public Sewer, Sewer Connected
Finances and disclosures
- Price:$189,000
- Price per sq. ft.:$140.63
- Tax amount:$2,393 (2025)
Features and amenities
- Appliances:Dishwasher, Disposal, Dryer, Electric Water Heater, Irrigation Equipment, Microwave, Range, Refrigerator, Washer
- Laundry features:Dryer, In Garage, Washer
- Amenities:Cable Connected, Ceiling Fans(s), Clubhouse, Fence Restrictions, Fitness Center, Golf Course, High Ceilings, Irrigation Equipment, Living Room/Dining Room Combo, Maintenance, Open Floorplan, Pickleball Court(s), Pool, Primary Bedroom Main Floor, Recreation Facilities, Security, Spa/Hot Tub, Stone Counters, Tennis Court(s), Thermostat, Underground Utilities, Walk-In Closet(s), Window Treatments
- Pool features:Heated, In Ground, Pool, Public Pool
Parking
- Parking description:Attached Garage, Driveway, Garage Door Opener, Ground Level
- Garage:Yes
- Garage spaces:1
 The information being provided by Stellar Mls is for the consumer's personal, non-commercial use and may not be used for any purpose other than to identify prospective properties consumer may be interested in purchasing. Any information relating to real estate for sale referenced on this web site comes from the Internet Data Exchange (IDX) program of the Stellar Mls. Better Homes and Gardens Real Estate Synergy is not a Multiple Listing Service (MLS), nor does it offer MLS access. This website is a service of Better Homes and Gardens Real Estate Synergy, a broker participant of Stellar Mls. This web site may reference real estate listing(s) held by a brokerage firm other than the broker and/or agent who owns this web site.
The accuracy of all information, regardless of source, including but not limited to open house information, square footages and lot sizes, is deemed reliable but not guaranteed and should be personally verified through personal inspection by and/or with the appropriate professionals. The data contained herein is copyrighted by Stellar Mls and is protected by all applicable copyright laws. Any unauthorized dissemination of this information is in violation of copyright laws and is strictly prohibited.
Properties in listings may have been sold or may no longer be available.
Copyright 2026 Stellar Mls. All rights reserved.
The information being provided by Stellar Mls is for the consumer's personal, non-commercial use and may not be used for any purpose other than to identify prospective properties consumer may be interested in purchasing. Any information relating to real estate for sale referenced on this web site comes from the Internet Data Exchange (IDX) program of the Stellar Mls. Better Homes and Gardens Real Estate Synergy is not a Multiple Listing Service (MLS), nor does it offer MLS access. This website is a service of Better Homes and Gardens Real Estate Synergy, a broker participant of Stellar Mls. This web site may reference real estate listing(s) held by a brokerage firm other than the broker and/or agent who owns this web site.
The accuracy of all information, regardless of source, including but not limited to open house information, square footages and lot sizes, is deemed reliable but not guaranteed and should be personally verified through personal inspection by and/or with the appropriate professionals. The data contained herein is copyrighted by Stellar Mls and is protected by all applicable copyright laws. Any unauthorized dissemination of this information is in violation of copyright laws and is strictly prohibited.
Properties in listings may have been sold or may no longer be available.
Copyright 2026 Stellar Mls. All rights reserved.New listings near 6330 Green Oak Circle #6330
- Open Sun, 1 to 4pmNew
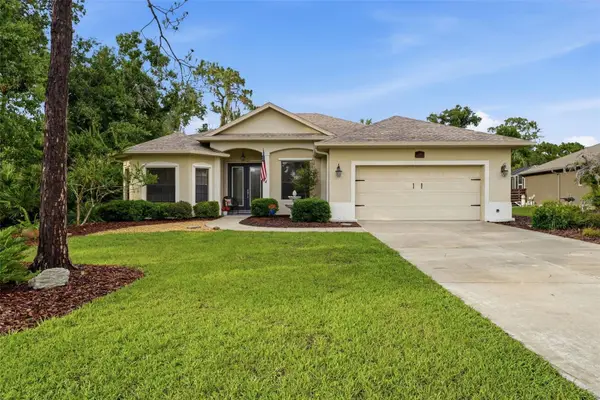 $499,000Active3 beds 2 baths2,069 sq. ft.
235 147th Street Ne, BRADENTON, FL 34212
MLS# A4692837Listed by: SHIRLEY INTERNATIONAL REALTY - New
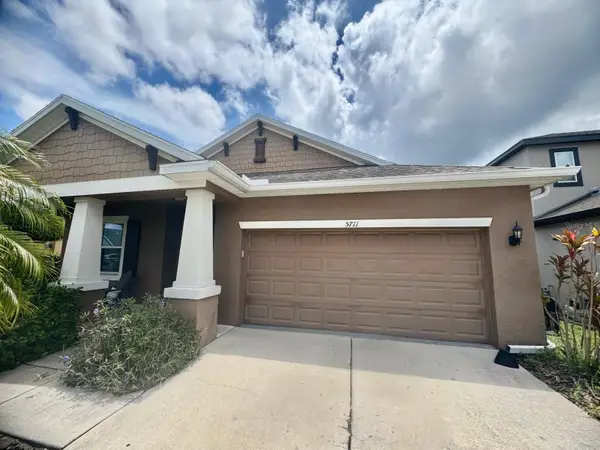 $689,000Active4 beds 2 baths1,872 sq. ft.
5711 Arbor Wood Court, BRADENTON, FL 34203
MLS# A4695196Listed by: LOKATION - Open Sat, 12 to 2pmNew
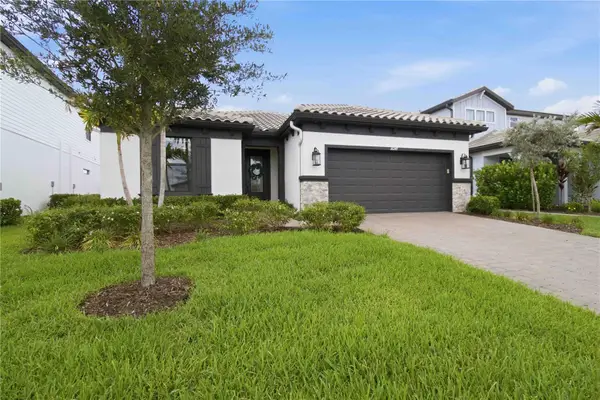 $645,000Active3 beds 2 baths2,048 sq. ft.
16247 Hidden Oak Loop, BRADENTON, FL 34211
MLS# A4695058Listed by: ZHUZH SRQ - New
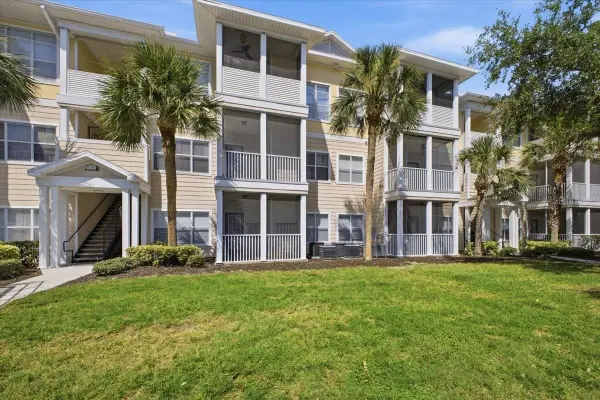 $170,000Active2 beds 1 baths1,008 sq. ft.
4802 51st Street W #903, BRADENTON, FL 34210
MLS# TB8513263Listed by: COLDWELL BANKER REALTY - New
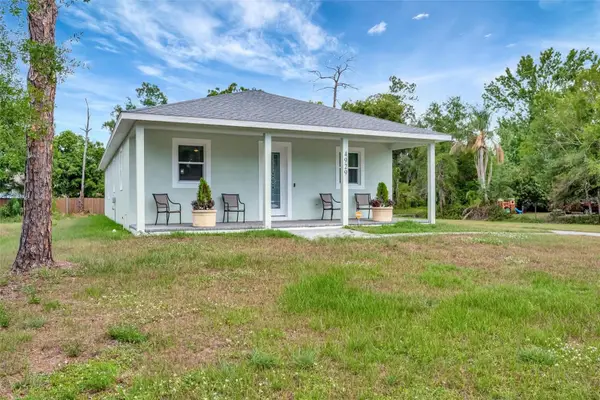 $450,000Active3 beds 2 baths1,570 sq. ft.
4929 20th Street Court E, BRADENTON, FL 34203
MLS# A4695361Listed by: NAVARRO & ASSOCIATES REAL ESTATE SERVICES - Open Sun, 1am to 3pmNew
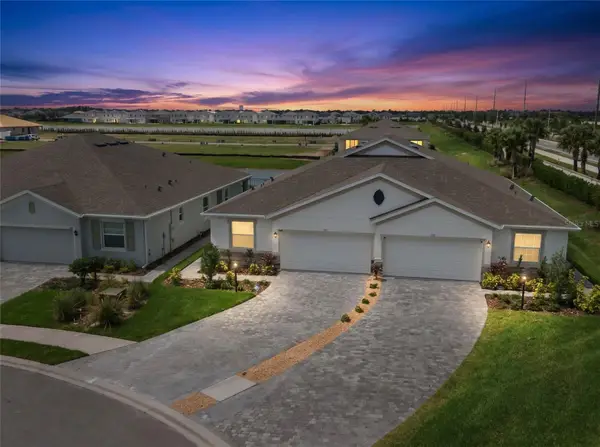 $395,900Active3 beds 2 baths1,565 sq. ft.
18145 Cropside Trail, BRADENTON, FL 34211
MLS# A4694980Listed by: PREFERRED SHORE LLC - New
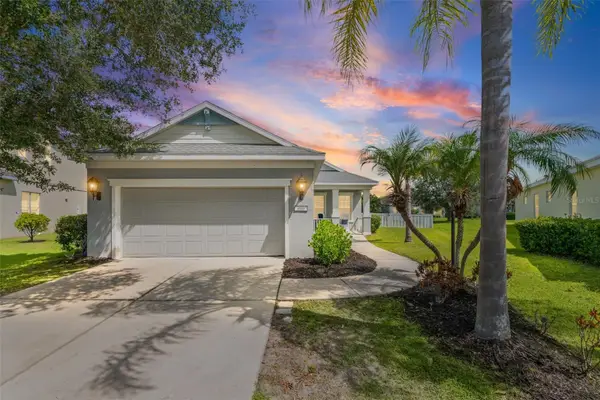 $559,000Active3 beds 2 baths1,859 sq. ft.
4946 Newport News Circle, BRADENTON, FL 34211
MLS# A4695339Listed by: REEL COASTAL PROPERTIES, LLC - New
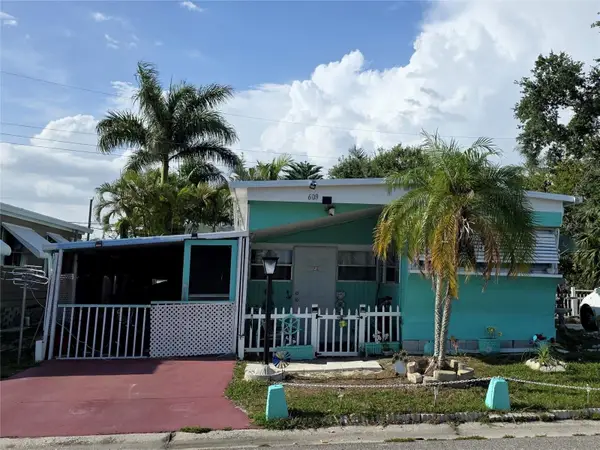 $61,900Active2 beds 1 baths630 sq. ft.
609 50th Avenue W, BRADENTON, FL 34207
MLS# TB8513821Listed by: ATLAS SOUTH BAY REALTY - New
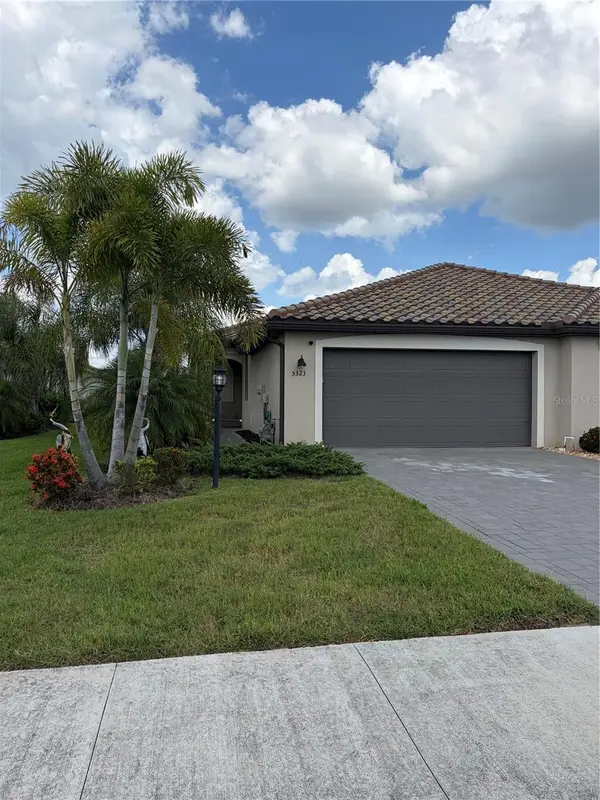 $399,000Active2 beds 2 baths1,557 sq. ft.
5323 White Sand Cove, BRADENTON, FL 34211
MLS# TB8513809Listed by: CENTURY 21 LIST WITH BEGGINS - New
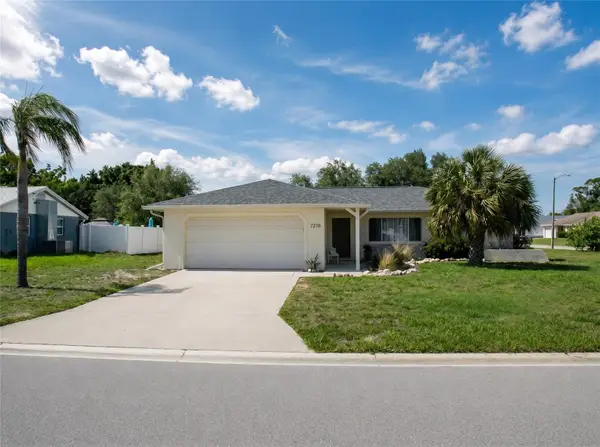 $499,500Active3 beds 2 baths1,642 sq. ft.
7210 8th Avenue Loop W, BRADENTON, FL 34209
MLS# A4695300Listed by: MICHAEL SAUNDERS & COMPANY


Protect your home and budget from life's surprises with an Assurant Home Warranty, backed by a partner that supports you through every step of homeownership. Explore Plans.
© 2026 Better Homes and Gardens Real Estate LLC. An Anywhere Real Estate company. All rights reserved. Better Homes and Gardens® Real Estate is a registered trademark owned by Meredith Operations Corporation, licensed to Better Homes and Gardens Real Estate LLC and used with permission. Better Homes and Gardens Real Estate LLC fully supports the principles of the Fair Housing Act and the Equal Opportunity Act. Listing information is deemed reliable but is not guaranteed accurate.
Each office is independently owned and operated.
Any services or products provided by third parties are not provided by, affiliated with or related to Better Homes and Gardens Real Estate LLC, or its affiliated companies.