
6635 Oakbrooke Circle, Bradenton, FL 34202
Local realty services provided by:Better Homes and Gardens Real Estate Atchley Properties
Upcoming open houses
- Sat, Sep 2612:00 pm - 03:00 pm
- Sun, Sep 2712:00 pm - 03:00 pm
Listed by: adam waxler
Office: ukeepcommission real estate
MLS#:A4706941
Source:MFRMLS
Price summary
- Price:$425,000
- Price per sq. ft.:$178.35
- Monthly HOA dues:$133.33
About this home
Enjoy MAINTENANCE-FREE living in the highly desirable River Club GOLF COMMUNITY located in Bradenton, FL. This UPDATED 3-bedroom, 2-bathroom Arthur Rutenberg home offers all the modern conveniences of Lakewood Ranch without the excessive fees…thanks to LOW HOA dues and NO CDD fees. Inside, you'll immediately notice the porcelain tile flooring throughout the main living areas, as well as the updated kitchen with newer stainless-steel appliances, gorgeous cabinetry with under-cabinet lighting, and granite countertops. Both bathrooms have also been beautifully remodeled. However, the home’s true standout feature is the expanded Florida Room, created by converting the original lanai into a spacious, enclosed, air-conditioned living area where you can relax and enjoy LAKE VIEWS all year-round. Prefer fresh air? The adjacent back porch provides the perfect spot for morning coffee, evening drinks, or grilling with family and friends, and the electric retractable awning provides added shade and comfort. The third bedroom, currently being used as an office, also overlooks the lake and features attractive laminate flooring plus a Murphy-Bed, offering flexible space for guests, work, or hobbies. Peace of mind is another important feature with IMPACT WINDOWS AND DOORS providing added storm protection while also helping with energy efficiency and insurance costs. The home did NOT experience flooding during the major storms of recent years, and a generator hookup is in place for convenient backup power should it ever be needed. Additional upgrades include a freshly painted interior (2023) and exterior (2025), custom designed closets, a new motor in the AC compressor, a stunning epoxy garage floor, and elegant exterior landscape lighting. Located near The River Club Golf Course, this home offers the lifestyle of a golf community with NO MANDATORY GOLF MEMBERSHIP. You'll also be just minutes from Lakewood Ranch Main Street, Waterside Place, and UTC Mall, giving you convenient access to shopping, dining, entertainment, community events, and more. If you’re looking for a maintenance-free home in the Lakewood Ranch area, put this one on your MUST-SEE list as homes in this condition, in this location, AT THIS PRICE, don’t come on the market often. Call today to schedule your showing....
Contact an agent
Home facts
- Year built:1992
- Subdivision & Development:OAKBROOKE I AT RIVER CLUB NORTH
- Listing ID #:A4706941
- Added:1 day(s) ago
- Updated:September 22, 2026 at 10:40 PM
Rooms and interior
- Bedrooms:3
- Total bathrooms:2
- Full bathrooms:2
- Flooring:Carpet, Laminate, Tile
- Kitchen Description:Dishwasher, Disposal, Microwave, Refrigerator, Stone Counters
- Bedroom Description:Split Bedroom, Walk-In Closet(s)
- Living area:1,876 sq. ft.
Heating and cooling
- Cooling:Central Air
- Heating:Central, Electric
- Central air:Yes
Structure and exterior
- Roof:Concrete, Tile
- Year built:1992
- Building area:1,876 sq. ft.
- Lot area:0.18 Acres
- Lot Features:Landscaped, Near Golf Course, Sidewalk
- Construction Materials:Block, Stucco
- Exterior Features:Awning(s), Patio, Rain Gutters, Sidewalk
- Foundation Description:Slab
- Levels:1 Story
Schools
- High school:Lakewood Ranch High
- Middle school:Braden River Middle
- Elementary school:Braden River Elementary
Utilities
- Water:Public
- Sewer:Public Sewer, Sewer Connected
Finances and disclosures
- Price:$425,000
- Price per sq. ft.:$178.35
- Tax amount:$2,345 (2025)
Features and amenities
- Appliances:Dishwasher, Disposal, Dryer, Electric Water Heater, Irrigation Equipment, Microwave, Refrigerator, Washer
- Laundry features:Dryer, Laundry Room, Washer
- Amenities:Cable Connected, Irrigation Equipment, Maintenance, Open Floorplan, Split Bedroom, Stone Counters, Walk-In Closet(s), Window Treatments
- Pool features:Public Pool
Parking
- Parking description:Attached Garage
- Garage:Yes
- Garage spaces:2
 The information being provided by Stellar Mls is for the consumer's personal, non-commercial use and may not be used for any purpose other than to identify prospective properties consumer may be interested in purchasing. Any information relating to real estate for sale referenced on this web site comes from the Internet Data Exchange (IDX) program of the Stellar Mls. Better Homes and Gardens Real Estate Atchley Properties is not a Multiple Listing Service (MLS), nor does it offer MLS access. This website is a service of Better Homes and Gardens Real Estate Atchley Properties, a broker participant of Stellar Mls. This web site may reference real estate listing(s) held by a brokerage firm other than the broker and/or agent who owns this web site.
The accuracy of all information, regardless of source, including but not limited to open house information, square footages and lot sizes, is deemed reliable but not guaranteed and should be personally verified through personal inspection by and/or with the appropriate professionals. The data contained herein is copyrighted by Stellar Mls and is protected by all applicable copyright laws. Any unauthorized dissemination of this information is in violation of copyright laws and is strictly prohibited.
Properties in listings may have been sold or may no longer be available.
Copyright 2026 Stellar Mls. All rights reserved.
The information being provided by Stellar Mls is for the consumer's personal, non-commercial use and may not be used for any purpose other than to identify prospective properties consumer may be interested in purchasing. Any information relating to real estate for sale referenced on this web site comes from the Internet Data Exchange (IDX) program of the Stellar Mls. Better Homes and Gardens Real Estate Atchley Properties is not a Multiple Listing Service (MLS), nor does it offer MLS access. This website is a service of Better Homes and Gardens Real Estate Atchley Properties, a broker participant of Stellar Mls. This web site may reference real estate listing(s) held by a brokerage firm other than the broker and/or agent who owns this web site.
The accuracy of all information, regardless of source, including but not limited to open house information, square footages and lot sizes, is deemed reliable but not guaranteed and should be personally verified through personal inspection by and/or with the appropriate professionals. The data contained herein is copyrighted by Stellar Mls and is protected by all applicable copyright laws. Any unauthorized dissemination of this information is in violation of copyright laws and is strictly prohibited.
Properties in listings may have been sold or may no longer be available.
Copyright 2026 Stellar Mls. All rights reserved.New listings near 6635 Oakbrooke Circle
- Coming Soon
 $879,000Coming Soon3 beds 2 baths1,920 sq. ft.
3359 Alba Circle, BRADENTON, FL 34211
MLS# A4706745Listed by: COMPASS FLORIDA LLC - Coming Soon
 $595,000Coming Soon3 beds 2 baths1,948 sq. ft.
34 Bayview Drive, BRADENTON, FL 34210
MLS# A4706771Listed by: FINE PROPERTIES - Coming Soon
 $675,000Coming Soon3 beds 2 baths2,539 sq. ft.
8015 Spring Marsh Drive, BRADENTON, FL 34201
MLS# A4705816Listed by: MICHAEL SAUNDERS & COMPANY - Coming Soon
 $1,425,000Coming Soon3 beds 4 baths2,875 sq. ft.
13309 Malachite Drive, BRADENTON, FL 34211
MLS# A4706364Listed by: KELLER WILLIAMS ON THE WATER - Coming Soon
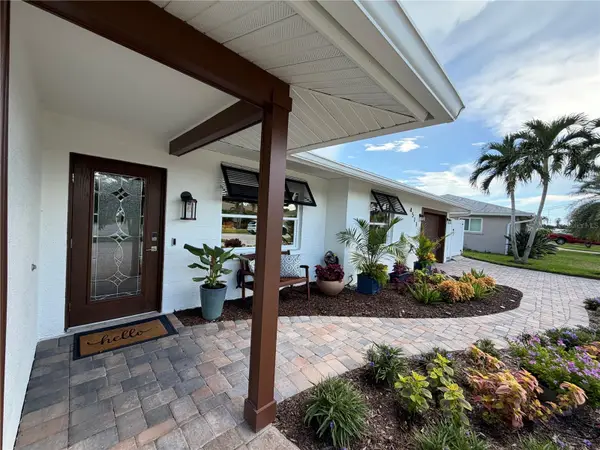 $1,275,000Coming Soon2 beds 2 baths1,885 sq. ft.
4511 Bimini Drive, BRADENTON, FL 34210
MLS# A4706033Listed by: MARCUS & COMPANY REALTY - Coming Soon
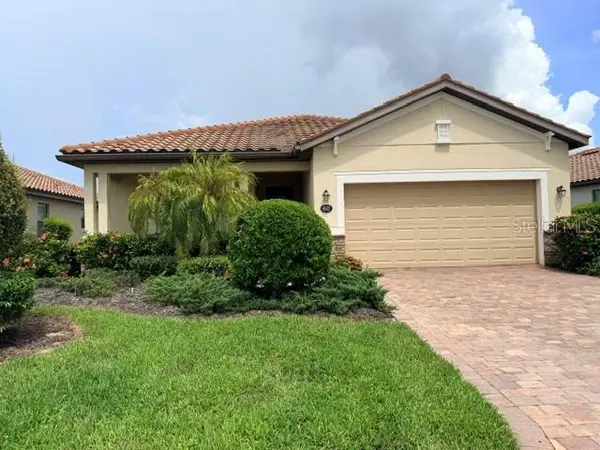 $420,000Coming Soon3 beds 3 baths1,836 sq. ft.
6512 Willowshire Way, BRADENTON, FL 34212
MLS# A4705917Listed by: MCKAY MANAGEMENT & REALTY - Coming Soon
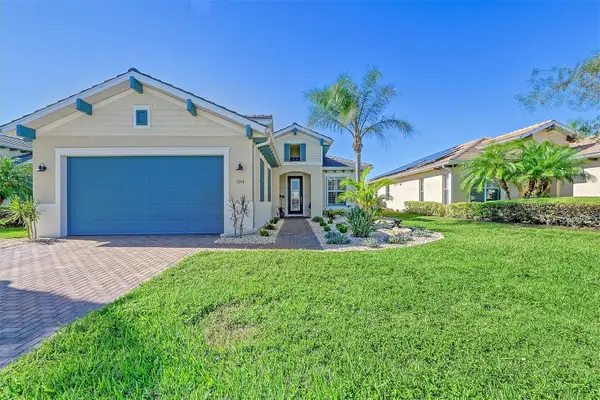 $849,900Coming Soon3 beds 2 baths2,039 sq. ft.
1014 Overlook Court, BRADENTON, FL 34208
MLS# A4705890Listed by: RONNIE DEWITT AND ASSOCIATES - Coming Soon
 $315,000Coming Soon2 beds 2 baths728 sq. ft.
4512 86th Street W, BRADENTON, FL 34210
MLS# A4702161Listed by: EXP REALTY LLC - New
 $240,000Active2 beds 2 baths1,236 sq. ft.
5604 37th Street E, BRADENTON, FL 34203
MLS# A4706977Listed by: MICHAEL SAUNDERS & COMPANY - New
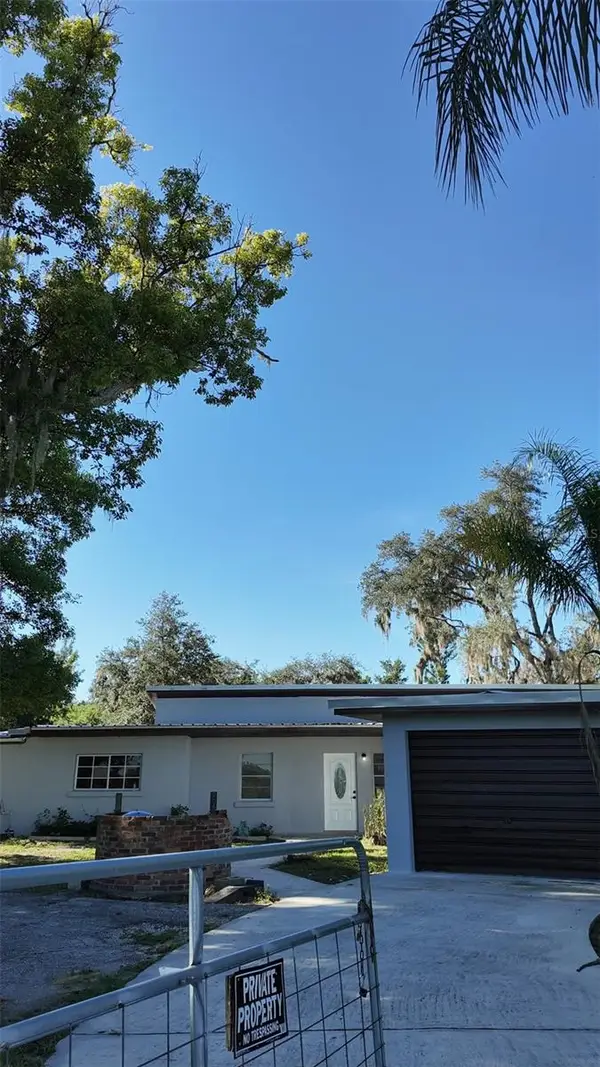 $419,000Active3 beds 3 baths1,489 sq. ft.
21402 E State Road 64, BRADENTON, FL 34212
MLS# TB8550919Listed by: HOME PRIME REALTY LLC


Protect your home and budget from life's surprises with an Assurant Home Warranty, backed by a partner that supports you through every step of homeownership. Explore Plans.
© 2026 Better Homes and Gardens Real Estate LLC. An Anywhere Real Estate company. All rights reserved. Better Homes and Gardens® Real Estate is a registered trademark owned by Meredith Operations Corporation, licensed to Better Homes and Gardens Real Estate LLC and used with permission. Better Homes and Gardens Real Estate LLC fully supports the principles of the Fair Housing Act and the Equal Opportunity Act. Listing information is deemed reliable but is not guaranteed accurate.
Each office is independently owned and operated.
Any services or products provided by third parties are not provided by, affiliated with or related to Better Homes and Gardens Real Estate LLC, or its affiliated companies.