
6904 Cortez Rd W #15, Bradenton, FL 34210
Local realty services provided by:Better Homes and Gardens Real Estate Thomas Group
6904 Cortez Rd W #15,Bradenton, FL 34210
$99,000
- 1 Beds
- 1 Baths
- 790 sq. ft.
- Mobile / Manufactured
- Active
Listed by: stacy brown
Office: florida life real estate agency inc
MLS#:A4706983
Source:MFRMLS
Price summary
- Price:$99,000
- Price per sq. ft.:$72.53
- Monthly HOA dues:$133
About this home
Discover the potential in this charming land-owned 1957 mobile home—no lot rent! This turnkey furnished, 1-bedroom, 1-bath home offers a step-in tiled shower and a thoughtfully expanded single-wide layout that creates the feel of a much larger home.A 2014 renovation included vinyl siding, replacement vinyl windows, central A/C, a membrane roof, and ¾-inch plywood subflooring. Bring your vision and transform this into the perfect little “almost on the beach” bungalow.The 8' x 14' outdoor shed adds exceptional flexibility, with a water heater, washer and dryer, utility sink, plus its own shower and toilet—ideal after a beach day or working in the garden. A double-length carport easily accommodates two vehicles.Enjoy an unbeatable location just four miles from the Gulf beaches of Bradenton and Anna Maria Island. Shopping, dining, and entertainment are around the corner, including a newly built Publix. Closer to home, the community offers a clubhouse, social activities, library, billiards, shuffleboard, and bocce court.This is a pet-free community.Florida Life Real Estate Agency, Inc. does not provide guarantees on the accuracy of this information or the condition of any properties. It is recommended that buyers conduct their own independent research and inspections....
Contact an agent
Home facts
- Year built:1959
- Subdivision & Development:ROYAL GARDEN ESTATES CO-OP
- Listing ID #:A4706983
- Added:1 day(s) ago
- Updated:September 23, 2026 at 01:39 PM
Rooms and interior
- Bedrooms:1
- Total bathrooms:1
- Full bathrooms:1
- Flooring:Carpet, Ceramic Tile, Laminate
- Dining Description:Living Room/Dining Room Combo
- Kitchen Description:Range, Range Hood, Refrigerator
- Basement Description:Pillar/Post/Pier
- Living area:790 sq. ft.
Heating and cooling
- Cooling:Central Air
- Heating:Electric, Heat Pump
- Central air:Yes
Structure and exterior
- Roof:Membrane
- Year built:1959
- Building area:790 sq. ft.
- Lot area:0.06 Acres
- Construction Materials:Vinyl Siding
- Exterior Features:Awning(s), Covered Porch/Patio, Enclosed, Patio, Porch, Rain Gutters
- Foundation Description:Pillar/post/pier
- Levels:1 Story
Schools
- High school:Bayshore High
- Middle school:W.D. Sugg Middle
- Elementary school:Sea Breeze Elementary
Utilities
- Water:Public, Water Connected
- Sewer:Public Sewer, Sewer Connected
Finances and disclosures
- Price:$99,000
- Price per sq. ft.:$72.53
- Tax amount:$313 (2025)
Features and amenities
- Appliances:Dryer, Electric Water Heater, Range, Range Hood, Refrigerator, Solar Hot Water, Washer
- Laundry features:Dryer, In Garage, Washer
- Amenities:Living Room/Dining Room Combo, Shuffleboard Court
- Pool features:Public Pool
Parking
- Parking description:2 Car Carport
- Carport spaces:2
 The information being provided by Stellar Mls is for the consumer's personal, non-commercial use and may not be used for any purpose other than to identify prospective properties consumer may be interested in purchasing. Any information relating to real estate for sale referenced on this web site comes from the Internet Data Exchange (IDX) program of the Stellar Mls. Better Homes and Gardens Real Estate Thomas Group is not a Multiple Listing Service (MLS), nor does it offer MLS access. This website is a service of Better Homes and Gardens Real Estate Thomas Group, a broker participant of Stellar Mls. This web site may reference real estate listing(s) held by a brokerage firm other than the broker and/or agent who owns this web site.
The accuracy of all information, regardless of source, including but not limited to open house information, square footages and lot sizes, is deemed reliable but not guaranteed and should be personally verified through personal inspection by and/or with the appropriate professionals. The data contained herein is copyrighted by Stellar Mls and is protected by all applicable copyright laws. Any unauthorized dissemination of this information is in violation of copyright laws and is strictly prohibited.
Properties in listings may have been sold or may no longer be available.
Copyright 2026 Stellar Mls. All rights reserved.
The information being provided by Stellar Mls is for the consumer's personal, non-commercial use and may not be used for any purpose other than to identify prospective properties consumer may be interested in purchasing. Any information relating to real estate for sale referenced on this web site comes from the Internet Data Exchange (IDX) program of the Stellar Mls. Better Homes and Gardens Real Estate Thomas Group is not a Multiple Listing Service (MLS), nor does it offer MLS access. This website is a service of Better Homes and Gardens Real Estate Thomas Group, a broker participant of Stellar Mls. This web site may reference real estate listing(s) held by a brokerage firm other than the broker and/or agent who owns this web site.
The accuracy of all information, regardless of source, including but not limited to open house information, square footages and lot sizes, is deemed reliable but not guaranteed and should be personally verified through personal inspection by and/or with the appropriate professionals. The data contained herein is copyrighted by Stellar Mls and is protected by all applicable copyright laws. Any unauthorized dissemination of this information is in violation of copyright laws and is strictly prohibited.
Properties in listings may have been sold or may no longer be available.
Copyright 2026 Stellar Mls. All rights reserved.New listings near 6904 Cortez Rd W #15
- Coming Soon
 $879,000Coming Soon3 beds 2 baths1,920 sq. ft.
3359 Alba Circle, BRADENTON, FL 34211
MLS# A4706745Listed by: COMPASS FLORIDA LLC - Coming Soon
 $595,000Coming Soon3 beds 2 baths1,948 sq. ft.
34 Bayview Drive, BRADENTON, FL 34210
MLS# A4706771Listed by: FINE PROPERTIES - Coming Soon
 $675,000Coming Soon3 beds 2 baths2,539 sq. ft.
8015 Spring Marsh Drive, BRADENTON, FL 34201
MLS# A4705816Listed by: MICHAEL SAUNDERS & COMPANY - Coming Soon
 $1,425,000Coming Soon3 beds 4 baths2,875 sq. ft.
13309 Malachite Drive, BRADENTON, FL 34211
MLS# A4706364Listed by: KELLER WILLIAMS ON THE WATER - Coming Soon
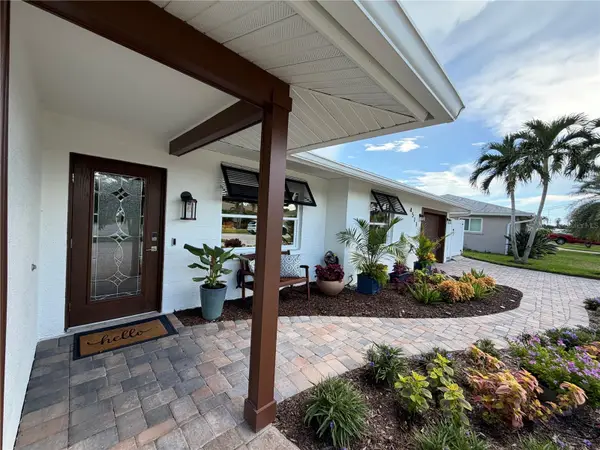 $1,275,000Coming Soon2 beds 2 baths1,885 sq. ft.
4511 Bimini Drive, BRADENTON, FL 34210
MLS# A4706033Listed by: MARCUS & COMPANY REALTY - Coming Soon
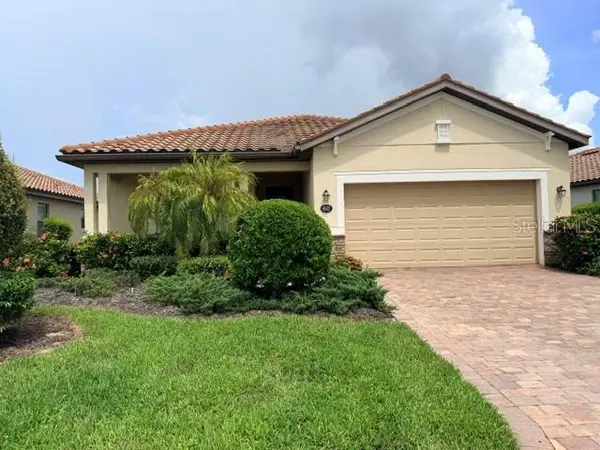 $420,000Coming Soon3 beds 3 baths1,836 sq. ft.
6512 Willowshire Way, BRADENTON, FL 34212
MLS# A4705917Listed by: MCKAY MANAGEMENT & REALTY - Coming Soon
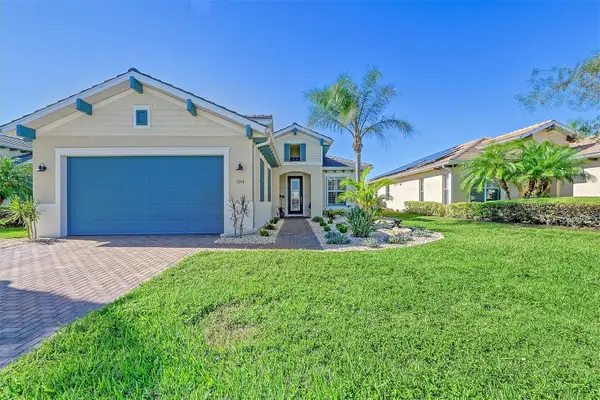 $849,900Coming Soon3 beds 2 baths2,039 sq. ft.
1014 Overlook Court, BRADENTON, FL 34208
MLS# A4705890Listed by: RONNIE DEWITT AND ASSOCIATES - Coming Soon
 $315,000Coming Soon2 beds 2 baths728 sq. ft.
4512 86th Street W, BRADENTON, FL 34210
MLS# A4702161Listed by: EXP REALTY LLC - New
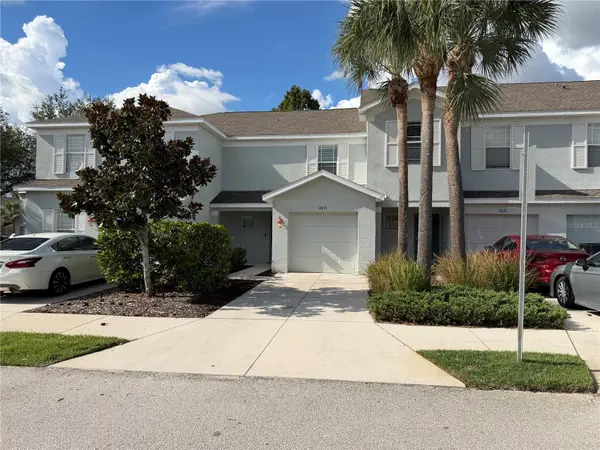 $219,000Active2 beds 3 baths1,160 sq. ft.
14876 Skip Jack Loop, BRADENTON, FL 34202
MLS# A4706695Listed by: COLDWELL BANKER REALTY - New
 $325,000Active3 beds 3 baths1,614 sq. ft.
5032 Skyview Lane, BRADENTON, FL 34211
MLS# A4706862Listed by: COMPASS FLORIDA LLC


Protect your home and budget from life's surprises with an Assurant Home Warranty, backed by a partner that supports you through every step of homeownership. Explore Plans.
© 2026 Better Homes and Gardens Real Estate LLC. An Anywhere Real Estate company. All rights reserved. Better Homes and Gardens® Real Estate is a registered trademark owned by Meredith Operations Corporation, licensed to Better Homes and Gardens Real Estate LLC and used with permission. Better Homes and Gardens Real Estate LLC fully supports the principles of the Fair Housing Act and the Equal Opportunity Act. Listing information is deemed reliable but is not guaranteed accurate.
Each office is independently owned and operated.
Any services or products provided by third parties are not provided by, affiliated with or related to Better Homes and Gardens Real Estate LLC, or its affiliated companies.