
7028 Highgate Lane, Bradenton, FL 34202
Local realty services provided by:Better Homes and Gardens Real Estate Synergy
Listed by: rodney heard, amanda heard
Office: exp realty llc.
MLS#:A4703508
Source:MFRMLS
Price summary
- Price:$1,269,000
- Price per sq. ft.:$350.84
- Monthly HOA dues:$169.67
About this home
Welcome to Country Club East in Lakewood Ranch, where refined design meets effortless Florida living. This 4-bedroom, 3-bath home offers a bright, open layout, elevated finishes, and seamless indoor-outdoor living with beautiful water views.
At the heart of the home is the gourmet kitchen, featuring an expansive island, abundant cabinetry, built-in oven and microwave, cooktop, and generous counter space-ideal for everyday living and entertaining. A sunny breakfast nook overlooks the lanai and pool, while the kitchen flows seamlessly into the main living and dining areas. Expansive sliding doors fill the home with natural light and create an inviting connection to the lanai. The living room is anchored by a warm, inviting fireplace, adding both charm and comfort.
A flexible bonus area just off the kitchen offers versatility for a home office, homework hub, or casual lounge. The split-bedroom floor plan provides excellent privacy, with the primary suite tucked at the rear of the home and offering peaceful views of the pool and water beyond. The suite includes a generous walk-in closet and spa-inspired bath with dual vanities, a glass-enclosed tile shower, and luxurious soaking tub. A standout convenience is the direct access from the primary bath to the laundry room-thoughtful, functional, and rare.
Two secondary bedrooms are positioned toward the front of the home and share a bath with convenient access from either bedroom. The fourth bedroom is set apart for added flexibility, making it ideal for guests or a second home office. A spacious 3-car garage provides valuable storage and everyday convenience.
Step outside to your private lanai retreat, complete with a sparkling pool and spa, fully equipped outdoor kitchen, and tranquil pond views that make every day feel like a getaway. Whether hosting friends, relaxing poolside, or enjoying a quiet evening by the water, this outdoor setting delivers.
Country Club East residents enjoy exceptional amenities including community pools, fitness center, clubhouse/game room, dog park, and more. Golf enthusiasts will appreciate the proximity to Royal Lakes and Lakewood Ranch Golf & Country Club, with membership optional.
Ideally located near UTC Mall, top-rated schools, dining, medical facilities, and just a short drive to the Gulf Coast beaches, this is Florida living at its best....
Contact an agent
Home facts
- Year built:2021
- Subdivision & Development:COUNTRY CLUB EAST AT LAKEWD RNCH YY1-4
- Listing ID #:A4703508
- Updated:August 25, 2026 at 11:02 AM
Rooms and interior
- Bedrooms:4
- Total bathrooms:3
- Full bathrooms:3
- Flooring:Tile
- Dining Description:Breakfast Room
- Kitchen Description:Built-In Oven, Cooktop, Dishwasher, Disposal, Exhaust Fan, Kitchen/Family Room Combo, Microwave, Range Hood, Refrigerator, Stone Counters
- Bedroom Description:High Ceilings, Walk-In Closet(s)
- Living area:2,717 sq. ft.
Heating and cooling
- Cooling:Central Air
- Heating:Natural Gas
- Central air:Yes
Structure and exterior
- Roof:Tile
- Year built:2021
- Building area:2,717 sq. ft.
- Lot area:0.23 Acres
- Lot Features:Landscaped, Paved, Sidewalk
- Architectural Style:Traditional
- Construction Materials:Stucco
- Exterior Features:Outdoor Kitchen, Rain Gutters, Sidewalk
- Foundation Description:Slab
- Levels:1 Story
Schools
- High school:Lakewood Ranch High
- Middle school:Nolan Middle
- Elementary school:Robert E Willis Elementary
Utilities
- Water:Public
- Sewer:Public, Public Sewer
Finances and disclosures
- Price:$1,269,000
- Price per sq. ft.:$350.84
- Tax amount:$13,641 (2025)
Features and amenities
- Appliances:Built-in Oven, Cooktop, Dishwasher, Disposal, Exhaust Fan, Gas Water Heater, Irrigation Equipment, Microwave, Range Hood, Refrigerator, Tankless Water Heater
- Laundry features:Gas Dryer Hookup, Laundry Room
- Amenities:Cable Available, Ceiling Fans(s), Crown Molding, High Ceilings, Irrigation Equipment, Kitchen/Family Room Combo, Natural Gas Connected, Open Floorplan, Stone Counters, Tray Ceiling(s), Walk-In Closet(s), Window Treatments
- Pool features:Heated, In Ground, Private Pool, Salt Water
Parking
- Parking description:Attached Garage, Driveway, Garage Door Opener
- Garage:Yes
- Garage spaces:3
 The information being provided by Stellar Mls is for the consumer's personal, non-commercial use and may not be used for any purpose other than to identify prospective properties consumer may be interested in purchasing. Any information relating to real estate for sale referenced on this web site comes from the Internet Data Exchange (IDX) program of the Stellar Mls. Better Homes and Gardens Real Estate Synergy is not a Multiple Listing Service (MLS), nor does it offer MLS access. This website is a service of Better Homes and Gardens Real Estate Synergy, a broker participant of Stellar Mls. This web site may reference real estate listing(s) held by a brokerage firm other than the broker and/or agent who owns this web site.
The accuracy of all information, regardless of source, including but not limited to open house information, square footages and lot sizes, is deemed reliable but not guaranteed and should be personally verified through personal inspection by and/or with the appropriate professionals. The data contained herein is copyrighted by Stellar Mls and is protected by all applicable copyright laws. Any unauthorized dissemination of this information is in violation of copyright laws and is strictly prohibited.
Properties in listings may have been sold or may no longer be available.
Copyright 2026 Stellar Mls. All rights reserved.
The information being provided by Stellar Mls is for the consumer's personal, non-commercial use and may not be used for any purpose other than to identify prospective properties consumer may be interested in purchasing. Any information relating to real estate for sale referenced on this web site comes from the Internet Data Exchange (IDX) program of the Stellar Mls. Better Homes and Gardens Real Estate Synergy is not a Multiple Listing Service (MLS), nor does it offer MLS access. This website is a service of Better Homes and Gardens Real Estate Synergy, a broker participant of Stellar Mls. This web site may reference real estate listing(s) held by a brokerage firm other than the broker and/or agent who owns this web site.
The accuracy of all information, regardless of source, including but not limited to open house information, square footages and lot sizes, is deemed reliable but not guaranteed and should be personally verified through personal inspection by and/or with the appropriate professionals. The data contained herein is copyrighted by Stellar Mls and is protected by all applicable copyright laws. Any unauthorized dissemination of this information is in violation of copyright laws and is strictly prohibited.
Properties in listings may have been sold or may no longer be available.
Copyright 2026 Stellar Mls. All rights reserved.New listings near 7028 Highgate Lane
- Coming Soon
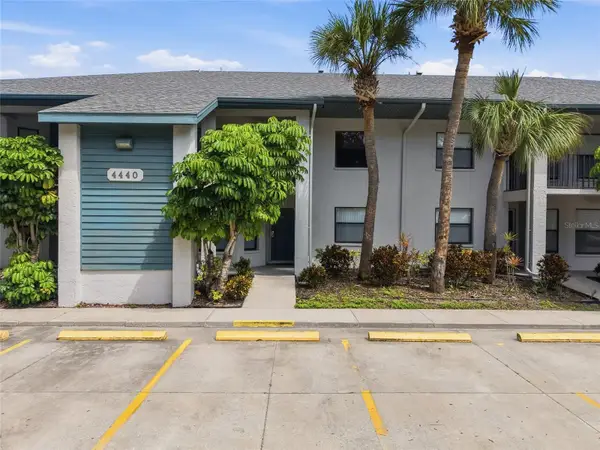 $289,000Coming Soon2 beds 2 baths1,174 sq. ft.
4440 47th Avenue W #102, BRADENTON, FL 34210
MLS# W7888833Listed by: THE WILKINS WAY LLC - Coming Soon
 $649,900Coming Soon3 beds 3 baths1,841 sq. ft.
1214 21st Street W, BRADENTON, FL 34205
MLS# A4703806Listed by: RE/MAX ALLIANCE GROUP - Coming Soon
 $300,000Coming Soon2 beds 2 baths1,350 sq. ft.
9406 Andover Circle, BRADENTON, FL 34210
MLS# A4703831Listed by: WAGNER REALTY - Coming Soon
 $787,500Coming Soon3 beds 3 baths2,488 sq. ft.
6839 Chester Trail, BRADENTON, FL 34202
MLS# A4703306Listed by: COMPASS FLORIDA LLC - Coming Soon
 $625,000Coming Soon4 beds 3 baths2,852 sq. ft.
8815 Brookfield Terrace, BRADENTON, FL 34212
MLS# A4703184Listed by: MICHAEL SAUNDERS & COMPANY - Coming Soon
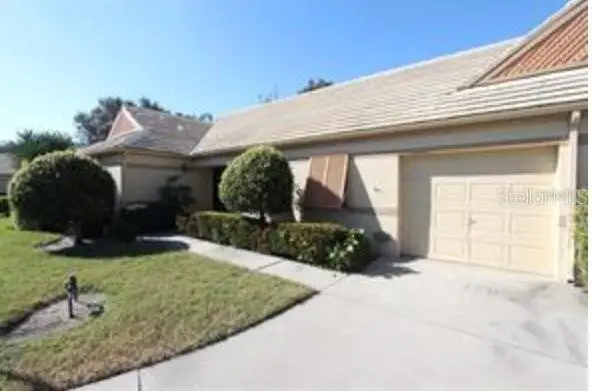 $278,500Coming Soon2 beds 2 baths1,400 sq. ft.
3515 57th Avenue Drive W, BRADENTON, FL 34210
MLS# A4703652Listed by: MICHAEL SAUNDERS & COMPANY - Coming Soon
 $1,595,000Coming Soon3 beds 4 baths3,288 sq. ft.
14615 Leopard Creek Place, BRADENTON, FL 34202
MLS# A4701686Listed by: PREMIER SOTHEBY'S INTERNATIONAL REALTY - Coming Soon
 $1,949,000Coming Soon4 beds 4 baths1,896 sq. ft.
00000 Spoonbill Road E, BRADENTON, FL 34209
MLS# TB8541040Listed by: LPT REALTY, LLC - Coming Soon
 $727,000Coming Soon3 beds 3 baths2,652 sq. ft.
1102 93rd Street Nw, BRADENTON, FL 34209
MLS# A4702705Listed by: MICHAEL SAUNDERS & COMPANY


Protect your home and budget from life's surprises with an Assurant Home Warranty, backed by a partner that supports you through every step of homeownership. Explore Plans.
© 2026 Better Homes and Gardens Real Estate LLC. An Anywhere Real Estate company. All rights reserved. Better Homes and Gardens® Real Estate is a registered trademark owned by Meredith Operations Corporation, licensed to Better Homes and Gardens Real Estate LLC and used with permission. Better Homes and Gardens Real Estate LLC fully supports the principles of the Fair Housing Act and the Equal Opportunity Act. Listing information is deemed reliable but is not guaranteed accurate.
Each office is independently owned and operated.
Any services or products provided by third parties are not provided by, affiliated with or related to Better Homes and Gardens Real Estate LLC, or its affiliated companies.