
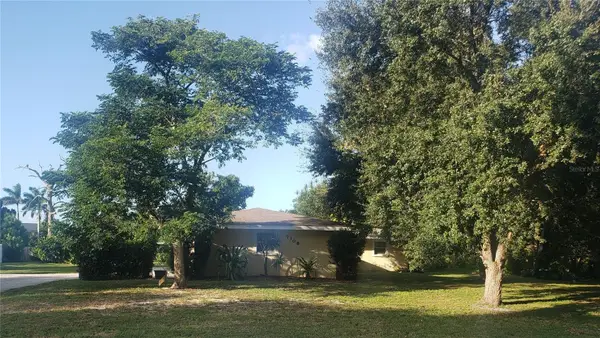
7107 Hawks Harbor Circle, Bradenton, FL 34207
Local realty services provided by:Better Homes and Gardens Real Estate Atchley Properties
Listed by: mia mckeehan
Office: premier sotheby's international realty
MLS#:A4712989
Source:MFRMLS
Price summary
- Price:$1,100,000
- Price per sq. ft.:$287.28
- Monthly HOA dues:$493.33
About this home
Discover a rare blend of Craftsman charm, Key West-inspired architecture, privacy, grounds and a relaxed boating lifestyle in Hawks Harbor, a gated community along Sarasota Bay. Built in 2002, this distinctive coastal residence offers something increasingly hard to find: the warmth and character of a cottage-style home and an included 26-foot boat slip in the marina with convenient bridge-free access to Sarasota Bay, leaving more time for fishing, cruising and spontaneous afternoons on the water.
From the welcoming circular driveway and gabled entry to the metal roof and inviting wraparound terrace, this residence has personality at every turn. Inside, volume ceilings and abundant windows fill the living spaces with natural light, while hickory hardwood floors, an updated wood-burning fireplace and thoughtful architectural details create a comfortable, lived-in elegance. With 2,070 square feet of interior living space, 3,829 total square feet, three bedrooms and three beautifully renovated full baths, the multilevel floor plan offers both gathering spaces and quiet places to retreat. The seller also has architectural plans available to enclose the lower level for additional living space.
The kitchen is a natural gathering place, with an oversized island for conversation over morning coffee, while the adjacent dining room is perfect for cozy candlelit dinners. Stone countertops, newer stainless-steel appliances, a custom backsplash and a new sink balance functionality with coastal style. Charming French doors open to the covered terrace, extending the living space outdoors for relaxed entertaining, afternoon reading or simply enjoying the tropical breeze.
The bathrooms bring an unexpected touch of artistry, with Moroccan-inspired brass fixtures, patterned tile work and custom lighting. Tucked away on the upper living level, the primary suite offers a private retreat with two closets, a freestanding soaking tub, a separate tiled shower with new glass and an expansive loft that can serve as a creative retreat, additional closet or private workspace. Crowning the home is a charming cupola room, an inspiring spot with its own outdoor deck, panoramic neighborhood views and glimpses of Sarasota Bay.
And then there's the yard. Set on an oversized 0.37-acre lot, the property offers a refreshing amount of breathing room, with space to garden, entertain, add a pool or privacy fencing, or create a secluded outdoor retreat. Features and updates include a 2023 metal roof, refreshed decking, freshly painted interiors, double-pane windows, an irrigation system, central vacuum setup and two newer air conditioning systems installed in 2023 and 2021.
The included 26-foot boat slip is just a short walk from the residence, with maintenance covered by the monthly homeowners association fees, offering convenient boating access without the responsibility of private waterfront or dock maintenance. Ideally situated between downtown Sarasota and Bradenton, Hawks Harbor offers convenient access to boating and fishing, Gulf Coast beaches, IMG Academy, USF Sarasota-Manatee, New College, Ringling College of Art and Design, outdoor recreation and Sarasota Bradenton International Airport, bringing the best of the region within easy reach....
Contact an agent
Home facts
- Year built:2002
- Subdivision & Development:HAWKS HARBOR
- Listing ID #:A4712989
- Updated:November 13, 2026 at 11:45 AM
Rooms and interior
- Bedrooms:3
- Total bathrooms:3
- Full bathrooms:3
- Flooring:Marble, Wood
- Dining Description:Eat In Kitchen
- Kitchen Description:Cooktop, Dishwasher, Disposal, Eat-in Kitchen, Microwave, Range, Refrigerator, Solid Wood Cabinets, Stone Counters
- Bedroom Description:High Ceilings, Split Bedroom, Walk-In Closet(s)
- Living area:2,070 sq. ft.
Heating and cooling
- Cooling:Central Air
- Heating:Central, Electric, Heat Pump
- Central air:Yes
Structure and exterior
- Roof:Metal
- Year built:2002
- Building area:2,070 sq. ft.
- Lot area:0.37 Acres
- Lot Features:Flood Zone, Landscaped, Near Marina, Near Public Transit, Paved, Private, Sidewalk
- Architectural Style:Custom
- Construction Materials:Frame, Vinyl Siding
- Exterior Features:Deck, Lighting, Patio, Porch, Sidewalk
- Levels:Three Or More Story
Schools
- High school:Bayshore High
- Middle school:Electa Arcotte Lee Magnet
- Elementary school:Bayshore Elementary
Utilities
- Water:Public
- Sewer:Public Sewer
Finances and disclosures
- Price:$1,100,000
- Price per sq. ft.:$287.28
- Tax amount:$10,612 (2026)
Features and amenities
- Appliances:Cooktop, Dishwasher, Disposal, Dryer, Electric Water Heater, Irrigation Equipment, Microwave, Range, Refrigerator, Washer
- Laundry features:Dryer, Inside, Laundry Room, Washer
- Amenities:Cable Connected, Cathedral Ceiling(s), Ceiling Fans(s), Central Vaccum, Crown Molding, Eat-in Kitchen, Fire Hydrant, Gated, High Ceilings, Irrigation Equipment, Open Floorplan, Solid Wood Cabinets, Split Bedroom, Stone Counters, Thermostat, Underground Utilities, Vaulted Ceiling(s), Walk-In Closet(s), Window Treatments
- Pool features:Public Pool
Parking
- Parking description:Attached Garage, Basement, Circular Driveway, Driveway, Garage, Ground Level, Workshop in Garage
- Garage:Yes
 The information being provided by Stellar Mls is for the consumer's personal, non-commercial use and may not be used for any purpose other than to identify prospective properties consumer may be interested in purchasing. Any information relating to real estate for sale referenced on this web site comes from the Internet Data Exchange (IDX) program of the Stellar Mls. Better Homes and Gardens Real Estate Atchley Properties is not a Multiple Listing Service (MLS), nor does it offer MLS access. This website is a service of Better Homes and Gardens Real Estate Atchley Properties, a broker participant of Stellar Mls. This web site may reference real estate listing(s) held by a brokerage firm other than the broker and/or agent who owns this web site.
The accuracy of all information, regardless of source, including but not limited to open house information, square footages and lot sizes, is deemed reliable but not guaranteed and should be personally verified through personal inspection by and/or with the appropriate professionals. The data contained herein is copyrighted by Stellar Mls and is protected by all applicable copyright laws. Any unauthorized dissemination of this information is in violation of copyright laws and is strictly prohibited.
Properties in listings may have been sold or may no longer be available.
Copyright 2026 Stellar Mls. All rights reserved.
New listings near 7107 Hawks Harbor Circle
- Coming Soon
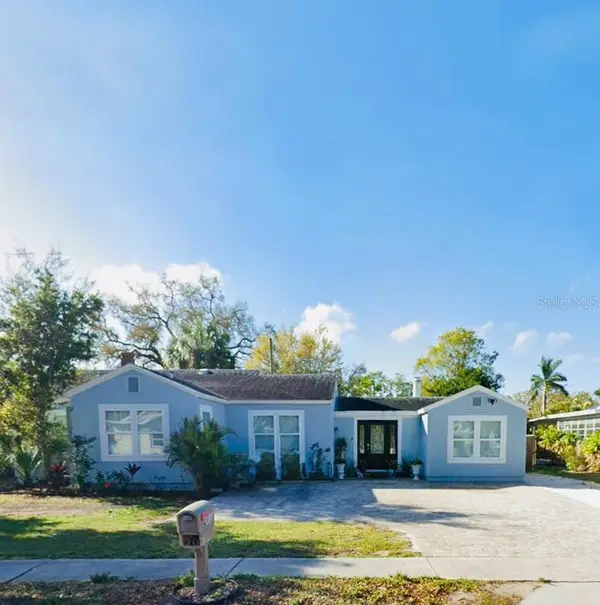 $390,000Coming Soon4 beds 3 baths1,599 sq. ft.
2811 9th Avenue W, BRADENTON, FL 34205
MLS# A4712534Listed by: KW SUNCOAST - Coming Soon
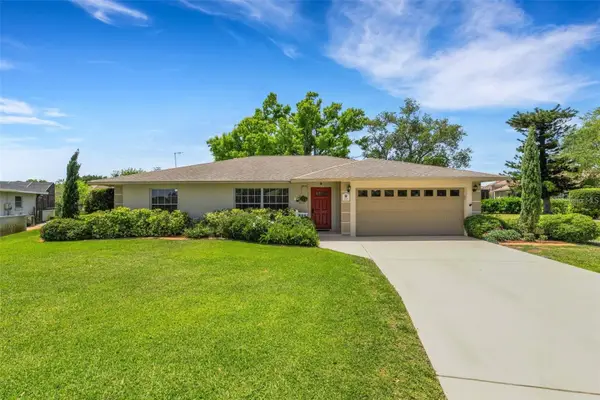 $674,900Coming Soon3 beds 2 baths2,042 sq. ft.
1518 70th Street W, BRADENTON, FL 34209
MLS# A4712149Listed by: RE/MAX ALLIANCE GROUP - Coming Soon
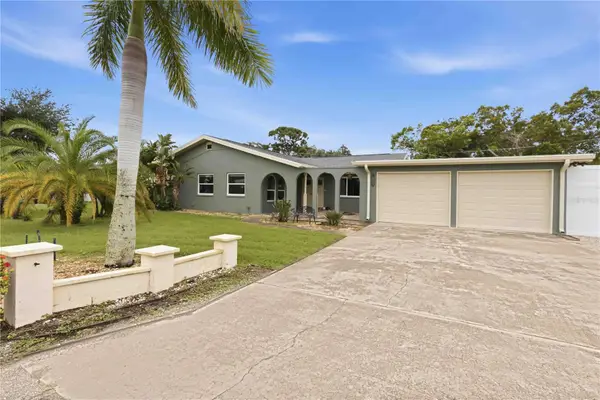 $425,000Coming Soon2 beds 2 baths1,680 sq. ft.
508 67th Avenue Drive W, BRADENTON, FL 34207
MLS# A4710085Listed by: KW SUNCOAST - Coming Soon
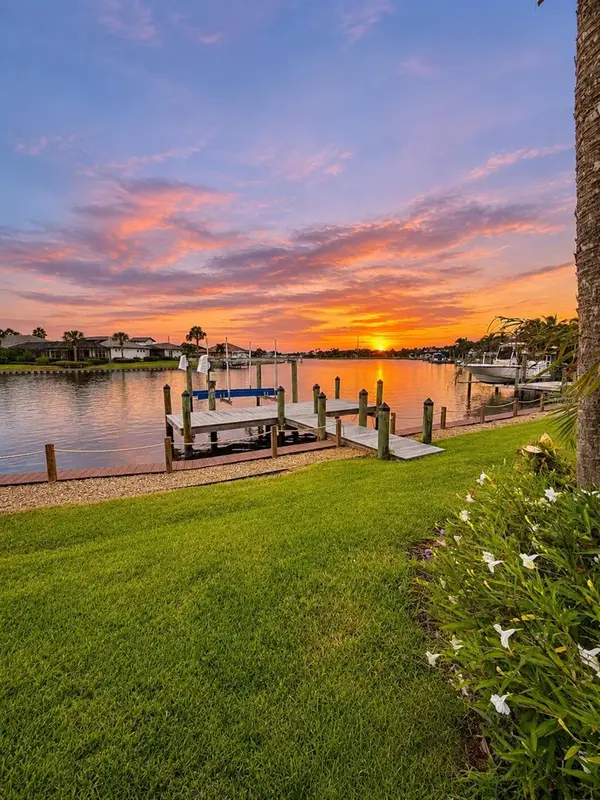 $974,999Coming Soon3 beds 3 baths2,263 sq. ft.
1242 Tidewater Court, BRADENTON, FL 34208
MLS# A4711693Listed by: PREFERRED SHORE LLC - Coming Soon
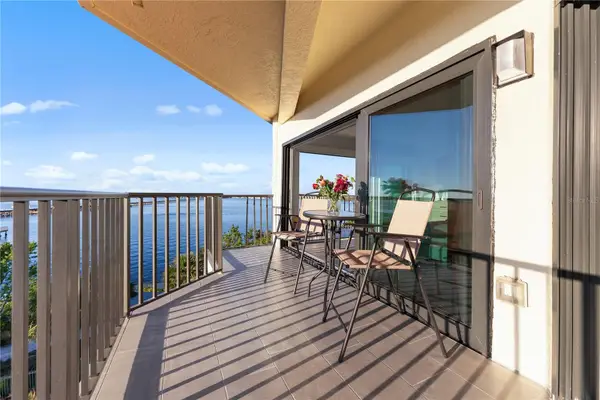 $400,000Coming Soon2 beds 2 baths1,272 sq. ft.
204 3rd Street W #408, BRADENTON, FL 34205
MLS# A4711517Listed by: PREMIER SOTHEBY'S INTERNATIONAL REALTY - Coming Soon
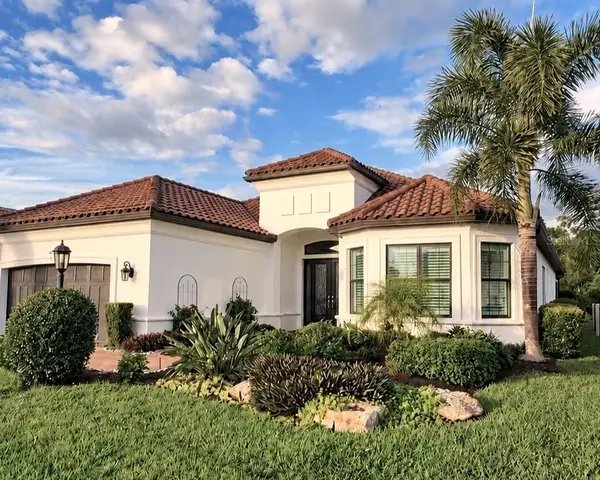 $1,650,000Coming Soon3 beds 3 baths2,996 sq. ft.
4703 Trento Place, BRADENTON, FL 34211
MLS# A4711569Listed by: REAL BROKER, LLC - Coming SoonOpen Sat, 12 to 2pm
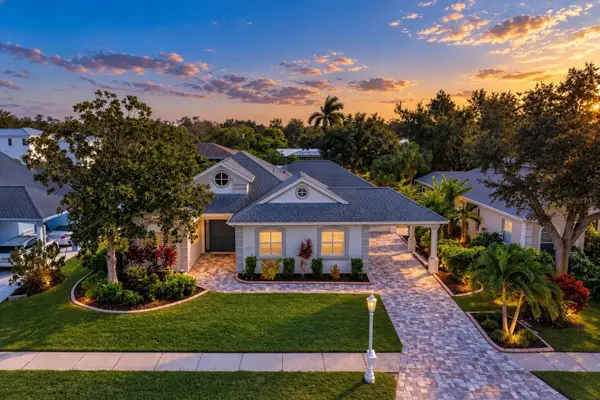 $1,289,000Coming Soon4 beds 3 baths2,271 sq. ft.
4608 Shark Drive, BRADENTON, FL 34208
MLS# A4711031Listed by: LPT REALTY, LLC - Coming SoonOpen Sat, 1 to 3pm
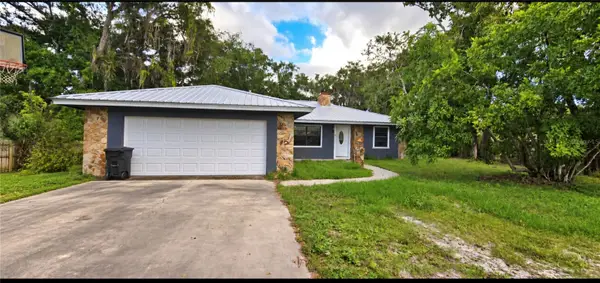 $650,000Coming Soon3 beds 2 baths1,586 sq. ft.
4705 26th Avenue E, BRADENTON, FL 34208
MLS# A4711404Listed by: PREFERRED SHORE LLC - Coming Soon
 $549,999Coming Soon3 beds 3 baths1,951 sq. ft.
7308 8th Ave Nw, BRADENTON, FL 34209
MLS# TB8559216Listed by: SANTANA AND COMPANY REAL ESTATE


Protect your home and budget from life's surprises with an Assurant Home Warranty, backed by a partner that supports you through every step of homeownership. Explore Plans.
© 2026 Better Homes and Gardens Real Estate LLC. An Anywhere Real Estate company. All rights reserved. Better Homes and Gardens® Real Estate is a registered trademark owned by Meredith Operations Corporation, licensed to Better Homes and Gardens Real Estate LLC and used with permission. Better Homes and Gardens Real Estate LLC fully supports the principles of the Fair Housing Act and the Equal Opportunity Act. Listing information is deemed reliable but is not guaranteed accurate.
Each office is independently owned and operated.
Any services or products provided by third parties are not provided by, affiliated with or related to Better Homes and Gardens Real Estate LLC, or its affiliated companies.