
7110 11th Avenue W, Bradenton, FL 34209
Local realty services provided by:Better Homes and Gardens Real Estate Thomas Group
7110 11th Avenue W,Bradenton, FL 34209
$225,000
- 2 Beds
- 2 Baths
- 1,717 sq. ft.
- Single family
- Active
Listed by: joyce roche, brandon roche
Office: exp realty llc.
MLS#:A4708773
Source:MFRMLS
Price summary
- Price:$225,000
- Price per sq. ft.:$131.04
- Monthly HOA dues:$525
About this home
Village Green is the highly sought after 55+ community in West Bradenton. This move in ready villa is ready for the next owner to love and enjoy the ambiance of this well-maintained neighborhood. This home features a 1 car garage with a full-size walk-in laundry room with plenty of storage space. Once inside, you step into your foyer with your kitchen immediately to your left. Perfectly located for the convenience of bringing your groceries in right from the car. The split bedroom plan is a plus for your guests to have their own private area of the home for their relaxation as well. The guest bath is adjacent to the bedroom for access to those who are visiting. No need to walk through the guest bedroom to use the washroom. The large dining room and living room combination are spacious for furniture placement and the pass through from the kitchen to the dining room makes serving a breeze and a great way to stay connected and converse with your guests even if you are in another room. The primary suite is in the rear of the home with a generous size walk in closet and private ensuite. In addition, the air-conditioned enclosed lanai runs the full length of the rear of the home with two sets of sliders to close off if need be. These 2 sliders have direct access to the living room and a separate one for to the convenience directly into the primary bedroom. From the lanai you have an exterior door which leads out to a peaceful back porch area overlooking the beautiful greenery. Beyond this, meander onto the walkway circling the community pool with restrooms and shuffleboard courts for some friendly competition.
Village Green is perfectly located for all your needs for the relaxing Florida Lifestyle. You are a mere 10 minutes to the popular Anna Maria Island & its soft sandy beaches. Numerous restaurants on and off the island, from fast food to gourmet 5-star dining. An abundance of shopping plazas, convenience stores, golf courses, boating fishing, recreational areas and parks such as Robinsons Preserve, Desoto Memorial & Bray Park. You also have access to multiple cruise ports here in Florida with the closet being in Tampa. For baseball fans, Spring Training is loads of fun getting close to your favorite players, There are 3 major airports between a 15 minute commute & under an hour. As you can see, this and so much more makes this community so special and a favorite to those that call it home....
Contact an agent
Home facts
- Year built:1970
- Subdivision & Development:VILLAGE GREEN OF BRADENTON SEC 2
- Listing ID #:A4708773
- Added:1 day(s) ago
- Updated:October 08, 2026 at 05:35 PM
Rooms and interior
- Bedrooms:2
- Total bathrooms:2
- Full bathrooms:2
- Flooring:Carpet, Ceramic Tile
- Dining Description:Living Room/Dining Room Combo
- Kitchen Description:Dishwasher, Disposal, Microwave, Range, Refrigerator
- Bedroom Description:Primary Bedroom Main Floor, Split Bedroom, Walk-In Closet(s)
- Living area:1,717 sq. ft.
Heating and cooling
- Cooling:Central Air
- Heating:Central, Electric
- Central air:Yes
Structure and exterior
- Roof:Tile
- Year built:1970
- Building area:1,717 sq. ft.
- Architectural Style:Florida
- Construction Materials:Block
- Exterior Features:Garden, Lighting, Private Mailbox, Rain Gutters, Rear Porch
- Foundation Description:Slab
- Levels:1 Story
Utilities
- Water:Public, Water Connected
- Sewer:Public, Public Sewer, Sewer Connected
Finances and disclosures
- Price:$225,000
- Price per sq. ft.:$131.04
- Tax amount:$793 (2025)
Features and amenities
- Appliances:Dishwasher, Disposal, Dryer, Electric Water Heater, Irrigation Equipment, Microwave, Range, Refrigerator, Washer
- Laundry features:Dryer, In Garage, Washer
- Amenities:Cable Connected, Ceiling Fans(s), Irrigation Equipment, Living Room/Dining Room Combo, Primary Bedroom Main Floor, Split Bedroom, Thermostat, Walk-In Closet(s)
- Pool features:Public Pool
Parking
- Parking description:Attached Garage, Driveway, Garage Door Opener, Garage Faces Side, Ground Level
- Garage:Yes
 The information being provided by Stellar Mls is for the consumer's personal, non-commercial use and may not be used for any purpose other than to identify prospective properties consumer may be interested in purchasing. Any information relating to real estate for sale referenced on this web site comes from the Internet Data Exchange (IDX) program of the Stellar Mls. Better Homes and Gardens Real Estate Thomas Group is not a Multiple Listing Service (MLS), nor does it offer MLS access. This website is a service of Better Homes and Gardens Real Estate Thomas Group, a broker participant of Stellar Mls. This web site may reference real estate listing(s) held by a brokerage firm other than the broker and/or agent who owns this web site.
The accuracy of all information, regardless of source, including but not limited to open house information, square footages and lot sizes, is deemed reliable but not guaranteed and should be personally verified through personal inspection by and/or with the appropriate professionals. The data contained herein is copyrighted by Stellar Mls and is protected by all applicable copyright laws. Any unauthorized dissemination of this information is in violation of copyright laws and is strictly prohibited.
Properties in listings may have been sold or may no longer be available.
Copyright 2026 Stellar Mls. All rights reserved.
The information being provided by Stellar Mls is for the consumer's personal, non-commercial use and may not be used for any purpose other than to identify prospective properties consumer may be interested in purchasing. Any information relating to real estate for sale referenced on this web site comes from the Internet Data Exchange (IDX) program of the Stellar Mls. Better Homes and Gardens Real Estate Thomas Group is not a Multiple Listing Service (MLS), nor does it offer MLS access. This website is a service of Better Homes and Gardens Real Estate Thomas Group, a broker participant of Stellar Mls. This web site may reference real estate listing(s) held by a brokerage firm other than the broker and/or agent who owns this web site.
The accuracy of all information, regardless of source, including but not limited to open house information, square footages and lot sizes, is deemed reliable but not guaranteed and should be personally verified through personal inspection by and/or with the appropriate professionals. The data contained herein is copyrighted by Stellar Mls and is protected by all applicable copyright laws. Any unauthorized dissemination of this information is in violation of copyright laws and is strictly prohibited.
Properties in listings may have been sold or may no longer be available.
Copyright 2026 Stellar Mls. All rights reserved.New listings near 7110 11th Avenue W
- Coming Soon
 $525,000Coming Soon3 beds 2 baths1,401 sq. ft.
2710 21st Avenue W, BRADENTON, FL 34205
MLS# TB8554506Listed by: MICHAEL SAUNDERS & COMPANY - Coming Soon
 $999,000Coming Soon4 beds 4 baths3,083 sq. ft.
4812 Royal Dornoch Circle, BRADENTON, FL 34211
MLS# A4707952Listed by: COMPASS FLORIDA LLC - Coming Soon
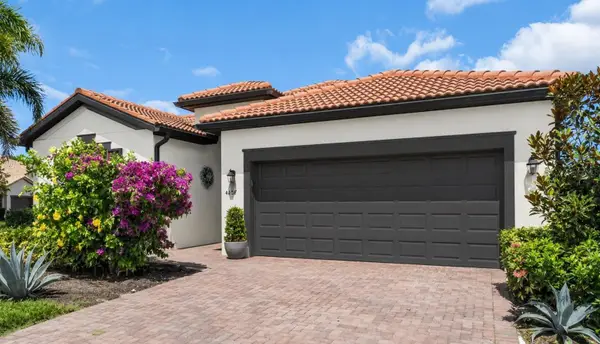 $560,000Coming Soon3 beds 3 baths2,016 sq. ft.
4602 Royal Dornoch Circle, BRADENTON, FL 34211
MLS# A4708062Listed by: COLDWELL BANKER REALTY - Coming Soon
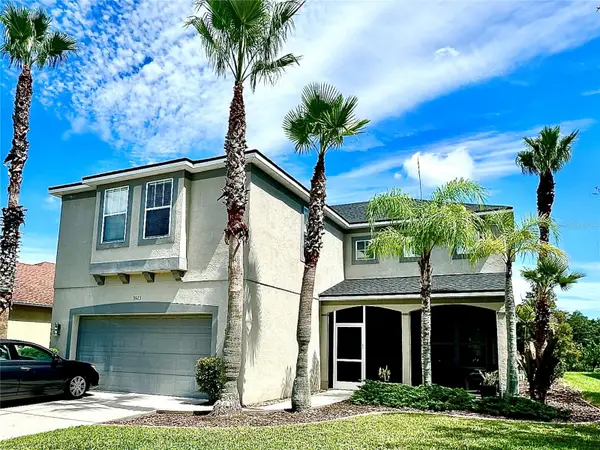 $525,000Coming Soon4 beds 3 baths2,771 sq. ft.
5923 53rd Lane E, BRADENTON, FL 34203
MLS# A4708190Listed by: FATHOM REALTY FL LLC - Coming Soon
 $199,900Coming Soon2 beds 2 baths1,103 sq. ft.
1446 56th Street W #1446, BRADENTON, FL 34209
MLS# A4708298Listed by: BRIGHT REALTY - Coming Soon
 $360,000Coming Soon4 beds 2 baths1,376 sq. ft.
2414 25th Avenue W, BRADENTON, FL 34205
MLS# A4705356Listed by: FIDATA REAL ESTATE LLC - Coming Soon
 $134,900Coming Soon1 beds 2 baths760 sq. ft.
303 47th Avenue Drive W #157, BRADENTON, FL 34207
MLS# A4706750Listed by: PREMIER SOTHEBY'S INTERNATIONAL REALTY - Coming Soon
 $879,000Coming Soon3 beds 2 baths1,920 sq. ft.
3359 Alba Circle, BRADENTON, FL 34211
MLS# A4706745Listed by: COMPASS FLORIDA LLC - New
 $425,000Active2 beds 1 baths807 sq. ft.
6815 Georgia Avenue, BRADENTON, FL 34207
MLS# A4707447Listed by: KW COASTAL LIVING III


Protect your home and budget from life's surprises with an Assurant Home Warranty, backed by a partner that supports you through every step of homeownership. Explore Plans.
© 2026 Better Homes and Gardens Real Estate LLC. An Anywhere Real Estate company. All rights reserved. Better Homes and Gardens® Real Estate is a registered trademark owned by Meredith Operations Corporation, licensed to Better Homes and Gardens Real Estate LLC and used with permission. Better Homes and Gardens Real Estate LLC fully supports the principles of the Fair Housing Act and the Equal Opportunity Act. Listing information is deemed reliable but is not guaranteed accurate.
Each office is independently owned and operated.
Any services or products provided by third parties are not provided by, affiliated with or related to Better Homes and Gardens Real Estate LLC, or its affiliated companies.