
7310 201st Street E, Bradenton, FL 34202
Local realty services provided by:Better Homes and Gardens Real Estate Synergy
Upcoming open houses
- Sun, Aug 3001:00 pm - 04:00 pm
Listed by: laura rode, matthew rode
Office: kw coastal living iii
MLS#:A4702863
Source:MFRMLS
Price summary
- Price:$2,695,000
- Price per sq. ft.:$571.34
- Monthly HOA dues:$143.33
About this home
Brand New, fully renovated custom equestrian estate set on 6.63 acres in Foxwood at Panther Ridge. On a quiet cul-de-sac, this four-bedroom, four-bath pool home combines acreage, privacy, equestrian amenities, and proximity to Lakewood Ranch. Over the past year, the residence underwent a full renovation, transforming it inside and out. The interior was gutted and completely reimagined, with all-new surfaces, finishes, fixtures, and design. Improvements include a brand- new roof, new impact windows and exterior doors, new solid-core interior doors throughout, new insulation, three independent central HVAC systems, extensive electrical upgrades, new recessed lighting throughout, brand new flooring, and a redesigned kitchen and bathrooms with new cabinetry, appliances, lighting, and finishes. Inside, 3,685 square feet of living space features large-format tile throughout, hardwood stair treads and risers, a custom metal staircase railing, custom wood accents and built-ins, and an electric fireplace. The redesigned kitchen features real-wood soft-close dovetail cabinetry, quartz countertops, a 48-inch gas range, 60-inch refrigerator/freezer, dedicated wine refrigerator, standalone ice maker, automatic microwave drawer, under-cabinet lighting, and
custom shiplap range hood. The primary suite features an oversized dual shower with rain heads and handheld fixtures, freestanding soaking tub, and separate custom his-and-hers closets with real-wood shelving, drawers, and built-ins. Custom real-wood closet systems
continue throughout the home. Outdoor living was transformed on the same scale as the interior. The heated saltwater pool has
been resurfaced with new tile and coping, while the pool cage has been refinished and rescreened. Extensive new paver hardscape surrounds the pool and continues throughout the property. The covered lanai features a new tongue-and-groove ceiling and outdoor kitchen with
a 32-inch Blaze grill, outdoor refrigerator, granite countertops, 60-inch vent hood, and bar seating. A new approximately 700-square-foot fire-pit area, stocked pond with fountain, new sod and tropical landscaping, more than 70 low-voltage landscape lights, and a new entrance gate
complete the grounds. The barn features four stalls with in-and-out paddock access, tack room, feed and hay storage,
concrete center aisle, cupola, and covered wraparound porch, plus an insulated, air-conditioned office. Four fenced pastures provide ample turnout with water service to the barn and pastures, and the property offers direct access to the Panther Ridge community bridle trail system.
Smart-home technology includes Ecobee thermostats, Ring security with exterior cameras and sensors, smart garage controls, a built-in iPad home-automation center, whole-home Wi-Fi, and CAT6 Ethernet wiring. The three-car garage is climate controlled with a dedicated 24,000 BTU mini-split, and a whole-house water treatment system provides sediment and carbon filtration, water softening, and chlorination.
Privately situated within Foxwood at Panther Ridge, this estate offers the space and tranquility of country living just minutes from Lakewood Ranch, Waterside Place, UTC, and I-75, with downtown Sarasota, Siesta Key, Lido Key, and the Gulf Coast within easy reach. A rare opportunity to own a brand new, fully renovated equestrian estate where acreage, privacy, horses, and resort-style outdoor living come together in one of the area's most desirable locations....
Contact an agent
Home facts
- Year built:2003
- Subdivision & Development:FOXWOOD AT PANTHER RIDGE
- Listing ID #:A4702863
- Added:1 day(s) ago
- Updated:August 28, 2026 at 11:01 AM
Rooms and interior
- Bedrooms:4
- Total bathrooms:4
- Full bathrooms:4
- Flooring:Luxury Vinyl, Tile, Wood
- Dining Description:Eat In Kitchen
- Kitchen Description:Dishwasher, Disposal, Eat-in Kitchen, Ice Maker, Microwave, Range, Range Hood, Refrigerator, Solid Surface Counters, Solid Wood Cabinets, Stone Counters, Water Filtration System, Wine Refrigerator
- Bedroom Description:High Ceilings, Primary Bedroom Main Floor, Split Bedroom
- Living area:3,685 sq. ft.
Heating and cooling
- Cooling:Central Air, Mini-Split Unit(s), Zoned
- Heating:Electric, Heat Pump
- Central air:Yes
Structure and exterior
- Roof:Metal, Shingle
- Year built:2003
- Building area:3,685 sq. ft.
- Lot area:6.63 Acres
- Construction Materials:Block, Stone
- Exterior Features:Lighting, Outdoor Kitchen, Patio, Porch, Rear Porch, Screened
- Foundation Description:Slab
- Levels:1 Story
Schools
- High school:Lakewood Ranch High
- Middle school:Nolan Middle
- Elementary school:Robert E Willis Elementary
Utilities
- Water:Well
- Sewer:Septic Tank
Finances and disclosures
- Price:$2,695,000
- Price per sq. ft.:$571.34
- Tax amount:$16,441 (2025)
Features and amenities
- Appliances:Dishwasher, Disposal, Dryer, Ice Maker, Microwave, Range, Range Hood, Refrigerator, Washer, Water Filtration System, Wine Refrigerator
- Laundry features:Dryer, Laundry Room, Washer
- Amenities:Built-In Features, Ceiling Fans(s), Eat-in Kitchen, High Ceilings, Primary Bedroom Main Floor, Solid Surface Counters, Solid Wood Cabinets, Split Bedroom, Stone Counters, Vaulted Ceiling(s)
- Pool features:Heated, In Ground, Private Pool, Salt Water
- Smart home:Yes
Parking
- Parking description:Attached Garage, Garage Faces Side, Off Street, Parking Pad
- Garage:Yes
- Garage spaces:3
 The information being provided by Stellar Mls is for the consumer's personal, non-commercial use and may not be used for any purpose other than to identify prospective properties consumer may be interested in purchasing. Any information relating to real estate for sale referenced on this web site comes from the Internet Data Exchange (IDX) program of the Stellar Mls. Better Homes and Gardens Real Estate Synergy is not a Multiple Listing Service (MLS), nor does it offer MLS access. This website is a service of Better Homes and Gardens Real Estate Synergy, a broker participant of Stellar Mls. This web site may reference real estate listing(s) held by a brokerage firm other than the broker and/or agent who owns this web site.
The accuracy of all information, regardless of source, including but not limited to open house information, square footages and lot sizes, is deemed reliable but not guaranteed and should be personally verified through personal inspection by and/or with the appropriate professionals. The data contained herein is copyrighted by Stellar Mls and is protected by all applicable copyright laws. Any unauthorized dissemination of this information is in violation of copyright laws and is strictly prohibited.
Properties in listings may have been sold or may no longer be available.
Copyright 2026 Stellar Mls. All rights reserved.
The information being provided by Stellar Mls is for the consumer's personal, non-commercial use and may not be used for any purpose other than to identify prospective properties consumer may be interested in purchasing. Any information relating to real estate for sale referenced on this web site comes from the Internet Data Exchange (IDX) program of the Stellar Mls. Better Homes and Gardens Real Estate Synergy is not a Multiple Listing Service (MLS), nor does it offer MLS access. This website is a service of Better Homes and Gardens Real Estate Synergy, a broker participant of Stellar Mls. This web site may reference real estate listing(s) held by a brokerage firm other than the broker and/or agent who owns this web site.
The accuracy of all information, regardless of source, including but not limited to open house information, square footages and lot sizes, is deemed reliable but not guaranteed and should be personally verified through personal inspection by and/or with the appropriate professionals. The data contained herein is copyrighted by Stellar Mls and is protected by all applicable copyright laws. Any unauthorized dissemination of this information is in violation of copyright laws and is strictly prohibited.
Properties in listings may have been sold or may no longer be available.
Copyright 2026 Stellar Mls. All rights reserved.New listings near 7310 201st Street E
- Coming Soon
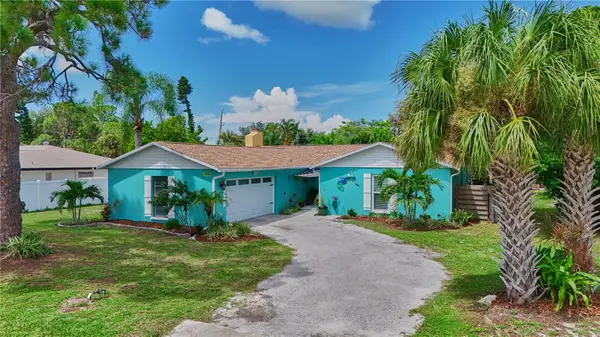 $650,000Coming Soon3 beds 2 baths1,834 sq. ft.
1816 82nd Street Nw, BRADENTON, FL 34209
MLS# A4704084Listed by: DALTON WADE INC - Coming Soon
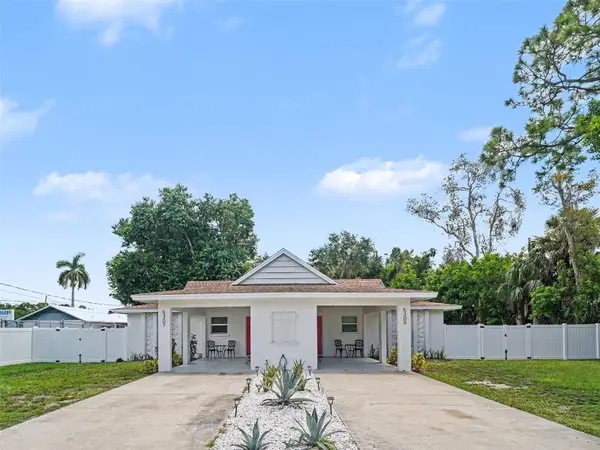 $525,000Coming Soon4 beds 2 baths1,484 sq. ft.
5307 16th Street W, BRADENTON, FL 34207
MLS# A4704120Listed by: EXP REALTY, LLC - Coming Soon
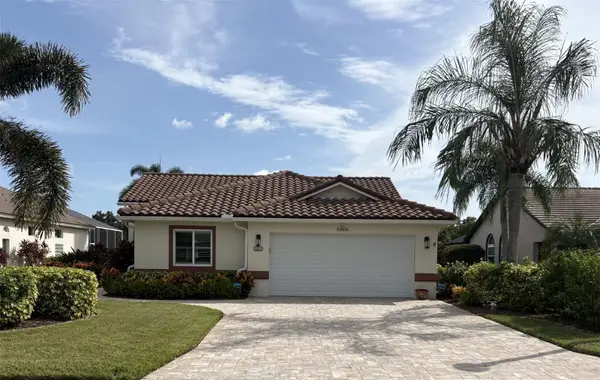 $640,000Coming Soon3 beds 2 baths1,551 sq. ft.
6806 Pleasant Hill Road, BRADENTON, FL 34203
MLS# A4704262Listed by: KW SUNCOAST - Coming Soon
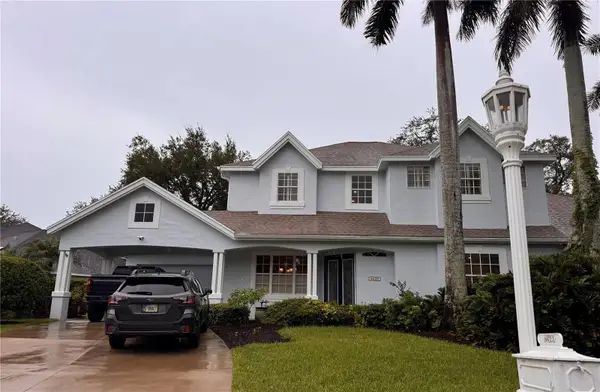 $1,449,000Coming Soon5 beds 4 baths3,410 sq. ft.
4623 4th Avenue E, BRADENTON, FL 34208
MLS# A4703916Listed by: RE/MAX ALLIANCE GROUP - Coming Soon
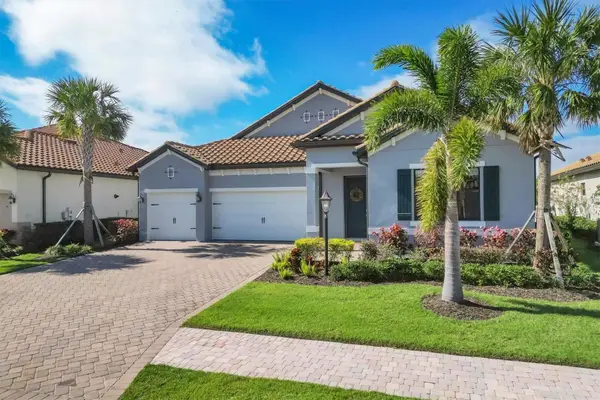 $1,269,000Coming Soon4 beds 3 baths2,717 sq. ft.
7028 Highgate Lane, BRADENTON, FL 34202
MLS# A4703508Listed by: EXP REALTY LLC - Coming Soon
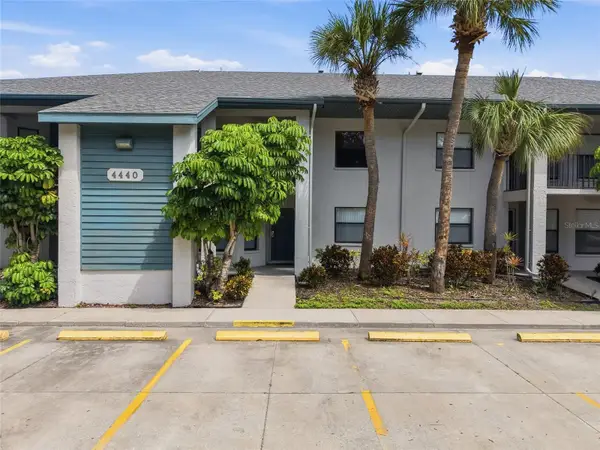 $289,000Coming Soon2 beds 2 baths1,174 sq. ft.
4440 47th Avenue W #102, BRADENTON, FL 34210
MLS# W7888833Listed by: THE WILKINS WAY LLC - Coming SoonOpen Sun, 1 to 4pm
 $300,000Coming Soon2 beds 2 baths1,350 sq. ft.
9406 Andover Circle, BRADENTON, FL 34210
MLS# A4703831Listed by: WAGNER REALTY - Coming Soon
 $787,500Coming Soon3 beds 3 baths2,488 sq. ft.
6839 Chester Trail, BRADENTON, FL 34202
MLS# A4703306Listed by: COMPASS FLORIDA LLC - Coming Soon
 $625,000Coming Soon4 beds 3 baths2,852 sq. ft.
8815 Brookfield Terrace, BRADENTON, FL 34212
MLS# A4703184Listed by: MICHAEL SAUNDERS & COMPANY - Coming Soon
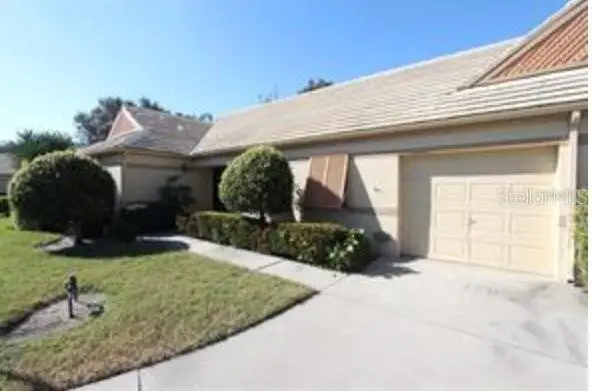 $278,500Coming Soon2 beds 2 baths1,400 sq. ft.
3515 57th Avenue Drive W, BRADENTON, FL 34210
MLS# A4703652Listed by: MICHAEL SAUNDERS & COMPANY


Protect your home and budget from life's surprises with an Assurant Home Warranty, backed by a partner that supports you through every step of homeownership. Explore Plans.
© 2026 Better Homes and Gardens Real Estate LLC. An Anywhere Real Estate company. All rights reserved. Better Homes and Gardens® Real Estate is a registered trademark owned by Meredith Operations Corporation, licensed to Better Homes and Gardens Real Estate LLC and used with permission. Better Homes and Gardens Real Estate LLC fully supports the principles of the Fair Housing Act and the Equal Opportunity Act. Listing information is deemed reliable but is not guaranteed accurate.
Each office is independently owned and operated.
Any services or products provided by third parties are not provided by, affiliated with or related to Better Homes and Gardens Real Estate LLC, or its affiliated companies.