
7552 Divot Loop, Bradenton, FL 34202
Local realty services provided by:Better Homes and Gardens Real Estate Thomas Group
Listed by: rick libro
Office: fine properties
MLS#:A4703230
Source:MFRMLS
Price summary
- Price:$514,900
- Price per sq. ft.:$256.68
- Monthly HOA dues:$238.25
About this home
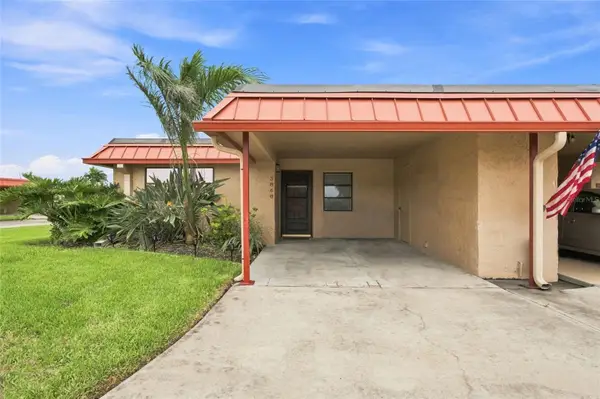
Welcome to exceptional Florida living in Country Club East at Lakewood Ranch, one of the area's most desirable gated golf communities. This beautifully upgraded three-bedroom, two-bath ground-floor end-unit condominium offers privacy, tranquil water views, and an impressive collection of improvements designed for comfort and everyday living. • • The open kitchen features 40-inch cabinetry with crown molding above and below, under-cabinet lighting, modern quartz countertops, and an extended island with additional counter space and a double stainless-steel sink. The kitchen is complemented by an upgraded gas range and dishwasher, newer refrigerator/freezer, newer microwave, and newer disposal. Large format Porcelain tile flows throughout the main living areas, while 5.5-inch base trim and upgraded lighting fixtures add an elegant finishing touch. • • The spacious living and dining areas open naturally to the screened and tiled lanai. The lanai features roll-down shades, wiring for an outdoor television, and a peaceful water view—perfect for relaxing or entertaining. Ceiling fans throughout the home add year-round comfort. • • The primary suite features an upgraded bathroom with tile extending to the ceiling and a glass-enclosed shower. The guest bath is similarly upgraded with floor-to-ceiling tile. • • Additional features include impact-resistant PGT double-pane windows and sliders, an alarm system, and a generously appointed laundry room with a utility sink, countertop, and both upper and lower cabinetry. The two-car garage features an epoxy-coated floor and a newer garage door motor and belt. The building, including the lanai, was recently painted in May 2025. • • Walk to Country Club East lifestyle amenities at The Retreat, featuring a resident clubhouse with state-of-the-art fitness center, club room, resort-style pool, and outdoor grilling. Optional Country Club memberships offer social, fitness and aquatics programs, 20 Har-Tru tennis courts, 20 pickleball courts, four championship golf courses, and the Main Clubhouse, The Lodge and Legacy for dining and social events. • • Enjoy a premier location near Lakewood Ranch Main Street and Waterside Place, where residents enjoy an outstanding selection of restaurants, shopping, entertainment, and year-round events. University Town Center, Benderson Rowing Park, and I-75 are also nearby, with SRQ Airport, downtown Sarasota's dining and cultural venues, and Gulf Coast beaches just a short drive away. • • The community's maintenance program includes landscaping and tree trimming, building and driveway power washing, pest control, twice-yearly yard lamp cleaning, annual county backflow testing, annual fire extinguisher and sprinkler testing, and a Sentricon termite baiting system. • • This exceptional condominium combines extensive upgrades, low-maintenance living, a desirable end-unit location, and a serene water setting in one of Lakewood Ranch's premier communities. Enjoy the freedom to embrace the Lakewood Ranch lifestyle, where beautiful surroundings, and abundance of recreation, exceptional dining, shopping, entertainment, and active social scene are all close to home. Whether you prefer a morning workout, an afternoon on the pickleball or tennis courts, dinner with friends, live entertainment, or simply relaxing on your large private lanai watching the sunset over the water, this home places you at the center of it all. Furniture is optional and may be purchased separately....
Contact an agent
Home facts
- Year built:2016
- Subdivision & Development:CLUBSIDE AT COUNTRY CLUB EAST PH II
- Listing ID #:A4703230
- Added:1 day(s) ago
- Updated:August 27, 2026 at 06:47 PM
Rooms and interior
- Bedrooms:3
- Total bathrooms:2
- Full bathrooms:2
- Flooring:Carpet, Luxury Vinyl, Tile
- Kitchen Description:Dishwasher, Disposal, Kitchen/Family Room Combo, Microwave, Range, Refrigerator, Stone Counters
- Bedroom Description:Walk-In Closet(s)
- Living area:1,748 sq. ft.
Heating and cooling
- Cooling:Central Air
- Heating:Central, Electric, Natural Gas
- Central air:Yes
Structure and exterior
- Roof:Tile
- Year built:2016
- Building area:1,748 sq. ft.
- Lot area:1.34 Acres
- Lot Features:Landscaped, Near Golf Course, Paved, Sidewalk
- Architectural Style:Contemporary
- Construction Materials:Block
- Exterior Features:Covered Porch/Patio, Rear Porch, Screened, Shade Shutter(s), Sidewalk
- Foundation Description:Slab
- Levels:1 Story
Schools
- High school:Lakewood Ranch High
- Middle school:Nolan Middle
- Elementary school:Robert E Willis Elementary
Utilities
- Water:Public, Water Connected
- Sewer:Public Sewer, Sewer Connected
Finances and disclosures
- Price:$514,900
- Price per sq. ft.:$256.68
- Tax amount:$4,639 (2025)
Features and amenities
- Appliances:Dishwasher, Disposal, Dryer, Gas Water Heater, Microwave, Range, Refrigerator, Washer
- Laundry features:Dryer, Laundry Room, Washer
- Amenities:Built-In Features, Cable Connected, Ceiling Fans(s), Clubhouse, Fitness Center, Gated, Kitchen/Family Room Combo, Natural Gas Connected, Open Floorplan, Pool, Stone Counters, Tennis Court(s), Thermostat, Underground Utilities, Walk-In Closet(s), Window Treatments
- Pool features:Pool, Public Pool
Parking
- Parking description:Attached Garage, Driveway, Garage Door Opener, Garage Faces Side
- Garage:Yes
- Garage spaces:2
 The information being provided by Stellar Mls is for the consumer's personal, non-commercial use and may not be used for any purpose other than to identify prospective properties consumer may be interested in purchasing. Any information relating to real estate for sale referenced on this web site comes from the Internet Data Exchange (IDX) program of the Stellar Mls. Better Homes and Gardens Real Estate Thomas Group is not a Multiple Listing Service (MLS), nor does it offer MLS access. This website is a service of Better Homes and Gardens Real Estate Thomas Group, a broker participant of Stellar Mls. This web site may reference real estate listing(s) held by a brokerage firm other than the broker and/or agent who owns this web site.
The accuracy of all information, regardless of source, including but not limited to open house information, square footages and lot sizes, is deemed reliable but not guaranteed and should be personally verified through personal inspection by and/or with the appropriate professionals. The data contained herein is copyrighted by Stellar Mls and is protected by all applicable copyright laws. Any unauthorized dissemination of this information is in violation of copyright laws and is strictly prohibited.
Properties in listings may have been sold or may no longer be available.
Copyright 2026 Stellar Mls. All rights reserved.
The information being provided by Stellar Mls is for the consumer's personal, non-commercial use and may not be used for any purpose other than to identify prospective properties consumer may be interested in purchasing. Any information relating to real estate for sale referenced on this web site comes from the Internet Data Exchange (IDX) program of the Stellar Mls. Better Homes and Gardens Real Estate Thomas Group is not a Multiple Listing Service (MLS), nor does it offer MLS access. This website is a service of Better Homes and Gardens Real Estate Thomas Group, a broker participant of Stellar Mls. This web site may reference real estate listing(s) held by a brokerage firm other than the broker and/or agent who owns this web site.
The accuracy of all information, regardless of source, including but not limited to open house information, square footages and lot sizes, is deemed reliable but not guaranteed and should be personally verified through personal inspection by and/or with the appropriate professionals. The data contained herein is copyrighted by Stellar Mls and is protected by all applicable copyright laws. Any unauthorized dissemination of this information is in violation of copyright laws and is strictly prohibited.
Properties in listings may have been sold or may no longer be available.
Copyright 2026 Stellar Mls. All rights reserved.New listings near 7552 Divot Loop
- Coming Soon
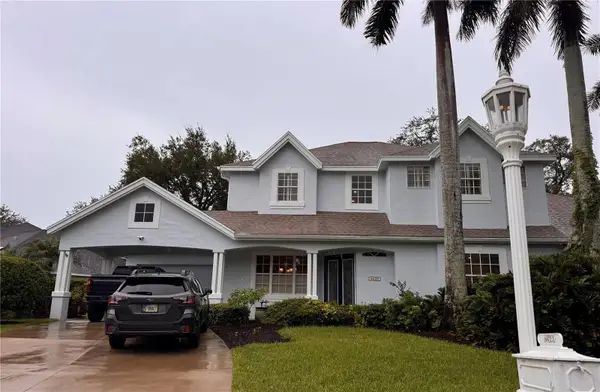 $1,449,000Coming Soon5 beds 4 baths3,410 sq. ft.
4623 4th Avenue E, BRADENTON, FL 34208
MLS# A4703916Listed by: RE/MAX ALLIANCE GROUP - Coming Soon
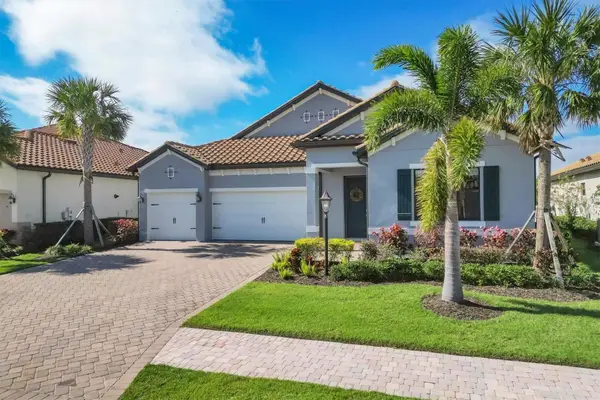 $1,269,000Coming Soon4 beds 3 baths2,717 sq. ft.
7028 Highgate Lane, BRADENTON, FL 34202
MLS# A4703508Listed by: EXP REALTY LLC - Coming Soon
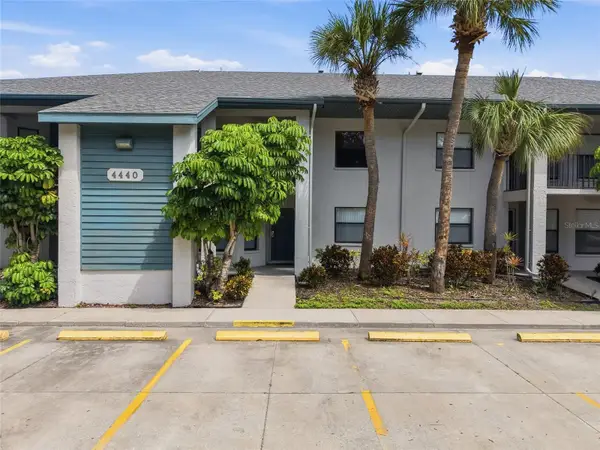 $289,000Coming Soon2 beds 2 baths1,174 sq. ft.
4440 47th Avenue W #102, BRADENTON, FL 34210
MLS# W7888833Listed by: THE WILKINS WAY LLC - Coming SoonOpen Sun, 1 to 4pm
 $300,000Coming Soon2 beds 2 baths1,350 sq. ft.
9406 Andover Circle, BRADENTON, FL 34210
MLS# A4703831Listed by: WAGNER REALTY - Coming Soon
 $787,500Coming Soon3 beds 3 baths2,488 sq. ft.
6839 Chester Trail, BRADENTON, FL 34202
MLS# A4703306Listed by: COMPASS FLORIDA LLC - Coming Soon
 $625,000Coming Soon4 beds 3 baths2,852 sq. ft.
8815 Brookfield Terrace, BRADENTON, FL 34212
MLS# A4703184Listed by: MICHAEL SAUNDERS & COMPANY - Coming Soon
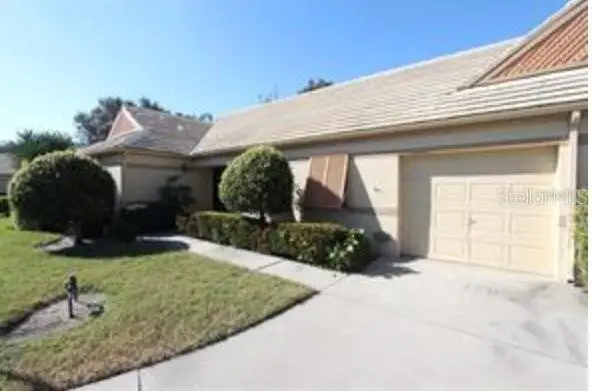 $278,500Coming Soon2 beds 2 baths1,400 sq. ft.
3515 57th Avenue Drive W, BRADENTON, FL 34210
MLS# A4703652Listed by: MICHAEL SAUNDERS & COMPANY - Coming Soon
 $300,000Coming Soon2 beds 2 baths1,039 sq. ft.
3868 Catalina Drive, BRADENTON, FL 34210
MLS# A4701542Listed by: KW COASTAL LIVING III - Coming Soon
 $425,000Coming Soon3 beds 2 baths1,286 sq. ft.
2406 Florida Boulevard, BRADENTON, FL 34207
MLS# A4702534Listed by: MARCUS & COMPANY REALTY - Coming Soon
 $315,000Coming Soon2 beds 2 baths728 sq. ft.
4512 86th Street W, BRADENTON, FL 34210
MLS# A4702161Listed by: EXP REALTY LLC


Protect your home and budget from life's surprises with an Assurant Home Warranty, backed by a partner that supports you through every step of homeownership. Explore Plans.
© 2026 Better Homes and Gardens Real Estate LLC. An Anywhere Real Estate company. All rights reserved. Better Homes and Gardens® Real Estate is a registered trademark owned by Meredith Operations Corporation, licensed to Better Homes and Gardens Real Estate LLC and used with permission. Better Homes and Gardens Real Estate LLC fully supports the principles of the Fair Housing Act and the Equal Opportunity Act. Listing information is deemed reliable but is not guaranteed accurate.
Each office is independently owned and operated.
Any services or products provided by third parties are not provided by, affiliated with or related to Better Homes and Gardens Real Estate LLC, or its affiliated companies.