
834 Springwood Circle, Bradenton, FL 34212
Local realty services provided by:Better Homes and Gardens Real Estate Atchley Properties
Listed by: melanie wagner
Office: exp realty llc.
MLS#:A4653084
Source:MFRMLS
Price summary
- Price:$379,999
- Price per sq. ft.:$174.63
- Monthly HOA dues:$41.67
About this home
This is your chance to own a piece of Florida's paradise in Greenfield Plantation! This beautifully maintained, move-in-ready home combines luxury, comfort, and breathtaking scenery in one of the area’s most desirable golf course communities which does not require a golf membership. Step inside to discover fresh new interior paint throughout, new plush carpeting in all bedrooms, and a stunning FULLY RENOVATED primary bathroom featuring dual sinks, abundant natural light, and a spa-inspired walk-in shower offering multiple shower heads and a relaxing rainfall feature.
Wake up each morning to the well manicured green golf course and serene water views, then unwind each evening with unforgettable Florida sunsets from your screened-in patio. Nature lovers will appreciate the incredible wildlife sightings right from home, including bald eagles, sandhill cranes, turtles, and a variety of native birds—this truly is one of the best views in the community on an oversized lot! There is also a fruit producing mango tree in the back as well!
Perfectly positioned beside the 12th tee of Greenfield Plantation’s scenic 18-hole golf course set across 70 lush acres, this home offers the golf lifestyle without the obligation of a membership. Plus, several PGA world-class golf courses are just minutes away.
The exterior is equally impressive, with mature tropical landscaping on both sides of the home, creating a peaceful and secluded retreat. Greenfield Plantation also features LOW HOA fees and is conveniently located near top-rated schools.
Location is everything, and this home delivers! Centrally situated between Manatee and Sarasota Counties, you’re just minutes from I-75, with grocery stores, shopping, and dining nearby. The new SR 64 and I-75 plaza offers incredible convenience with Costco, Target, restaurants, hobby stores, and more.
Embrace the ultimate Florida lifestyle with easy access to world-famous beaches including Siesta Key and Anna Maria Island, celebrated for their powder-soft white sand and crystal-clear waters. Outdoor enthusiasts will love nearby boating, kayaking, and fishing at Fort Hamer Park and Boat Ramp, as well as endless opportunities for hiking, biking, and wildlife exploration at Myakka River State Park, Oscar Scherer State Park, and Lake Manatee State Park.
This is a rare opportunity to own a beautifully upgraded home with unmatched views and an unbeatable location. Schedule your private showing today and experience Florida living at its finest!...
Contact an agent
Home facts
- Year built:1998
- Subdivision & Development:GREENFIELD PLANTATION PH I
- Listing ID #:A4653084
- Added:459 day(s) ago
- Updated:August 23, 2026 at 02:53 PM
Rooms and interior
- Bedrooms:3
- Total bathrooms:2
- Full bathrooms:2
- Flooring:Carpet, Epoxy, Tile
- Kitchen Description:Dishwasher, Disposal, Microwave, Range, Refrigerator, Stone Counters, Water Filtration System
- Bedroom Description:Primary Bedroom Main Floor, Walk-In Closet(s)
- Living area:1,598 sq. ft.
Heating and cooling
- Cooling:Attic Fan, Central Air
- Heating:Electric
- Central air:Yes
Structure and exterior
- Roof:Shingle
- Year built:1998
- Building area:1,598 sq. ft.
- Lot area:0.16 Acres
- Lot Features:Landscaped, Near Golf Course, On Golf Course, Paved, Sidewalk
- Construction Materials:Block
- Exterior Features:Private Mailbox, Rain Gutters, Sidewalk
- Foundation Description:Slab
- Levels:1 Story
Schools
- High school:Parrish Community High
- Middle school:Carlos E. Haile Middle
- Elementary school:Freedom Elementary
Utilities
- Water:Public, Water Available, Water Connected
- Sewer:Public, Public Sewer, Sewer Connected
Finances and disclosures
- Price:$379,999
- Price per sq. ft.:$174.63
- Tax amount:$4,537 (2024)
Features and amenities
- Appliances:Dishwasher, Disposal, Dryer, Irrigation Equipment, Microwave, Range, Refrigerator, Washer, Water Filtration System
- Laundry features:Dryer, Electric Dryer Hookup, Gas Dryer Hookup, Inside, Laundry Closet, Washer, Washer Hookup
- Amenities:BB/HS Internet Available, Ceiling Fans(s), Crown Molding, Fence Restrictions, Fiber Optics, Golf Course, Irrigation Equipment, Natural Gas Available, Natural Gas Connected, Primary Bedroom Main Floor, Stone Counters, Thermostat, Underground Utilities, Walk-In Closet(s), Window Treatments
- Pool features:Public Pool
Parking
- Parking description:Attached Garage
- Garage:Yes
- Garage spaces:2
 The information being provided by Stellar Mls is for the consumer's personal, non-commercial use and may not be used for any purpose other than to identify prospective properties consumer may be interested in purchasing. Any information relating to real estate for sale referenced on this web site comes from the Internet Data Exchange (IDX) program of the Stellar Mls. Better Homes and Gardens Real Estate Atchley Properties is not a Multiple Listing Service (MLS), nor does it offer MLS access. This website is a service of Better Homes and Gardens Real Estate Atchley Properties, a broker participant of Stellar Mls. This web site may reference real estate listing(s) held by a brokerage firm other than the broker and/or agent who owns this web site.
The accuracy of all information, regardless of source, including but not limited to open house information, square footages and lot sizes, is deemed reliable but not guaranteed and should be personally verified through personal inspection by and/or with the appropriate professionals. The data contained herein is copyrighted by Stellar Mls and is protected by all applicable copyright laws. Any unauthorized dissemination of this information is in violation of copyright laws and is strictly prohibited.
Properties in listings may have been sold or may no longer be available.
Copyright 2026 Stellar Mls. All rights reserved.
The information being provided by Stellar Mls is for the consumer's personal, non-commercial use and may not be used for any purpose other than to identify prospective properties consumer may be interested in purchasing. Any information relating to real estate for sale referenced on this web site comes from the Internet Data Exchange (IDX) program of the Stellar Mls. Better Homes and Gardens Real Estate Atchley Properties is not a Multiple Listing Service (MLS), nor does it offer MLS access. This website is a service of Better Homes and Gardens Real Estate Atchley Properties, a broker participant of Stellar Mls. This web site may reference real estate listing(s) held by a brokerage firm other than the broker and/or agent who owns this web site.
The accuracy of all information, regardless of source, including but not limited to open house information, square footages and lot sizes, is deemed reliable but not guaranteed and should be personally verified through personal inspection by and/or with the appropriate professionals. The data contained herein is copyrighted by Stellar Mls and is protected by all applicable copyright laws. Any unauthorized dissemination of this information is in violation of copyright laws and is strictly prohibited.
Properties in listings may have been sold or may no longer be available.
Copyright 2026 Stellar Mls. All rights reserved.New listings near 834 Springwood Circle
- Coming Soon
 $787,500Coming Soon3 beds 3 baths2,488 sq. ft.
6839 Chester Trail, BRADENTON, FL 34202
MLS# A4703306Listed by: COMPASS FLORIDA LLC - Coming Soon
 $625,000Coming Soon4 beds 3 baths2,852 sq. ft.
8815 Brookfield Terrace, BRADENTON, FL 34212
MLS# A4703184Listed by: MICHAEL SAUNDERS & COMPANY - Coming Soon
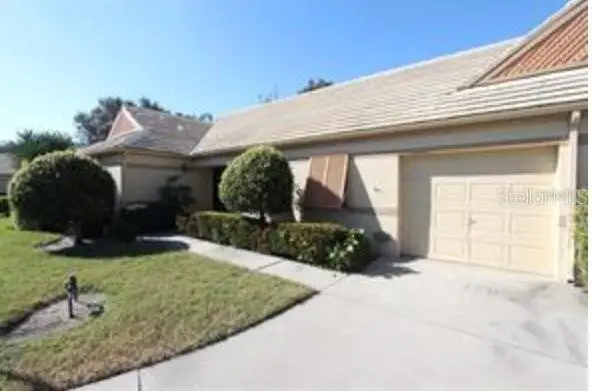 $278,500Coming Soon2 beds 2 baths1,400 sq. ft.
3515 57th Avenue Drive W, BRADENTON, FL 34210
MLS# A4703652Listed by: MICHAEL SAUNDERS & COMPANY - Coming Soon
 $1,595,000Coming Soon3 beds 4 baths3,288 sq. ft.
14615 Leopard Creek Place, BRADENTON, FL 34202
MLS# A4701686Listed by: PREMIER SOTHEBY'S INTERNATIONAL REALTY - Coming Soon
 $1,949,000Coming Soon4 beds 4 baths1,896 sq. ft.
00000 Spoonbill Road E, BRADENTON, FL 34209
MLS# TB8541040Listed by: LPT REALTY, LLC - Coming Soon
 $727,000Coming Soon3 beds 3 baths2,652 sq. ft.
1102 93rd Street Nw, BRADENTON, FL 34209
MLS# A4702705Listed by: MICHAEL SAUNDERS & COMPANY - Coming Soon
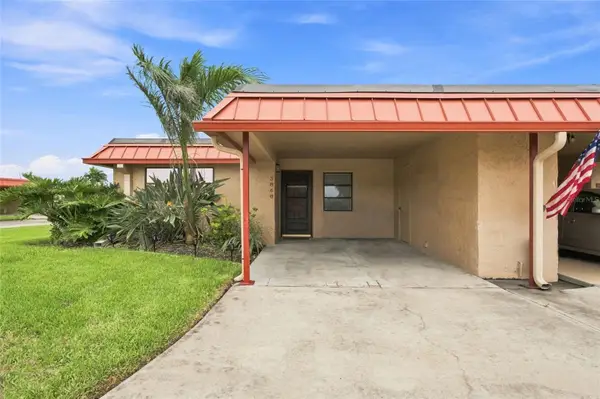 $300,000Coming Soon2 beds 2 baths1,039 sq. ft.
3868 Catalina Drive, BRADENTON, FL 34210
MLS# A4701542Listed by: KW COASTAL LIVING III - Coming Soon
 $425,000Coming Soon3 beds 2 baths1,286 sq. ft.
2406 Florida Boulevard, BRADENTON, FL 34207
MLS# A4702534Listed by: MARCUS & COMPANY REALTY - Coming Soon
 $1,250,000Coming Soon3 beds 4 baths3,594 sq. ft.
5114 Tidewater Preserve Boulevard, BRADENTON, FL 34208
MLS# A4702879Listed by: DALTON WADE INC - Coming Soon
 $315,000Coming Soon2 beds 2 baths728 sq. ft.
4512 86th Street W, BRADENTON, FL 34210
MLS# A4702161Listed by: EXP REALTY LLC


Protect your home and budget from life's surprises with an Assurant Home Warranty, backed by a partner that supports you through every step of homeownership. Explore Plans.
© 2026 Better Homes and Gardens Real Estate LLC. An Anywhere Real Estate company. All rights reserved. Better Homes and Gardens® Real Estate is a registered trademark owned by Meredith Operations Corporation, licensed to Better Homes and Gardens Real Estate LLC and used with permission. Better Homes and Gardens Real Estate LLC fully supports the principles of the Fair Housing Act and the Equal Opportunity Act. Listing information is deemed reliable but is not guaranteed accurate.
Each office is independently owned and operated.
Any services or products provided by third parties are not provided by, affiliated with or related to Better Homes and Gardens Real Estate LLC, or its affiliated companies.