
8350 Redonda Loop, Bradenton, FL 34202
Local realty services provided by:Better Homes and Gardens Real Estate Atchley Properties
8350 Redonda Loop,Bradenton, FL 34202
$1,495,000
- 4 Beds
- 5 Baths
- 3,273 sq. ft.
- Single family
- Active
Listed by: chris jenkins
Office: homesmart
MLS#:A4713946
Source:MFRMLS
Price summary
- Price:$1,495,000
- Price per sq. ft.:$348.16
- Monthly HOA dues:$635.33
About this home
The long welcoming foyer in this Toll Brothers 4 bedroom/4.5 bath Avery Elite pool home draws you into a dramatic, open and light-drenched living and entertaining space with soaring ceilings and beautiful custom upgrades. A thoughtfully designed kitchen features not 2, but 3 tiers of upper cabinets providing significant storage with an eye-popping wow factor. Upgraded KitchenAid appliances include a 42" built-in refrigerator, combo wall oven/microwave, dishwasher and professional style gas cooktop with a custom plastered exhaust chimney. An impactful oversized island with stylishly thick quartz countertop provides plenty of casual seating or serving space, and the walk-in pantry has been built out to serve as a mini scullery. The kitchen is open to a dining room that was extended at construction to comfortably accommodate larger gatherings and shares a stunning disappearing corner of six 10' tall pocketing glass sliders with the adjacent spacious living/great room that features a tray ceiling and built-in surround sound speakers. The first floor primary suite, which was also extended at construction, is nicely separated from the other bedrooms and includes an en-suite bath with an oversized shower and double vanities, and a large walk-in custom closet. Two additional first floor bedrooms each include their own en-suite baths. The laundry room with sink, half bath, and 3-car garage complete the first floor. Upstairs is a den/loft space, 4th bedroom that is currently used as an office (the closet was deleted during construction and can easily be added back), and a 4th full bath. The extended covered lanai, which features an outdoor kitchen with grill, burner, sink, refrigerator and bar with quartz counters and full-height feature wall covered in bookmatched quartz, leads to a salt-water, heated, caged pool with sunshelf, bubbler and paver decking. Mature lush landscaping establishes privacy as does the preserve-facing back yard of the oversized, premium lot. The home also features impact windows and doors throughout, a tile roof, extended paver driveway, tankless gas water heater, in-wall pest control, optional foam insulation added within the block walls, security system, epoxy coated garage floor, whole-house water softener, reverse osmosis kitchen water, and plantation shutters throughout. The Isles' extensive resort-level amenities are equally impressive, including a clubhouse with multiple gathering spaces, fitness center, cabana, huge pool, spa, playground, tennis, pickleball, basketball, dog park and walking trails. All this luxury is located within the coveted Lakewood Ranch community with Main St, Waterside, and all the shops and restaurants of the UTC Mall area conveniently close by. **Veterans may be able to assume a VA loan with very favorable terms**...
Contact an agent
Home facts
- Year built:2021
- Subdivision & Development:ISLES AT LAKEWOOD RANCH PH I-A
- Listing ID #:A4713946
- Added:1 day(s) ago
- Updated:November 21, 2026 at 08:08 PM
Rooms and interior
- Bedrooms:4
- Total bathrooms:5
- Full bathrooms:4
- Half bathrooms:1
- Flooring:Luxury Vinyl, Tile
- Dining Description:Eat In Kitchen, L Shaped
- Kitchen Description:Bar Fridge, Built-In Oven, Convection Oven, Dishwasher, Disposal, Eat-in Kitchen, Exhaust Fan, Kitchen Reverse Osmosis System, Kitchen/Family Room Combo, Microwave, Range Hood, Refrigerator, Solid Wood Cabinets, Stone Counters, Water Softener
- Bedroom Description:High Ceilings, Primary Bedroom Main Floor, Split Bedroom, Walk-In Closet(s)
- Living area:3,273 sq. ft.
Heating and cooling
- Cooling:Central Air, Zoned
- Heating:Central, Natural Gas
- Central air:Yes
Structure and exterior
- Roof:Tile
- Year built:2021
- Building area:3,273 sq. ft.
- Lot area:0.27 Acres
- Lot Features:Greenbelt
- Architectural Style:Coastal
- Construction Materials:Block, Stucco
- Exterior Features:Front Porch, Outdoor Kitchen, Patio, Rain Gutters, Screened, Sidewalk
- Foundation Description:Slab
- Levels:2 Story
Schools
- High school:Lakewood Ranch High
- Middle school:Nolan Middle
- Elementary school:Robert E Willis Elementary
Utilities
- Water:Water Connected
- Sewer:Public Sewer, Sewer Connected
Finances and disclosures
- Price:$1,495,000
- Price per sq. ft.:$348.16
- Tax amount:$13,016 (2026)
Features and amenities
- Appliances:Bar Fridge, Built-in Oven, Convection Oven, Dishwasher, Disposal, Dryer, Exhaust Fan, Gas Water Heater, Irrigation Equipment, Kitchen Reverse Osmosis System, Microwave, Range Hood, Refrigerator, Tankless Water Heater, Washer, Water Softener
- Laundry features:Dryer, Gas Dryer Hookup, Laundry Room, Washer, Washer Hookup
- Amenities:BB/HS Internet Available, Basketball Court, Cable Connected, Ceiling Fans(s), Clubhouse, Eat-in Kitchen, Fitness Center, Gated, High Ceilings, In Wall Pest System, Irrigation Equipment, Kitchen/Family Room Combo, L Dining, Natural Gas Connected, Open Floorplan, Phone Available, Pickleball Court(s), Playground, Pool, Primary Bedroom Main Floor, Recreation Facilities, Solid Wood Cabinets, Spa/Hot Tub, Split Bedroom, Stone Counters, Tennis Court(s), Tray Ceiling(s), Underground Utilities, Walk-In Closet(s), Window Treatments
- Pool features:Gunite, Heated, In Ground, Pool, Private Pool, Salt Water, Screen Enclosure
Parking
- Parking description:Attached Garage
- Garage:Yes
- Garage spaces:3
 The information being provided by Stellar Mls is for the consumer's personal, non-commercial use and may not be used for any purpose other than to identify prospective properties consumer may be interested in purchasing. Any information relating to real estate for sale referenced on this web site comes from the Internet Data Exchange (IDX) program of the Stellar Mls. Better Homes and Gardens Real Estate Atchley Properties is not a Multiple Listing Service (MLS), nor does it offer MLS access. This website is a service of Better Homes and Gardens Real Estate Atchley Properties, a broker participant of Stellar Mls. This web site may reference real estate listing(s) held by a brokerage firm other than the broker and/or agent who owns this web site.
The accuracy of all information, regardless of source, including but not limited to open house information, square footages and lot sizes, is deemed reliable but not guaranteed and should be personally verified through personal inspection by and/or with the appropriate professionals. The data contained herein is copyrighted by Stellar Mls and is protected by all applicable copyright laws. Any unauthorized dissemination of this information is in violation of copyright laws and is strictly prohibited.
Properties in listings may have been sold or may no longer be available.
Copyright 2026 Stellar Mls. All rights reserved.
New listings near 8350 Redonda Loop
- Coming Soon
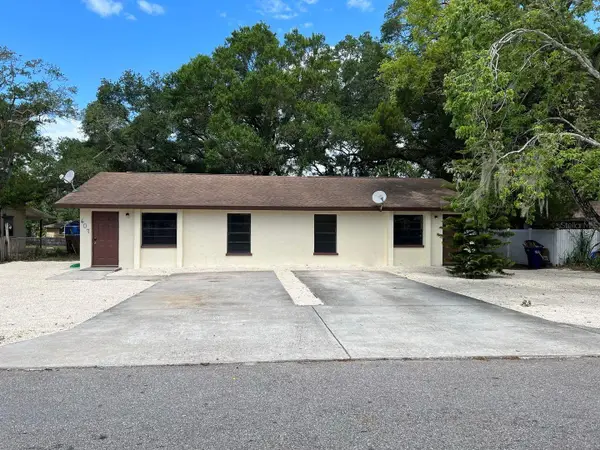 $419,000Coming Soon6 beds 4 baths2,168 sq. ft.
607 23rd Avenue E, BRADENTON, FL 34208
MLS# A4713549Listed by: COASTAL REAL ESTATE FLORIDA LLC - Coming Soon
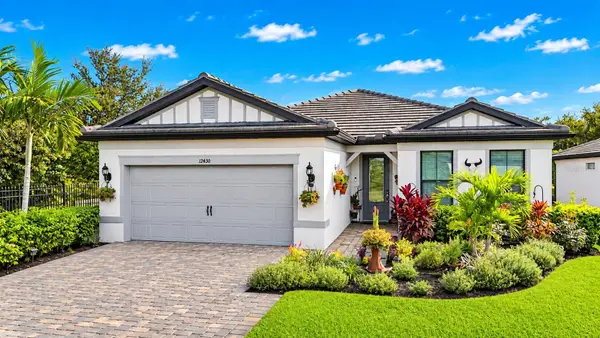 $750,000Coming Soon3 beds 2 baths2,054 sq. ft.
12430 Redhead Place, BRADENTON, FL 34212
MLS# A4712995Listed by: DALTON WADE INC - Coming Soon
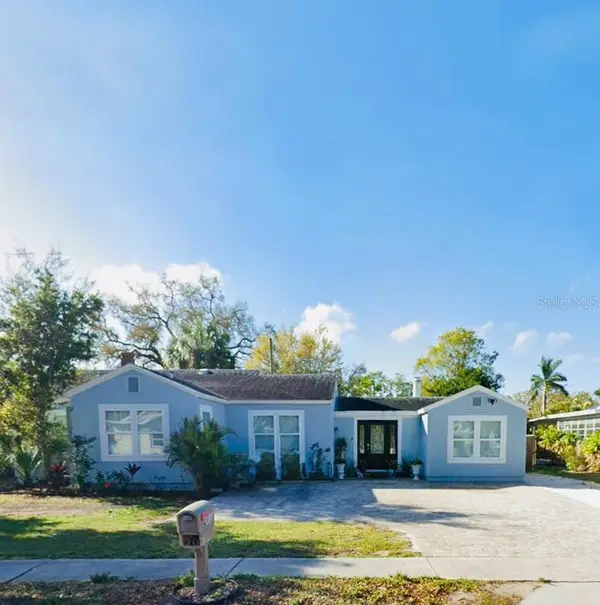 $390,000Coming Soon4 beds 3 baths1,599 sq. ft.
2811 9th Avenue W, BRADENTON, FL 34205
MLS# A4712534Listed by: KW SUNCOAST - Coming Soon
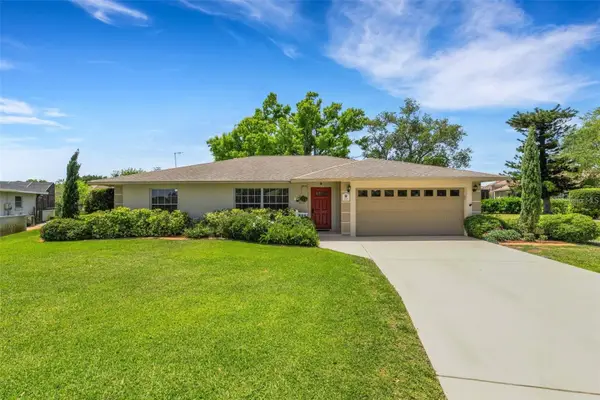 $674,900Coming Soon3 beds 2 baths2,042 sq. ft.
1518 70th Street W, BRADENTON, FL 34209
MLS# A4712149Listed by: RE/MAX ALLIANCE GROUP - Coming Soon
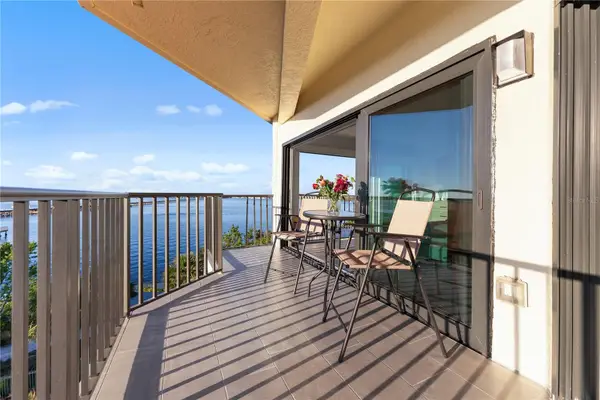 $400,000Coming Soon2 beds 2 baths1,272 sq. ft.
204 3rd Street W #408, BRADENTON, FL 34205
MLS# A4711517Listed by: PREMIER SOTHEBY'S INTERNATIONAL REALTY - Coming Soon
 $689,000Coming Soon4 beds 2 baths2,231 sq. ft.
5151 54th Street W, BRADENTON, FL 34210
MLS# A4710299Listed by: PREFERRED SHORE LLC - New
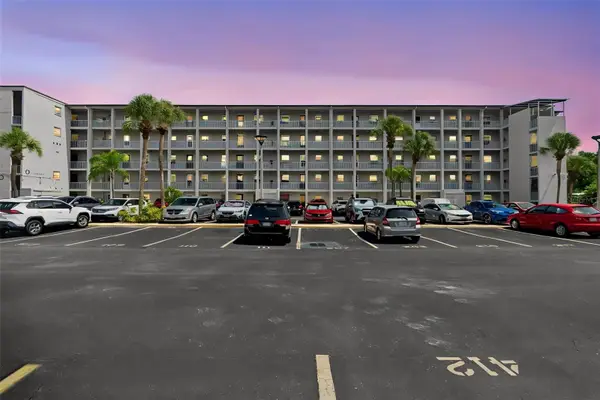 $189,900Active2 beds 2 baths1,144 sq. ft.
3074 Lake Bayshore Dr #O-120, BRADENTON, FL 34205
MLS# A4713956Listed by: WAGNER REALTY - New
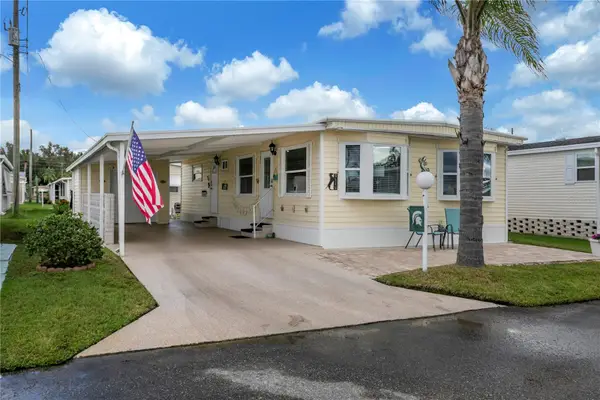 $165,000Active2 beds 2 baths860 sq. ft.
5119 7th C Street E, BRADENTON, FL 34203
MLS# A4713859Listed by: COLDWELL BANKER REALTY - New
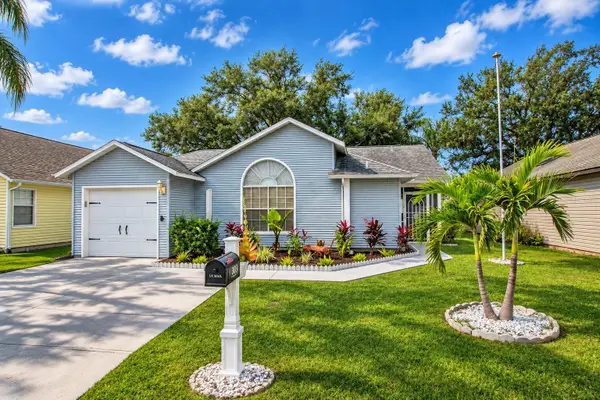 $325,000Active3 beds 2 baths1,226 sq. ft.
3803 41st Avenue W, BRADENTON, FL 34205
MLS# A4713945Listed by: ELITE HOME GROUP


Protect your home and budget from life's surprises with an Assurant Home Warranty, backed by a partner that supports you through every step of homeownership. Explore Plans.
© 2026 Better Homes and Gardens Real Estate LLC. An Anywhere Real Estate company. All rights reserved. Better Homes and Gardens® Real Estate is a registered trademark owned by Meredith Operations Corporation, licensed to Better Homes and Gardens Real Estate LLC and used with permission. Better Homes and Gardens Real Estate LLC fully supports the principles of the Fair Housing Act and the Equal Opportunity Act. Listing information is deemed reliable but is not guaranteed accurate.
Each office is independently owned and operated.
Any services or products provided by third parties are not provided by, affiliated with or related to Better Homes and Gardens Real Estate LLC, or its affiliated companies.