
8512 17th Drive Nw, Bradenton, FL 34209
Local realty services provided by:Better Homes and Gardens Real Estate Synergy
Listed by: jay travis, pa, christy travis
Office: re/max alliance group
MLS#:A4669087
Source:MFRMLS
Price summary
- Price:$799,000
- Price per sq. ft.:$230.46
- Monthly HOA dues:$340
About this home
Welcome to this beautifully appointed former model home featuring Neal Communities’ most popular and sought-after floor plan, the Chesapeake. Located in the highly desirable Wisteria Park community, this home showcases extensive upgrades and exceptional architectural detail throughout. Offering three bedrooms plus a dedicated office and an extended two-and-a-half car garage, this residence combines elegant design with everyday comfort. Upon entering, you are welcomed by soaring 12-foot ceilings, 7 1/4 inch crown molding, larger baseboards, and refined tile inlay work that elevate the style of every room. The formal dining area is enhanced with upgraded wall-to-wall mirrors and decorative trim, creating a dramatic and sophisticated entertaining space. Plantation shutters add both charm and functionality throughout the home. The kitchen is truly a showpiece, featuring premium Cambria countertops, top-of-the-line solid maple cabinetry, stainless steel appliances, a convenient breakfast bar, and an inviting eat-in area overlooking the pool and lanai. A beautifully designed butler’s pantry with a wine cooler provides additional storage and serving space, ideal for entertaining. The primary suite is spacious and serene, offering privacy from the guest wing, while the dedicated office provides flexibility for remote work or creative use.
Step outside to your private screened lanai with a sparkling saltwater heated pool, perfect for year-round relaxation. The thoughtfully placed half bath located just off the lanai makes outdoor entertaining effortless and serves as the ideal pool bath. The tile roof adds lasting durability and enhances the property’s curb appeal.
Wisteria Park is known for its peaceful atmosphere and an unbeatable west Bradenton location just moments from the natural beauty of Robinson Preserve, the serene waters of Palma Sola Bay, and the sugar-sand beaches of Anna Maria Island. Enjoy living close to nature trails, kayaking launches, and stunning Gulf of Mexico sunsets while still being just a short drive from shopping, dining, and cultural amenities.
This former model home represents a rare opportunity to own a highly upgraded Chesapeake floor plan in one of Northwest Bradenton’s most sought-after communities, offering the ultimate blend of comfort, craftsmanship, and coastal living....
Contact an agent
Home facts
- Year built:2008
- Listing ID #:A4669087
- Added:214 day(s) ago
- Updated:May 25, 2026 at 12:26 PM
Rooms and interior
- Bedrooms:3
- Total bathrooms:3
- Full bathrooms:2
- Half bathrooms:1
- Flooring:Carpet, Tile
- Dining Description:Eat In Kitchen
- Kitchen Description:Built-In Oven, Cooktop, Dishwasher, Disposal, Eat-in Kitchen, Exhaust Fan, Kitchen/Family Room Combo, Microwave, Range, Range Hood, Refrigerator, Solid Surface Counters
- Bedroom Description:High Ceilings, Primary Bedroom Main Floor, Walk-In Closet(s)
- Living area:2,620 sq. ft.
Heating and cooling
- Cooling:Central Air
- Heating:Electric, Zoned
- Central air:Yes
Structure and exterior
- Roof:Tile
- Year built:2008
- Building area:2,620 sq. ft.
- Lot area:0.19 Acres
- Architectural Style:Ranch
- Construction Materials:Block, Stucco
- Exterior Features:Covered Porch/Patio, Screened, Shade Shutter(s), Sidewalk
- Foundation Description:Slab
- Levels:1 Story
Schools
- High school:Manatee High
- Middle school:Martha B. King Middle
- Elementary school:Ida M. Stewart Elementary
Utilities
- Water:Public, Water Available, Water Connected
- Sewer:Public Sewer, Sewer Available, Sewer Connected
Finances and disclosures
- Price:$799,000
- Price per sq. ft.:$230.46
- Tax amount:$4,772 (2024)
Features and amenities
- Appliances:Built-in Oven, Cooktop, Dishwasher, Disposal, Dryer, Exhaust Fan, Gas Water Heater, Irrigation Equipment, Microwave, Range, Range Hood, Refrigerator, Washer
- Laundry features:Dryer, Inside, Laundry Room, Washer
- Amenities:BB/HS Internet Available, Cable Available, Cathedral Ceiling(s), Ceiling Fans(s), Coffered Ceiling(s), Crown Molding, Eat-in Kitchen, Electricity Available, High Ceilings, Irrigation Equipment, Kitchen/Family Room Combo, Natural Gas Available, Natural Gas Connected, Open Floorplan, Primary Bedroom Main Floor, Solid Surface Counters, Underground Utilities, Walk-In Closet(s), Window Treatments
- Pool features:Gunite, Heated, In Ground, Private Pool, Salt Water
Parking
- Parking description:Attached Garage
- Garage:Yes
- Garage spaces:2
 The information being provided by Stellar Mls is for the consumer's personal, non-commercial use and may not be used for any purpose other than to identify prospective properties consumer may be interested in purchasing. Any information relating to real estate for sale referenced on this web site comes from the Internet Data Exchange (IDX) program of the Stellar Mls. Better Homes and Gardens Real Estate Synergy is not a Multiple Listing Service (MLS), nor does it offer MLS access. This website is a service of Better Homes and Gardens Real Estate Synergy, a broker participant of Stellar Mls. This web site may reference real estate listing(s) held by a brokerage firm other than the broker and/or agent who owns this web site.
The accuracy of all information, regardless of source, including but not limited to open house information, square footages and lot sizes, is deemed reliable but not guaranteed and should be personally verified through personal inspection by and/or with the appropriate professionals. The data contained herein is copyrighted by Stellar Mls and is protected by all applicable copyright laws. Any unauthorized dissemination of this information is in violation of copyright laws and is strictly prohibited.
Properties in listings may have been sold or may no longer be available.
Copyright 2026 Stellar Mls. All rights reserved.
The information being provided by Stellar Mls is for the consumer's personal, non-commercial use and may not be used for any purpose other than to identify prospective properties consumer may be interested in purchasing. Any information relating to real estate for sale referenced on this web site comes from the Internet Data Exchange (IDX) program of the Stellar Mls. Better Homes and Gardens Real Estate Synergy is not a Multiple Listing Service (MLS), nor does it offer MLS access. This website is a service of Better Homes and Gardens Real Estate Synergy, a broker participant of Stellar Mls. This web site may reference real estate listing(s) held by a brokerage firm other than the broker and/or agent who owns this web site.
The accuracy of all information, regardless of source, including but not limited to open house information, square footages and lot sizes, is deemed reliable but not guaranteed and should be personally verified through personal inspection by and/or with the appropriate professionals. The data contained herein is copyrighted by Stellar Mls and is protected by all applicable copyright laws. Any unauthorized dissemination of this information is in violation of copyright laws and is strictly prohibited.
Properties in listings may have been sold or may no longer be available.
Copyright 2026 Stellar Mls. All rights reserved.New listings near 8512 17th Drive Nw
- New
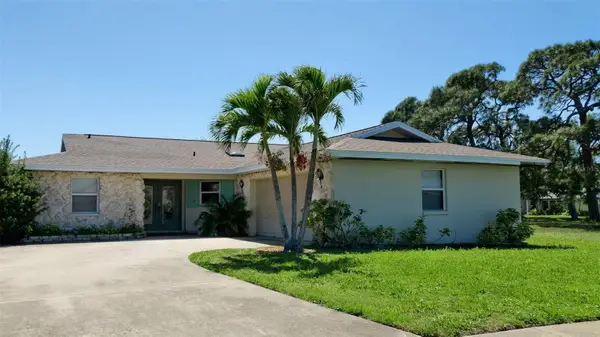 $659,900Active3 beds 2 baths1,946 sq. ft.
8403 13th Avenue Nw, BRADENTON, FL 34209
MLS# A4694746Listed by: SEA TO SKY REALTY - New
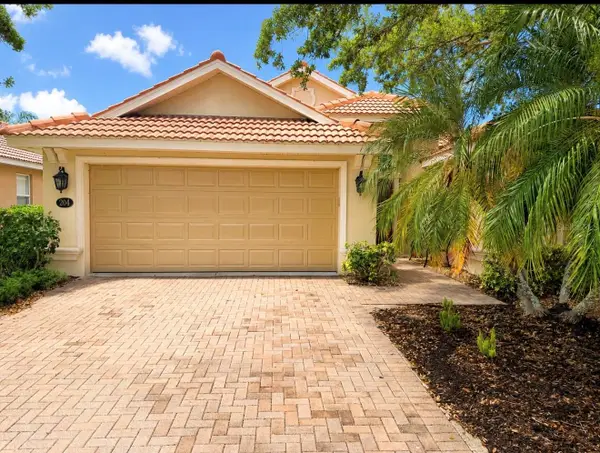 $549,990Active3 beds 3 baths2,048 sq. ft.
204 River Enclave Court, BRADENTON, FL 34212
MLS# A4694290Listed by: WAGNER REALTY - New
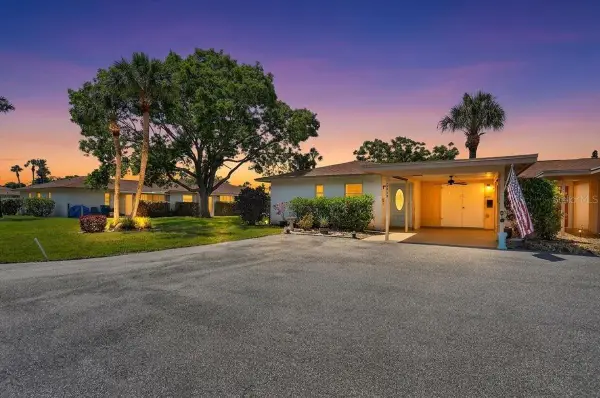 $132,500Active2 beds 1 baths896 sq. ft.
2719 51st Avenue W, BRADENTON, FL 34207
MLS# A4694724Listed by: POINT SOUTH REALTY PA - New
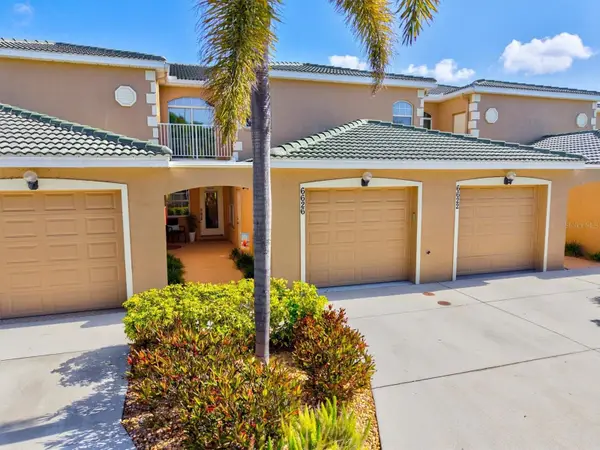 $375,000Active3 beds 2 baths1,610 sq. ft.
6626 7th Avenue Circle W, BRADENTON, FL 34209
MLS# A4694632Listed by: WAGNER REALTY - New
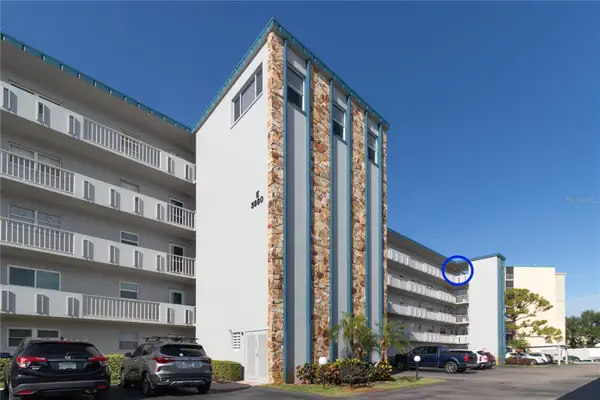 $149,900Active2 beds 2 baths1,008 sq. ft.
3880 Ironwood Lane #508E, BRADENTON, FL 34209
MLS# A4690975Listed by: WAGNER REALTY - New
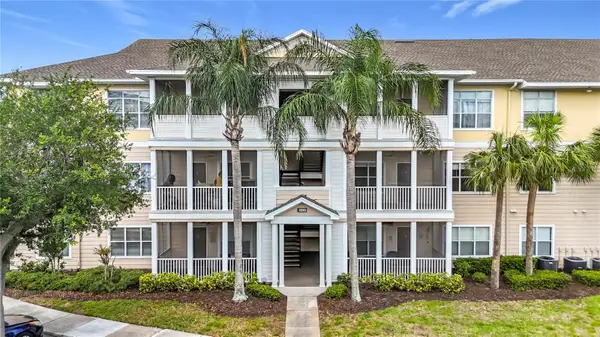 $185,000Active2 beds 2 baths1,048 sq. ft.
4802 51st Street W #1116, BRADENTON, FL 34210
MLS# A4693437Listed by: ROSEBAY INTERNATIONAL REALTY, INC - New
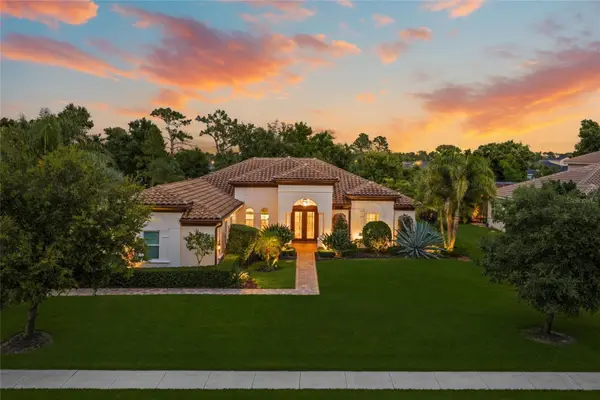 $925,000Active4 beds 4 baths3,135 sq. ft.
507 167th Boulevard E, BRADENTON, FL 34212
MLS# A4690825Listed by: COLDWELL BANKER REALTY - New
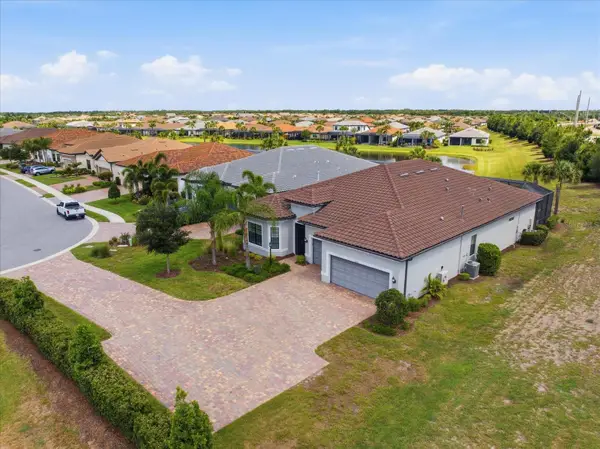 $1,095,000Active3 beds 5 baths2,875 sq. ft.
18115 Littleton Place, BRADENTON, FL 34202
MLS# A4693527Listed by: JULIA INT'L REAL ESTATE LLC - New
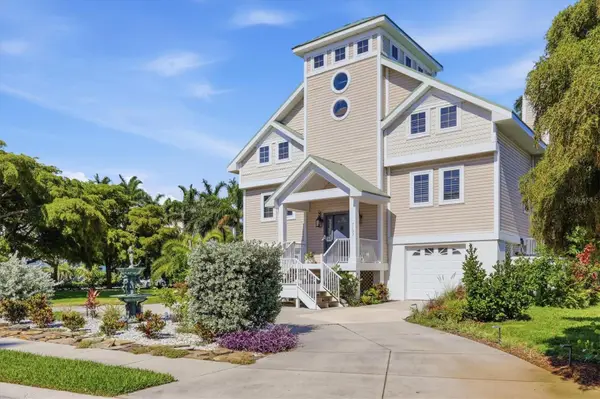 $1,160,000Active3 beds 3 baths2,070 sq. ft.
7107 Hawks Harbor Circle, BRADENTON, FL 34207
MLS# A4694702Listed by: PREMIER SOTHEBY'S INTERNATIONAL REALTY - New
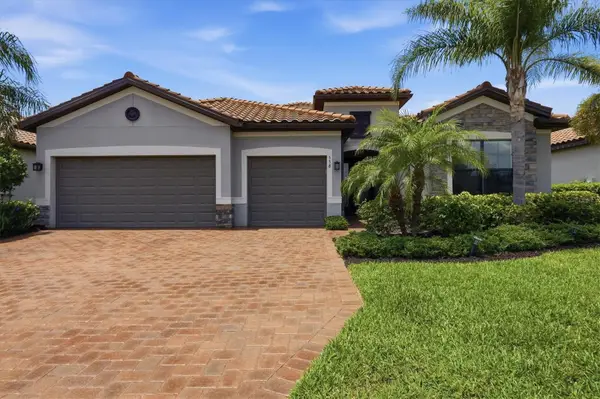 $689,000Active3 beds 3 baths2,455 sq. ft.
538 Fire Bush Court, BRADENTON, FL 34212
MLS# A4694720Listed by: PREMIER PROPERTIES OF SRQ LLC


Protect your home and budget from life's surprises with an Assurant Home Warranty, backed by a partner that supports you through every step of homeownership. Explore Plans.
© 2026 Better Homes and Gardens Real Estate LLC. An Anywhere Real Estate company. All rights reserved. Better Homes and Gardens® Real Estate is a registered trademark owned by Meredith Operations Corporation, licensed to Better Homes and Gardens Real Estate LLC and used with permission. Better Homes and Gardens Real Estate LLC fully supports the principles of the Fair Housing Act and the Equal Opportunity Act. Listing information is deemed reliable but is not guaranteed accurate.
Each office is independently owned and operated.
Any services or products provided by third parties are not provided by, affiliated with or related to Better Homes and Gardens Real Estate LLC, or its affiliated companies.